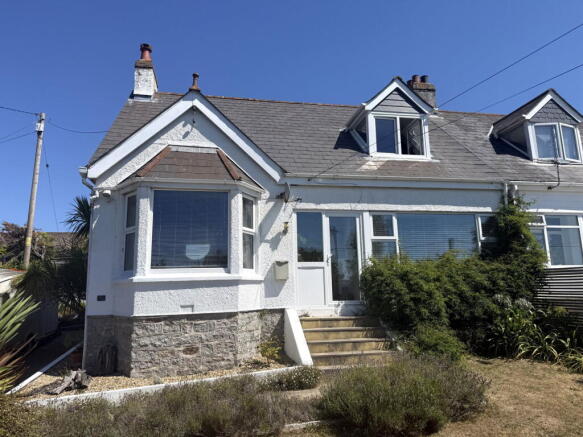
2-bedroom flat · TR10 8GZ
For saleReduced £10k (−2.2%) on 5 OctListed 48 days
Opportunity summary
See Archie’s verdict, returns by strategy and what to check before viewing.
About
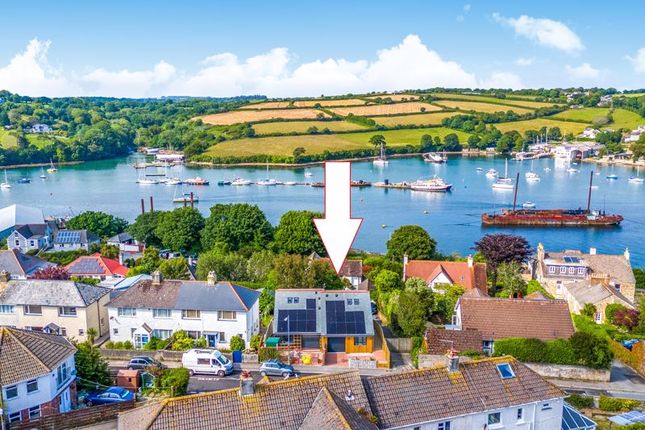
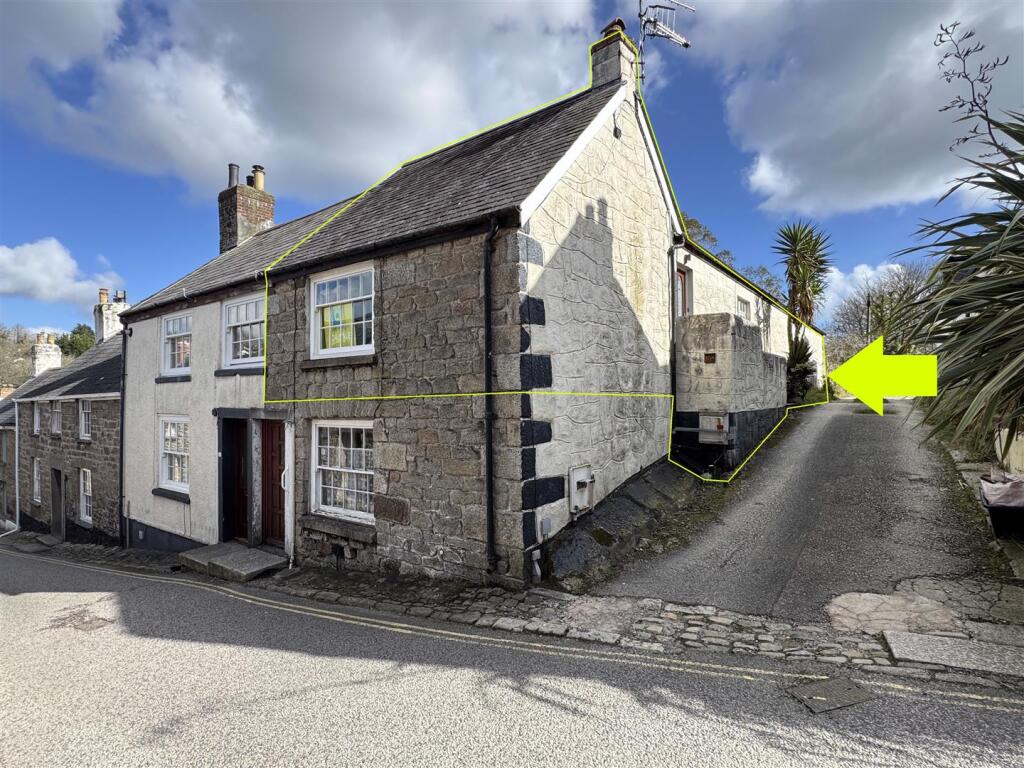
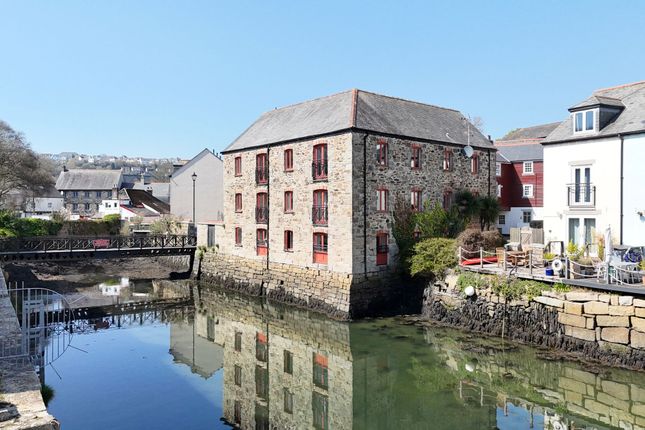
Occupying an exceptional harbourside position in this superb waterside development at the head of the Penryn River, a luxuriously appointed, beautifully converted apartment within an historic Grade II Listed building, providing characterful and spacious 2 double bedroom accommodation with an uninterrupted, ever-changing inner harbour view, secure garaging and private patio.
Notable features include a social open-plan living/kitchen/dining room with access onto the sunny courtyard area beyond, en-suite shower room to the principal bedroom, separate utility room and no onward chain.
Viewing highly recommended!
The Property 1 Anchor Warehouse provides an uncompromising and luxuriously appointed apartment of rarely seen proportions, occupying a prime, south-facing position within this historic harbour development, undertaken with the co-operation of English Heritage to reflect the sensitive and historic character of the immediate area.
Throughout, painstaking attention to detail has created a stylish and modern property whilst maintaining the character and charm of this beautiful building.
Many features have been enhanced including the brick arched recessed windows, exposed granite walls and timber beams etc, combining effortlessly with the stylish, modern and high quality fixtures and fittings including solid timber flooring, superb four-piece bathroom and separate en-suite shower room and beautiful, fully fitted kitchen, including solid granite worktops with a full range of Siemens appliances.
Ideal for permanent, second home and investment purchasers alike, the apartment provides immaculate accommodation with stylish and neutral decorations, replacement casement double glazed timber windows and gas fired central heating throughout and, as the vendor's Sole Agent, we cannot recommend highly enough that an early viewing is made to fully appreciate this exceptional apartment.
The Location Standing at the entrance to the ancient borough town of Penryn, the apartment is perfectly located for both Penryn town centre and the nearby port of Falmouth, which is widely recognised as one of the county's foremost day-sailing centres with the sheltered waters of Falmouth Bay and the wood-lined creeks of both the Fal Estuary and Helford River, 'on the doorstep'.
Within a few minutes drive there are excellent boating facilities along the Penryn River and into Falmouth Harbour, with various laying-up facilities and boatyards along Ponsharden, Falmouth Marina on North Parade and the Royal Cornwall Yacht Club at Greenbank.
The port of Falmouth has become the destination of an increasing number of visiting cruise liners by virtue of its beautiful surroundings, sub-tropical gardens, array of shops and restaurants, Tudor castle, seafront walks and safe sandy beaches.
The Accommodation Comprises Entrance door leading to:- Reception Hallway Exposed granite and brick front door recess with timber lintel.
An attractive introduction to this luxuriously appointed and superbly proportioned apartment.
Hardwood entrance door to Apartment 1 with deep reception hallway to the two bedrooms, utility room, bathroom and walk-in storage cupboard.
Part glazed timber door leading to the magnificent open-plan living area. Inset ceiling spotlights. Classic cast iron-style radiator. Solid timber flooring. Video entry-phone system.
Open-Plan Living Room (7.80m x 7.04m (25'7" x 23'1")) Kitchen/Dining Room (3.80m x 6.60m (12'5" x 21'7")) Part glazed timber door leading from the reception area into the dining section with exposed granite wall, classic cast iron-style radiator and inset ceiling spotlights.
Solid timber flooring continuing from the reception hallway into the dining area with a clear divide between the dining area and kitchen, with the kitchen tiled.
The kitchen area is luxuriously appointed with granite worksurfaces and splashbacks with white cupboards and drawers under and matching high level units with lighting under, timber shelving and tiled splashbacks.
Inset Siemens five-ring gas hob with stainless steel and glazed extractor hood with light over. Inset Siemens combination microwave oven and grill with integral Siemens oven and grill under.
Inset Baumatic wine cooler, integral Siemens fridge and separate freezer. Integral Siemens dishwasher. Inset ceiling spotlights.
Sitting Area (7.10m x 3.96m (23'3" x 12'11")) A superb dual aspect room opening from the dining and kitchen areas with brick arch recessed double glazed timber casement windows with deep window seat, facing south and overlooking the river and pontoons.
Double glazed timber French doors opening onto the private patio area. Inset ceiling spotlights. Two classic cast iron-style radiators. Solid timber flooring continuing from the dining area.
TV, satellite, radio and telephone points. French doors opening onto:- Private Patio Area Well enclosed with stone wall, iron railings and gate, enjoying a southerly aspect.
Principal Bedroom (4.10m x 3.10m (13'5" x 10'2")) An interesting and characterful room with exposed granite walling with brick arch recessed timber casement double glazed window, facing south, again enjoying the outlook over the river and pontoons with deep recessed window seat.
Inset ceiling spotlights. Exposed timber beam with painted column. Solid timber flooring. TV aerial point.
Recessed doorway with exposed stone and timber lintel leading to:- En-Suite Shower Room (2.90m x 2.24m (9'6" x 7'4")) A luxuriously appointed, spacious, dual aspect en-suite shower room with timber casement double glazed windows to the southerly-facing aspect and recessed brick arch timber casement double glazed window to the front elevation, both with deep mosaic tiled sills.
Stylish and modern three-piece suite with wall hung WC, rectangular sink with mixer tap and double walk-in plumbed shower. Tiled flooring with under-floor heating.
Mosaic tiled wall and part exposed granite wall with recessed door with timber lintel. Inset ceiling spotlights.
Door to:- Walk-In Wardrobe Hanging space and shelf over, inset ceiling spotlight and further door leading to the boiler cupboard housing the wall mounted Worcester combination boiler and the Premier Plus unvented hot water system.
Bedroom Two (4.46m x 2.58m (14'7" x 8'5")) Again, enjoying the southerly aspect with a brick arched recess with casement timber double glazed window and window seat. Exposed timber beam.
Inset ceiling spotlights. TV socket. Solid timber flooring. Double doors leading to well proportioned cupboard with hanging space and automatic light.
Bathroom/Wc (1.76m x 2.45m (5'9" x 8'0")) A luxuriously appointed bathroom suite. The second measurement does not include a recessed double walk-in shower with plumbed-in shower and tiled splashbacks.
Panelled bath with mixer tap and shower attachment. Wall mounted wash hand basin. Wall hung WC. Tiled walls. Tiled floor with under-floor heating. Inset ceiling spotlights.
Heated chrome-finish towel/radiator. Utility Room (1.81m x 1.48m (5'11" x 4'10")) Roll-top worksurface with Zanussi washing machine and separate Zanussi dryer under. Tiled flooring.
Inset ceiling spotlights. Tiled flooring. Hallway Cupboard (1.20m x 1.52m (3'11" x 4'11")) A particularly useful hallway cupboard with exposed granite walling. Solid timber flooring. Electric heater.
Alarm control panel. Electric consumer unit. Inset ceiling spotlights. The Exterior Garage Situated on the right-hand side as you enter the development, adjacent to Tresooth Court.
Electric up-and-over door, light and power connected, shelving and raised storage areas.
Private Patio Area Accessed via the open plan living area, well enclosed with stone walling and iron gate, enjoying a southerly aspect.
General Information Services Mains gas, electricity, water and drainage are connected to the property. Telephone points (subject to supplier's regulations). Gas fired central heating.
Council Tax Band D – Cornwall Council. Tenure Leasehold: 999 years commencing 1 October 2004. Annual service charge is £1,442.16 per annum, paid quarterly (£360.54 per quarter).
The garage is held on a separate lease, at an annual rent of £170.00. We understand holiday letting is permitted, together with 'well behaved pets' via permission from the management company.
Viewing By telephone appointment with the vendors' Sole Agent - Laskowski & Company, 28 High Street, Falmouth, TR11 2AD. Telephone:
Value & comps
No previous sales on record.
Returns
Set an offer; the calculator follows it.
We're still gathering serviced-accommodation data for this area.
Archie refurb estimate: a Pro feature
0.0% below asking
This is not financial or investment advice. Prop AI Deals is not authorised by the Financial Conduct Authority (FCA) to provide investment advice.
All investment calculators, property analyses, and AI-generated insights are for informational purposes only. Property investment carries risk and may result in financial loss. All calculations should be independently verified and you should consult with FCA-authorised financial advisors before making any investment decisions.
Past performance does not guarantee future results. Tax implications vary by individual circumstances.
Deal
Properties like this can earn 2–3x BTL yields when converted to HMO, with retrofit costs around £10k/room. Sign in to see the full tier, yield projection, and cost breakdown.
Commercial properties like this can earn 30-50% higher yields when converted to residential under Class MA / Q / P / PA, with prior approval costing ~GBP 96/unit. Sign in to see the recommended route, yield uplift, and cost breakdown.
BRRR-suited properties can recycle 80-100% of investor capital on refi, leaving a high-yielding rental with most of the money out. Sign in to see the refurb cost stack, ARV projection, and refinance maths.
Detached + large garden = sub-division play. Pro tier unlocks the tier badge, plot size, uplift estimate, and regional land benchmark.
Short-lease flats trade at deep discount, but extending under the 1993 Act often costs far less than the discount. Pro tier unlocks the tier badge, premium breakdown, long-lease ARV and arbitrage maths.
See projected short-stay revenue vs a vanilla BTL for this property.
See real sub-let margins (HMO room rates & SA nightly rates) vs the landlord rent.
Area
Agent & docs

FAQ
About 1 The Warehouse, Anchor Quay, Penryn
Explore nearby