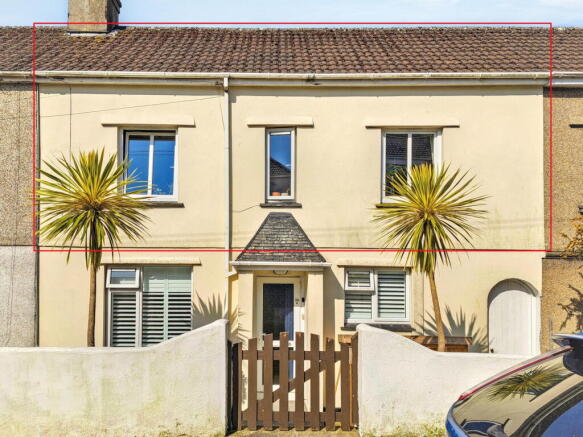
2-bedroom flat · TR10 8GU
For saleReduced £10k (−2.2%) on 20 JunListed 221 days
Opportunity summary
See Archie’s verdict, returns by strategy and what to check before viewing.
About
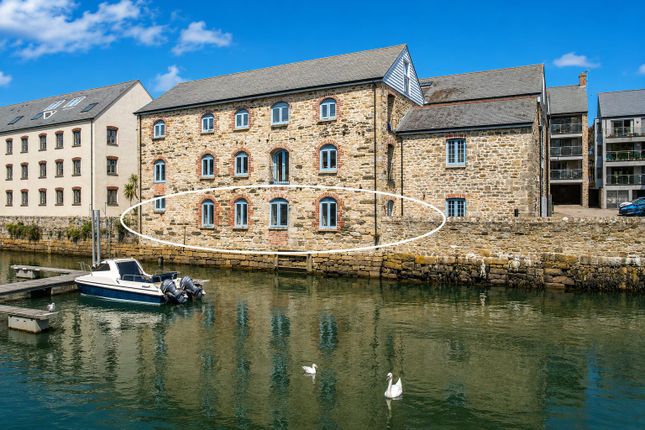
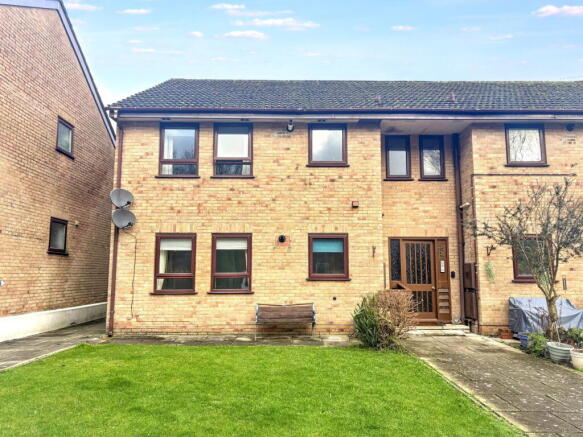
Tenure: Leasehold The property Situated on the top floor in the acclaimed Anchor Quay Development, this two-bedroom 2006-built Penthouse apartment is a real cracker!
The accommodation comprises an open-plan living space; at one end of this room is a sensibly configured kitchen with a fine arrangement of units and fitted appliances.
Both bedrooms are of a good size with the master having en-suite. An amazing penthouse apartment and a great investment - no onward chain.
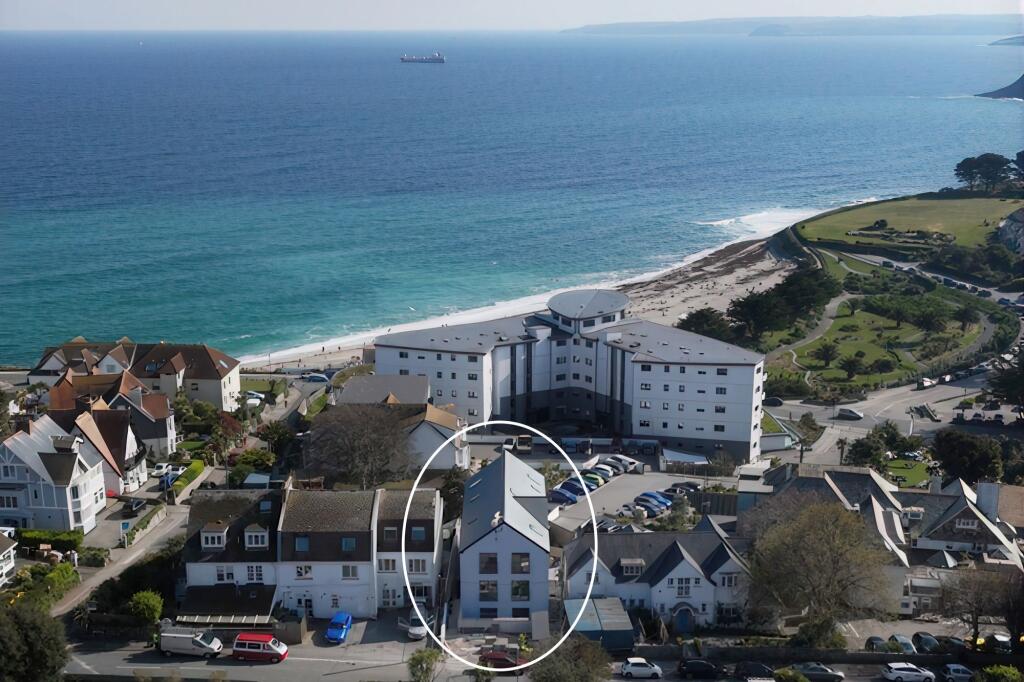
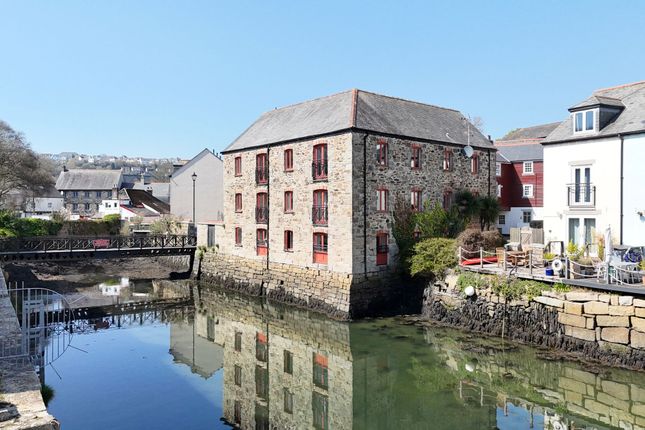
The location Penryn's Harbour village is part of the recent restoration and regeneration of Penryn harbour which provides nearly 100 character homes, cottages and apartments and includes the refurbishment of important listed buildings.
The development, much of which is riverside, takes place within the Penryn conservation area, which is predominantly Georgian in flavour.
Penryn town is a few minutes' walk away and Falmouth harbour town, about 1 mile away. Swingbridge House is a striking development of purpose-built apartments.
EPC Rating: C Accommodation In Detail (all measurements are approximate) Main entrance with entry phone and remote door release into the communal lobby.
Communal Lobby Access to fourth floor via staircase or lift. Entrance Door with spyhole into vestibule with coat hooks and electric consumer unit. Spotlit. Hallway A generous, welcoming space.
Video entry phone with remote front door release. Power points. Central heating thermostatic control. Door to deep-shelved storage cupboard. Airing cupboard housing pressurised hot water tank.
Radiator. Mullti-pane double doors into ...
Sitting/Living/Dining Room (7.95m x 5.18m) An amazing full wall of glass in this delightful dual-aspect room with sliding aluminum powder-coated, double-glazed doors leading out onto the covered balcony with views overlooking Penryn River ahead, and towards Trevissome and Flushing.
Two Velux windows with blackout blinds and windows to the side. Radiators. Large storage area. Television and power points. Into ...
Kitchen Thoughtfully planned and comprehensively equipped, fitted high gloss units with granite worktops, inset stainless steel sink and mixer tap with rivened drainer.
Large island with breakfast bar to one side, inset electric oven and gas hob with stainless steel extractor hood above. Integrated fridge, freezer, dishwasher and washer/dryer.
Spotlight and rail lights. Potteron gas boiler in cupboard fuelling radiator central heating and hot water supply.
Balcony (7.32m x 0.91m) Remarkably large covered balcony with stainless steel rails and glazed screens providing an absorbing outlook over Penryn River, towards Trevissome and Flushing.
This is a lovely feature and of course, is accessible from the reception room. Paved, tiled floor. Master Bedroom (4.88m x 3.66m) Built-in wardrobes to one side and additional eaves storage.
Velux windows with black-out blinds. Extensive eave storage either side of the bedroom one measuring 26' x 3' and the other 16' x 3'. Radiator.
En-Suite (3.05m x 1.85m) In white with button flush WC, wall mounted hand wash basin with lit mirror over and large walk-in, tiled, boiler fed shower cubicle.
Ceramic tiled floor with partial wall tiling. Shaver point. Ceiling spotlights. Ladder style heated towel rail. Extractor fan.
Bathroom Quality white three-piece suite comprising button flush WC, wall mounted hand basin and panel bath with shower mixer over. Mirrored cabinet with light above. Shaver point.
Ceramic tiled floor and partial wall tiling. Heated ladder-style towel radiator. Ceiling spotlights. Extractor.
Bedroom Two (4.90m x 2.46m) Built-in wardrobe with UPVC double-glazed window to the side facing South with pleasant, elevated views out to the River. Radiator. Power points.
Velux window with blackout blinds. Parking - Allocated Parking Additionally, there is allocated parking for 2 vehicles in tandem.
Value & comps
No previous sales on record.
Returns
Set an offer; the calculator follows it.
We're still gathering serviced-accommodation data for this area.
Archie refurb estimate: a Pro feature
0.0% below asking
This is not financial or investment advice. Prop AI Deals is not authorised by the Financial Conduct Authority (FCA) to provide investment advice.
All investment calculators, property analyses, and AI-generated insights are for informational purposes only. Property investment carries risk and may result in financial loss. All calculations should be independently verified and you should consult with FCA-authorised financial advisors before making any investment decisions.
Past performance does not guarantee future results. Tax implications vary by individual circumstances.
Deal
Properties like this can earn 2–3x BTL yields when converted to HMO, with retrofit costs around £10k/room. Sign in to see the full tier, yield projection, and cost breakdown.
Commercial properties like this can earn 30-50% higher yields when converted to residential under Class MA / Q / P / PA, with prior approval costing ~GBP 96/unit. Sign in to see the recommended route, yield uplift, and cost breakdown.
BRRR-suited properties can recycle 80-100% of investor capital on refi, leaving a high-yielding rental with most of the money out. Sign in to see the refurb cost stack, ARV projection, and refinance maths.
Detached + large garden = sub-division play. Pro tier unlocks the tier badge, plot size, uplift estimate, and regional land benchmark.
Short-lease flats trade at deep discount, but extending under the 1993 Act often costs far less than the discount. Pro tier unlocks the tier badge, premium breakdown, long-lease ARV and arbitrage maths.
See projected short-stay revenue vs a vanilla BTL for this property.
See real sub-let margins (HMO room rates & SA nightly rates) vs the landlord rent.
Area
Agent & docs
FAQ
About 18 Swingbridge House Quay Hill, Penryn
Explore nearby