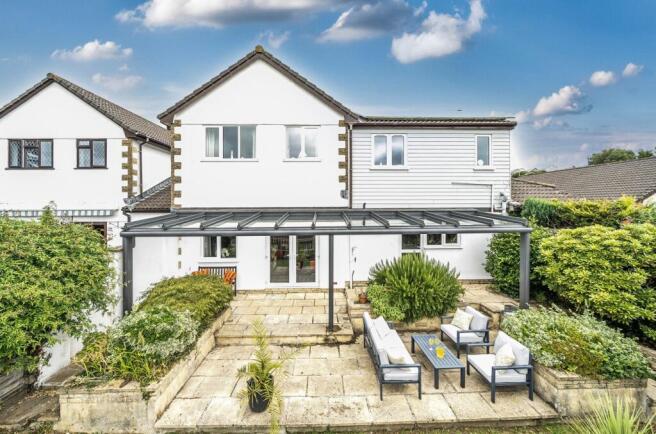
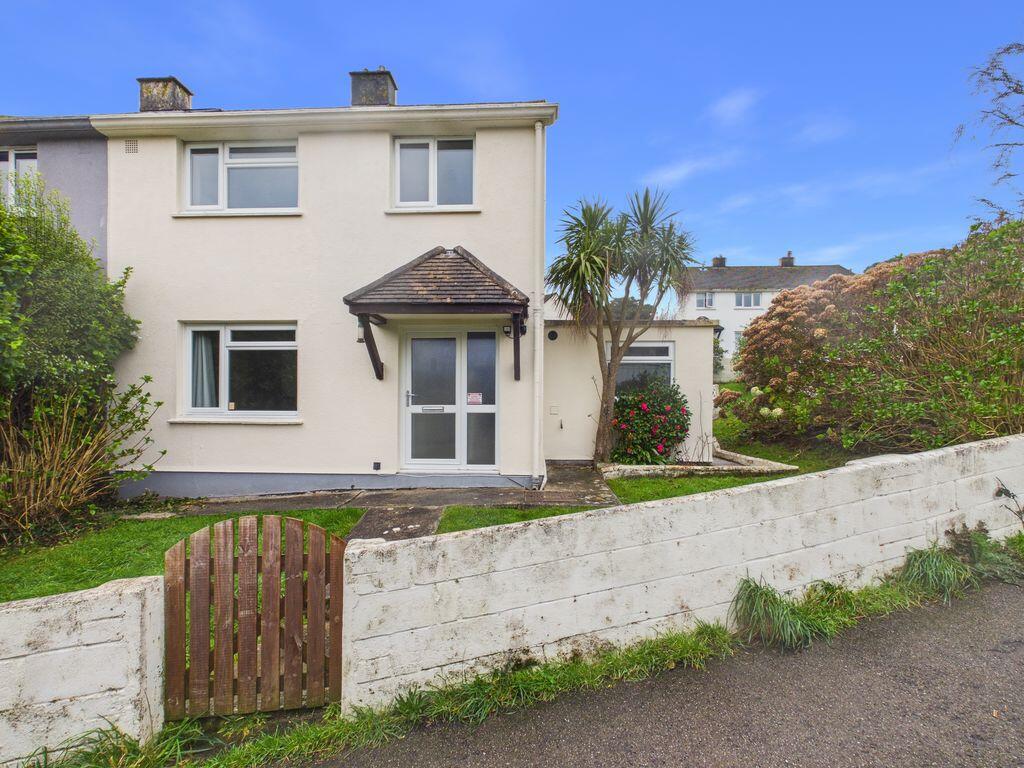
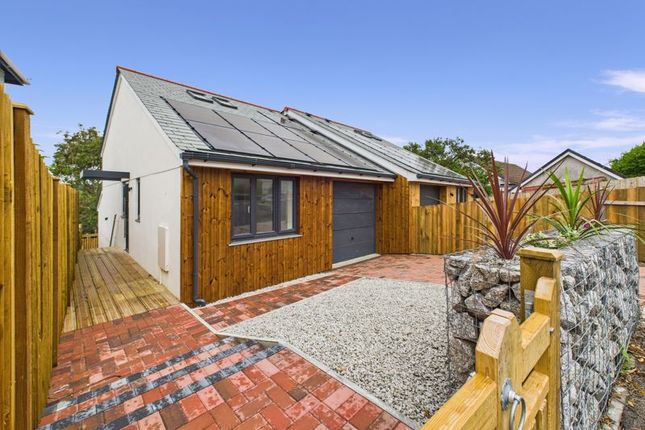
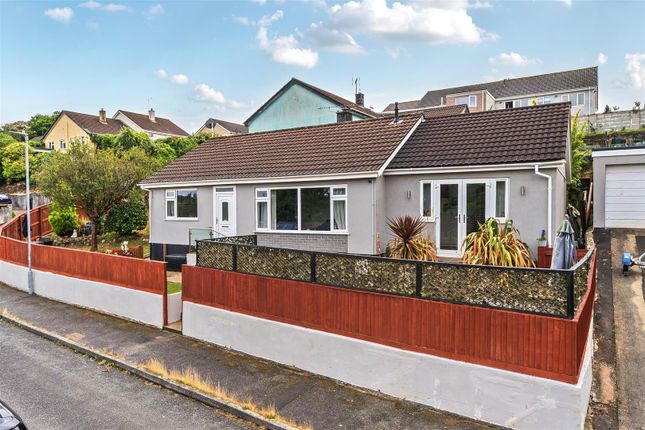
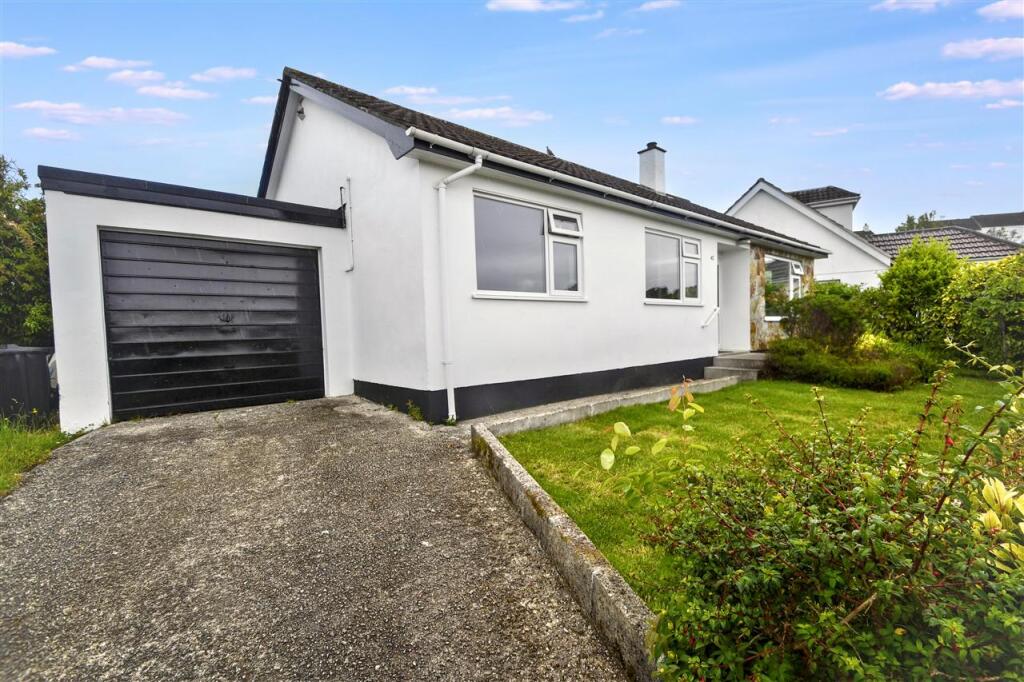
3-bedroom house · TR10 8JG
For saleReduced £30k (−5%) on 15 OctListed 129 days
Opportunity summary
See Archie’s verdict, returns by strategy and what to check before viewing.
About
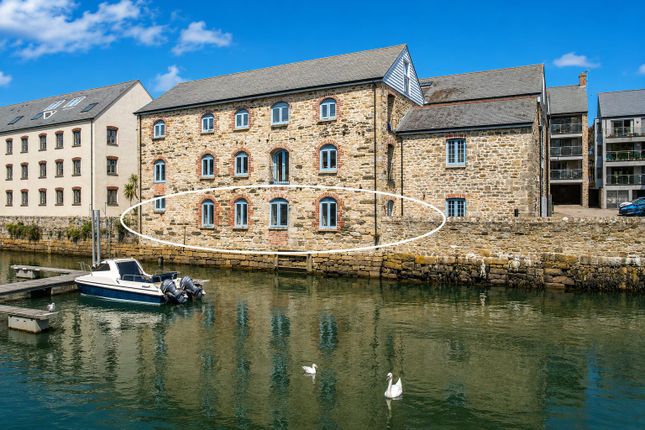
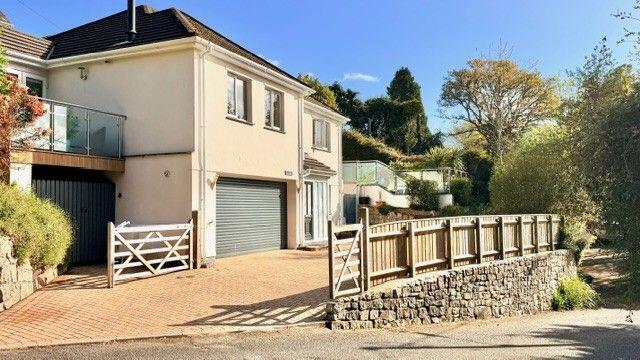
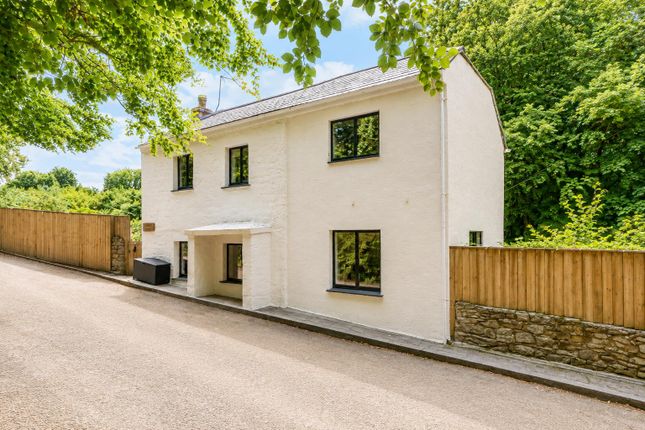
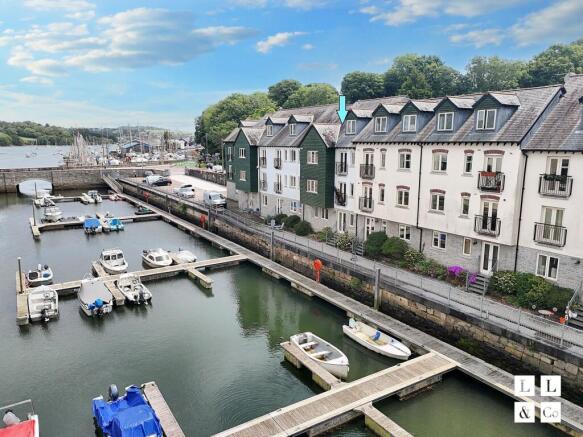
*preliminary announcement of sale * Set within an attractive harbourside-style courtyard environment, a beautifully restored 3 bedroom Victorian sail loft of exceptional character, combining handsome granite elevations, original warehouse features and dramatic loft-style proportions.
Rich in maritime heritage and thoughtfully converted for modern living, this distinctive home occupies a unique setting and offers a rare blend of historic charm and contemporary architect-led design.
The Accommodation Comprises From quaint Bohill, a part panelled and obscure glazed entrance door with charming granite elevations opens into:- Hallway Raised threshold, slate tiled floor and continuation of oak flooring.
Two pendant lights, wall mounted coat hooks, contemporary oak doors to guest bedroom/bedroom three, family bathroom, bedroom two, bedroom one.
Recess with utility area providing space and plumbing for washer and dryer in a stack, together with further storage, if required. Radiator, inset downlights.
Bathroom A contemporary and stylish suite with dual flush WC, vanity unit with ceramic sink, mixer tap and tiled splashback, together with shower/bath incorporating glazed shower screen, mains-powered shower and wall panelling to three sides.
Oak-effect flooring, heated towel rail, inset downlights, extractor fan. Square Velux window to vaulted roof pitch providing plentiful natural light.
Bedroom Two A split level stairwell rising to a lower landing with inset downlights and recessed storage.
Secondary staircase rising to a characterful, spacious and bright loft-style bedroom featuring two central pillars, inset downlights, square Velux window providing much light and varying open and closed storage within the roof eaves.
Raised recess providing high level storage. Galleried to stairwell and lower landing. Radiator.
Guest Bedroom/Bedrooom Three A nicely proportioned and beautifully decorated double bedroom with continuation of oak flooring, exposed stone elevation with inset wood-burning stove, slate hearth.
Recessed small pane window with deep stone sill. Ceiling light, built-in storage cupboard, TV aerial point, radiator.
Principal Bedroom Oak flooring to stairwell, courtesy handrail and rising to another primary loft-style bedroom with characterful beamed ceiling, three Velux windows offering generous amounts of natural light, varying open and closed storage set within the roof eaves.
Pendant light, radiator. Oak door opening onto a most impressive obscure glass panelled 'bridge' galleried to the kitchen/living/dining room below.
Exposed timber flooring, two Velux windows, further door over 'bridge' leading into:- En-Suite Shower Room Broad walk-in shower with glazed side panel and mains-powered shower, WC with concealed cistern and vanity unit with inset sink, mixer tap, tiled splashback and drawers under.
Velux window, inset downlights, heated towel rail, extractor fan. Oak-effect flooring.
From the main hallway, a contemporary oak door leads into the:- Kitchen/Living/Dining Room Undoubtedly the 'hub' of the house and a fantastic family room providing a wonderful light and characterful space.
Distinctive areas featuring a high quality kitchen to one side and living space opposite featuring wood-burning stove and exposed stone elevations. Part vaulted ceiling providing much natural light.
Stairwell leading down to the versatile 'studio' and garage/store.
Triple deep pane sash windows to the front aspect offering elevated views across Penryn's renowned and highly regarded restauration of Harbour Village including Daniel Sail Loft and South Harbour.
Kitchen Area Stylishly appointed and well designed to incorporate space in which to enjoy whilst preparing food and open to the living/dining area.
Incorporating a range of light grey wall and base units, together with broad island feature finished with marble-effect worksurface, inset stainless steel one and a half bowl sink with drainer and mixer tap, together with a range of Neff appliances including four-ring induction hob, concealed and under-lit extractor unit, electric oven and grill, built-in tall fridge/freezer and built-in dishwasher.
Oak flooring, radiator, painted and exposed ceiling beam. Pendant lighting with dimmer switching over kitchen island with breakfast bar feature.
Multi pane sash window with deep stone sill and useful pantry cupboard with shelving.
Living/Dining Area A bright, light and characterful space with two further multi pane sash windows with deep sill, providing views across the courtyard-style surrounding, with Penryn River and Daniel Sail Loft beyond.
Continuation of oak flooring. Vaulted ceiling with bridge across together with Velux windows providing plentiful natural light.
Exposed stonework with inset wood-burning stove, granite lintel and slate hearth. Radiator, galleried stairwell leading to studio, inset downlights.
Telephone point, master hub socket and TV aerial point.
From the living area, stairs descend to the:- Studio Currently utilised by the present owners as a supremely successful rustic wine bar yet providing live/work opportunity, allowing for the opportunity to become a flexible space based on the needs of any would be purchaser or simply, further accommodation.
Painted stone elevations, tiled flooring, recess with timber shelving.
Contemporary pendant lighting with further spotlights, currently offering a light industrial feel with sail loft-style doors to the front aspect, complete with obscure five-pane header panel offering plentiful natural light.
Exposed Baxi combination boiler providing domestic hot water and heating.
Wood-burning stove set on a slate hearth, contemporary oak door opening into:- Garage/Workshop Another highlight of this exceptionally versatile home, with up-and-over door and ancillary timber access door with glazed header panels providing vehicular access to an initial garage space with strip lighting.
Offering spacious off-road parking, even for those purchasers with larger vehicles, extended at the rear and eventually widening into an office/snug area fitted with heating, lighting and painted stone walls.
Column radiator, water tap. General Information Services Mains electricity, water, drainage and gas are connected to the property. Gas fired central heating. Council Tax Band B - Cornwall Council.
Tenure Freehold. Viewing By telephone appointment with the vendor's Sole Agent - Laskowski & Company, 28 High Street, Falmouth, TR11 2AD. Telephone:
Value & comps
No previous sales on record.
Returns
Set an offer; the calculator follows it.
We're still gathering serviced-accommodation data for this area.
Archie refurb estimate: a Pro feature
0.0% below asking
This is not financial or investment advice. Prop AI Deals is not authorised by the Financial Conduct Authority (FCA) to provide investment advice.
All investment calculators, property analyses, and AI-generated insights are for informational purposes only. Property investment carries risk and may result in financial loss. All calculations should be independently verified and you should consult with FCA-authorised financial advisers before making any investment decisions.
Past performance does not guarantee future results. Tax implications vary by individual circumstances.
Deal
Properties like this can earn 2–3x BTL yields when converted to HMO, with retrofit costs around £10k/room. Sign in to see the full tier, yield projection, and cost breakdown.
Commercial properties like this can earn 30-50% higher yields when converted to residential under Class MA / Q / P / PA, with prior approval costing ~GBP 96/unit. Sign in to see the recommended route, yield uplift, and cost breakdown.
BRRR-suited properties can recycle 80-100% of investor capital on refi, leaving a high-yielding rental with most of the money out. Sign in to see the refurb cost stack, ARV projection, and refinance maths.
Detached + large garden = sub-division play. Pro tier unlocks the tier badge, plot size, uplift estimate, and regional land benchmark.
Short-lease flats trade at deep discount, but extending under the 1993 Act often costs far less than the discount. Pro tier unlocks the tier badge, premium breakdown, long-lease ARV and arbitrage maths.
See projected short-stay revenue vs a vanilla BTL for this property.
See real sub-let margins (HMO room rates & SA nightly rates) vs the landlord rent.
Area
Agent & docs

FAQ
About 34, Bohill, Penryn
Explore nearby