4-bedroom house · FK2 0LD
Listing removedListed 72 days
Opportunity summary
See Archie’s verdict, returns by strategy and what to check before viewing.
About
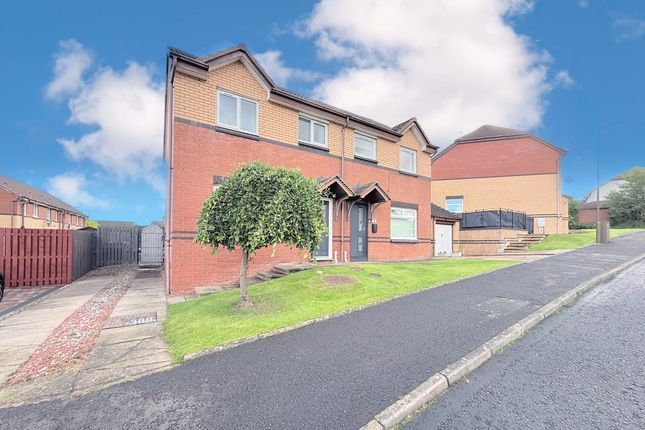
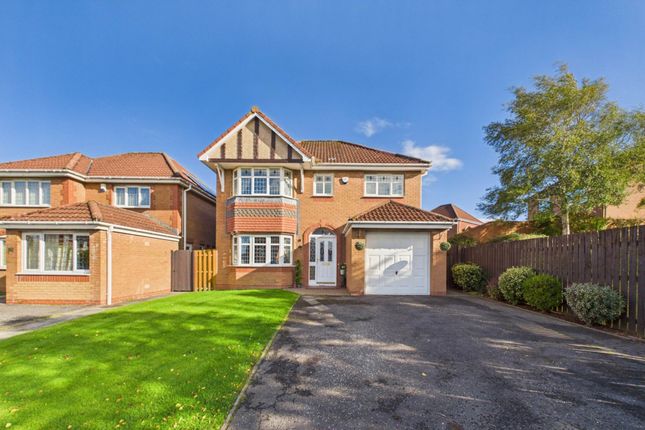
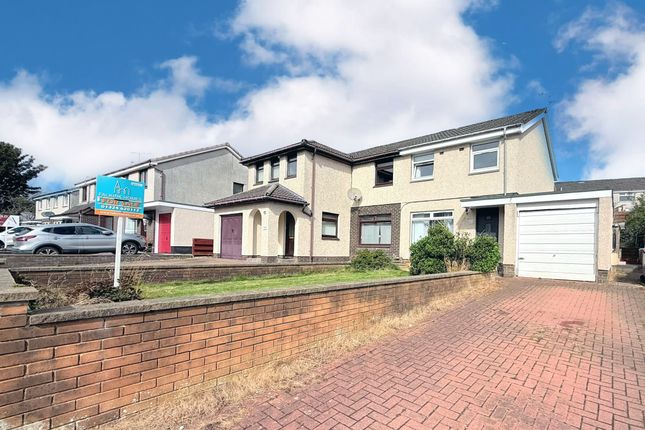
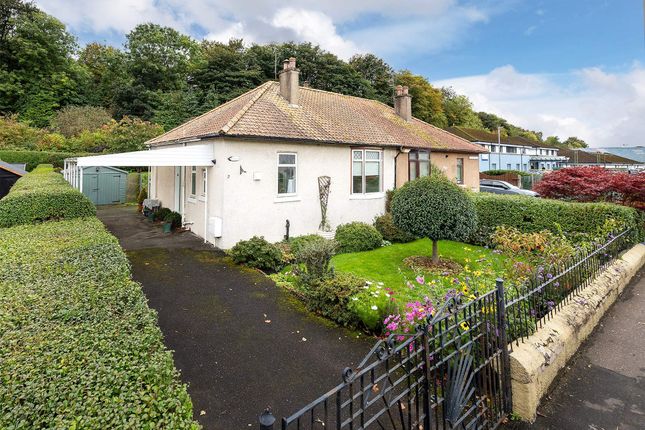
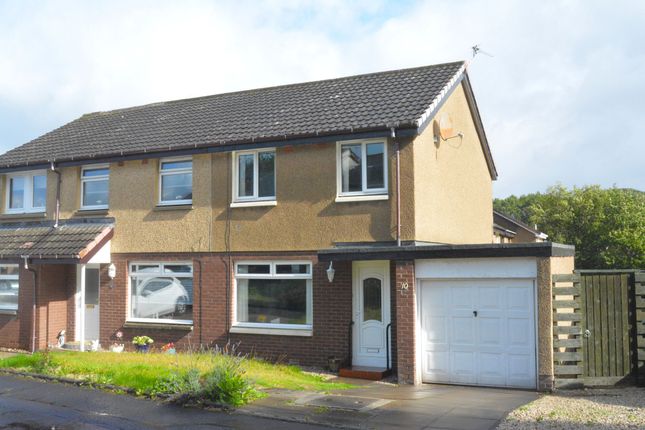
This lovely and spacious 4 bedroom semi-detached family home enjoys an excellent end-of-cul-de-sac position within the popular Gilston Park estate in Polmont.
Offering generous and flexible accommodation over 2 levels, the property benefits from a spacious lounge, open-plan dining kitchen, master bedroom with en-suite, excellent storage, extensive off-road parking and a fully enclosed, low-maintenance rear garden.
Entry is through a welcoming vestibule with a window to the side and laminate wood flooring.
A door to the left leads into bedroom 4, which offers excellent flexibility and could equally be utilised as a 2nd reception room, home office or playroom.
This well-proportioned room has a large window to the front, laminate wood flooring and a generous storage cupboard.
A glazed door from the vestibule leads into the spacious lounge, which has a large window to the front providing plenty of natural light and laminate wood flooring.
From the lounge, a door leads through to the impressive and spacious dining kitchen.
The dining area provides ample space for a good-sized dining table and chairs, with French doors opening directly onto the rear garden.
Attractive herringbone-effect vinyl flooring runs throughout the dining area and kitchen.
The kitchen has a large window overlooking the rear garden and is fitted with ample wall and floor-mounted units complemented by worktops.
Appliances include an integrated 4 burner gas hob and electric oven, together with a freestanding fridge/freezer.
There is also a stainless steel sink and drainer, a useful under-stairs storage cupboard and a door providing access to the side of the property.
Stairs lead to the upper floor, with a window to the side allowing plenty of natural light.
The carpeted upper hallway provides access to a useful storage cupboard and the loft, which is accessed via a ladder and is partially floored to provide additional storage.
The master bedroom is a generous double bedroom with a window overlooking the rear garden, fitted sliding wardrobes and laminate wood flooring.
The bedroom also benefits from its own en-suite shower room, comprising a walk-in shower cubicle, wall-hung wash hand basin, WC, chrome heated towel rail and electric shaving point.
There is also a window to the rear and laminate wood flooring. Bedroom 2 is another well-proportioned room with a window to the front, laminate wood flooring and a useful storage cupboard.
Bedroom 3 also overlooks the front of the property and features laminate wood flooring and fitted mirrored sliding wardrobes.
The family bathroom has a window to the rear and is fitted with a bath with shower screen and mains shower over, wall-hung wash hand basin set within a vanity unit, WC and fitted storage.
Further benefits include excellent storage throughout, flexible 4 bedroom accommodation, an en-suite master bedroom, partially floored loft with ladder access and a spacious dining kitchen with direct access to the rear garden.
Outside, the front garden has been monoblocked to create an extensive driveway providing ample off-road parking for numerous vehicles.
The low-maintenance rear garden is fully enclosed and features artificial grass, a large paved patio area and decorative stone chips, creating an ideal space for outdoor dining and entertaining.
A pathway to the side provides access between the front and rear of the property.
Polmont is a highly sought-after residential area offering an excellent combination of local amenities and convenient transport links, making it particularly popular with families and commuters.
The area provides a good selection of local shops, supermarkets, schooling and leisure facilities, with a wider range of shopping, dining and recreational amenities available in nearby Falkirk.
Polmont is also well placed for access to The Helix, home of the world-famous Kelpies, as well as numerous parks, walking routes and outdoor recreational opportunities.
Polmont railway station provides regular services towards Edinburgh and Glasgow, while excellent road links give convenient access to the M9 motorway network and the wider Central Belt.
Edinburgh, Glasgow and Stirling are therefore all readily accessible, making Polmont an excellent base for those commuting throughout central Scotland.
Tax Band: E EPC: C Viewing: By appointment through Agent Entry: Negotiable.
Disclaimer: Please note that while we strive to ensure the accuracy and reliability of our sales particulars, they do not form part of any offer or contract and should not be relied upon as statements of representation or fact.
Any services, systems, or appliances referred to in this specification have not been tested by us, and no guarantee is given regarding their functionality or efficiency.
All measurements are provided as a general guide for prospective buyers and may not be precise.
The floor plan is for illustrative purposes only and should not be relied upon as an exact representation of the property.
Fixtures and fittings not specifically mentioned in the listing are subject to agreement with the seller.
Value & comps
Land Registry doesn’t cover Scotland or Northern Ireland, so previous sales may not be on record.
Returns
Set an offer; the calculator follows it.
Short-let licence or registration needed
We're still gathering serviced-accommodation data for this area.
Archie refurb estimate: a Pro feature
0.0% below asking
This is not financial or investment advice. Prop AI Deals is not authorised by the Financial Conduct Authority (FCA) to provide investment advice.
All investment calculators, property analyses, and AI-generated insights are for informational purposes only. Property investment carries risk and may result in financial loss. All calculations should be independently verified and you should consult with FCA-authorised financial advisers before making any investment decisions.
Past performance does not guarantee future results. Tax implications vary by individual circumstances.
Deal
Properties like this can earn 2–3x BTL yields when converted to HMO, with retrofit costs around £10k/room. Sign in to see the full tier, yield projection, and cost breakdown.
Commercial properties like this can earn 30-50% higher yields when converted to residential under Class MA / Q / P / PA, with prior approval costing ~GBP 96/unit. Sign in to see the recommended route, yield uplift, and cost breakdown.
BRRR-suited properties can recycle 80-100% of investor capital on refi, leaving a high-yielding rental with most of the money out. Sign in to see the refurb cost stack, ARV projection, and refinance maths.
Detached + large garden = sub-division play. Pro tier unlocks the tier badge, plot size, uplift estimate, and regional land benchmark.
Short-lease flats trade at deep discount, but extending under the 1993 Act often costs far less than the discount. Pro tier unlocks the tier badge, premium breakdown, long-lease ARV and arbitrage maths.
See projected short-stay revenue vs a vanilla BTL for this property.
See real sub-let margins (HMO room rates & SA nightly rates) vs the landlord rent.
Area
Agent & docs
FAQ
About 27, Ardmore Drive, Polmont
Explore nearby