We've tightened what earns a Pursue. A home now needs a published valuation, a strategy that still makes money after real running costs and lender stress tests, and no listing problems that would stop a mortgage. You'll see fewer Pursues, and each one has been checked harder.
See how verdicts work2-bedroom bungalow · CV33 9JA
For saleReduced £15k (−3.8%) on 16 AugListed 270 days
Opportunity summary
See Archie’s verdict, returns by strategy and what to check before viewing.
About
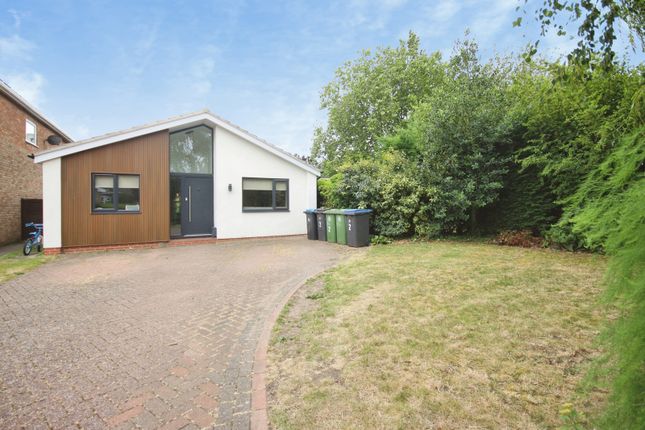
Set within the heart of Harbury village and tucked away in a quiet cul-de-sac, this two-bedroom detached bungalow occupies a generous corner plot, offering space, privacy and a superb central location just minutes from local amenities.
Inside, the home offers a well-balanced layout suited to everyday living. The living room is bright and welcoming, featuring a fireplace that creates a warm focal point.
A connecting dining room, currently used as a playroom, provides excellent additional living space and flexibility for family life, entertaining or hobbies.
The kitchen is practical and well arranged, designed for easy day-to-day use, with a skylight above that brings in natural light and adds to the sense of brightness.
Both bedrooms are well proportioned, with the principal bedroom benefiting from a dual-aspect outlook that allows plenty of natural light and creates a bright, comfortable space.
The second bedroom offers further flexibility for guests, home working or additional storage. Outside, the property continues to impress.
A private courtyard garden provides an easily manageable outdoor space, complete with an awning for shade and shelter, ideal for enjoying the space throughout the day.
The larger front garden is laid to lawn with mature planting, offering excellent scope for additional screening or landscaping to enhance privacy further, and also incorporates a wildlife-friendly wildflower area with a pond, adding colour, character and a natural feel to the setting.
The plot itself is a real asset, offering more space than many bungalows in the village centre.
Further benefits include a garage, solar panels supporting energy efficiency, and EV charging, making the home as practical as it is well-positioned.
A rare opportunity to secure a detached bungalow on a sizeable plot in such a central Harbury setting, offering comfort today and potential for the future.
Location: The ever-popular village of Harbury is situated approximately six miles south-east of Leamington Spa and just three miles from the market town of Southam.
This thriving Warwickshire village offers an excellent range of local amenities, including a highly regarded primary school, a doctors' surgery, village shops, and several well-loved public houses.
Harbury is renowned for its strong community spirit, supported by an active village hall, a tennis club, and a wide range of clubs and social groups.
The village is ideally positioned for easy access to M40, A46 and Fosse Way. Approach A welcoming approach with driveway parking for two vehicles and EV charging already in place.
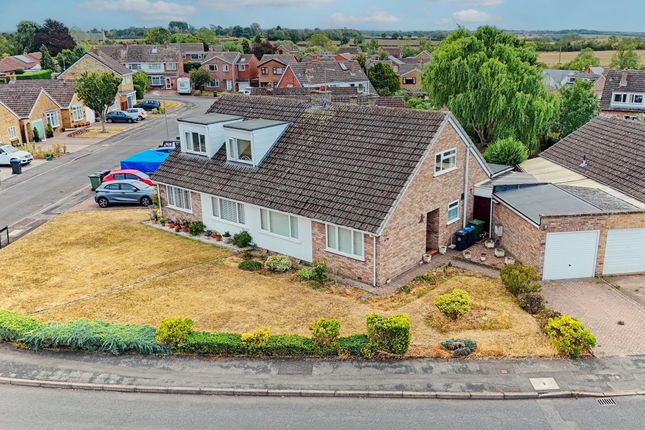
The large front garden is laid to lawn with mature planting, a vegetable patch, and includes a pond set within a wildlife and wildflower area.
A covered porch shelters the entrance, while a charming picket fence defines the boundary and adds to the home’s kerb appeal.
Entrance Hall A wide and bright entrance hall that creates an immediate sense of space on arrival, acting as a central connecting area between the principal rooms.
Living room A light and inviting reception room centred around a fireplace with a surround, creating a warm focal point. Comfortable and well-proportioned, it’s a lovely space for day-to-day living.
Dining Room A bright and practical room connected to the living space and currently used as a playroom.
Enjoying views over the wildflower area, this versatile space works equally well as a dining area, hobby room or additional sitting space.
Kitchen Well-arranged and practical kitchen offering good storage and workspace for day-to-day living.
A skylight above draws in natural light, while a window looks out onto a painted mural, adding colour and character to the outlook.
Master Bedroom A good-sized double bedroom with a dual-aspect outlook to the front and side, allowing natural light to flow in and creating a bright, comfortable main sleeping space.
Bedroom 2 Another well-proportioned double bedroom, benefiting from patio doors that open directly to the outside, offering flexibility and an easy connection to the garden.
Bathroom A practical bathroom fitted with a bath and shower over, a wash basin and WC. Garage A single garage fitted with power and lighting, as well as fixed shelving units for storage.
Rear G arden A private courtyard-style garden designed for easy enjoyment, featuring bark flooring and a fitted awning providing shade and shelter.
With space for seating, it’s an ideal setting for a fire pit, barbecues or relaxed evenings outdoors.
General Information Tenure: Freehold Council Tax: The property falls within Council Tax Band D, as assessed by the local authority.
Current EPC Rating: A Services: According to the vendor, the property is connected to mains water, electricity, heating and drainage.
Buyers are advised to confirm the availability and condition of services with their solicitor prior to exchange of contracts.
Rights of Way: The property is sold subject to, and with the benefit of, any rights of way, easements, wayleaves, covenants, or restrictions that may exist, whether or not they are specifically mentioned in these particulars.
Viewing: Viewings are strictly by prior appointment with the selling agent.
Disclaimer – Important Information We’ve taken great care to ensure the accuracy of these details; however, we cannot guarantee that all information is entirely precise.
If there’s something particularly important to you, we recommend seeking independent verification or contacting us directly-we’ll be happy to check anything for you.
These particulars are provided for general guidance only and do not form part of any offer or contract. All measurements are approximate, and the photographs are for illustrative purposes only.
Items shown in images are not necessarily included in the sale.
EPC Rating: A Location The ever-popular village of Harbury is situated approximately six miles south-east of Leamington Spa and just three miles from the market town of Southam.
This thriving Warwickshire village offers an excellent range of local amenities, including a highly regarded primary school, a doctors' surgery, village shops, and several well-loved public houses.
Harbury is renowned for its strong community spirit, supported by an active village hall, a tennis club, and a wide range of clubs and social groups.
The village is ideally positioned for easy access to M40, A46 and Fosse Way.
Living Room (4.0m x 3.7m) Dining Room (2.8m x 2.7m) Kitchen (3.9m x 2.6m) Bathroom (2.7m x 1.8m) Master Bedroom (3.6m x 3.5m) Bedroom 2 (3.5m x 2.8m) Parking - Garage Parking - Driveway Parking - EV Charging
Value & comps
No previous sales on record.
Returns
Set an offer; the calculator follows it.
We're still gathering serviced-accommodation data for this area.
Archie refurb estimate: a Pro feature
0.0% below asking
This is not financial or investment advice. Prop AI Deals is not authorised by the Financial Conduct Authority (FCA) to provide investment advice.
All investment calculators, property analyses, and AI-generated insights are for informational purposes only. Property investment carries risk and may result in financial loss. All calculations should be independently verified and you should consult with FCA-authorised financial advisers before making any investment decisions.
Past performance does not guarantee future results. Tax implications vary by individual circumstances.
Deal
Properties like this can earn 2–3x BTL yields when converted to HMO, with retrofit costs around £10k/room. Sign in to see the full tier, yield projection, and cost breakdown.
Commercial properties like this can earn 30-50% higher yields when converted to residential under Class MA / Q / P / PA, with prior approval costing ~GBP 96/unit. Sign in to see the recommended route, yield uplift, and cost breakdown.
BRRR-suited properties can recycle 80-100% of investor capital on refi, leaving a high-yielding rental with most of the money out. Sign in to see the refurb cost stack, ARV projection, and refinance maths.
Detached + large garden = sub-division play. Pro tier unlocks the tier badge, plot size, uplift estimate, and regional land benchmark.
Short-lease flats trade at deep discount, but extending under the 1993 Act often costs far less than the discount. Pro tier unlocks the tier badge, premium breakdown, long-lease ARV and arbitrage maths.
See projected short-stay revenue vs a vanilla BTL for this property.
See real sub-let margins (HMO room rates & SA nightly rates) vs the landlord rent.
Area
Agent & docs

FAQ
About 7 Constance Drive, Leamington Spa
Explore nearby