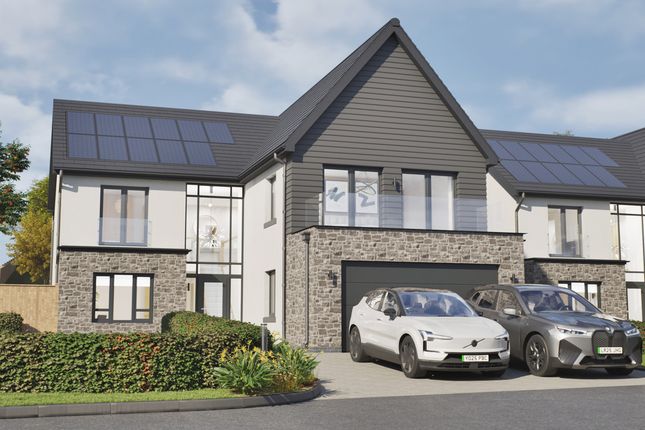
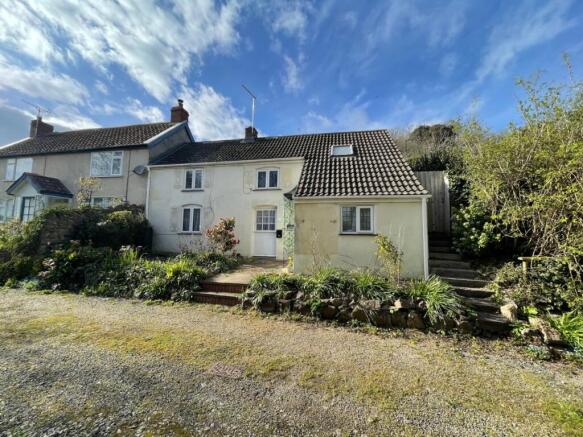
4-bedroom detached house · BS21 6RB
Listing removedListed 47 days
Opportunity summary
See Archie’s verdict, returns by strategy and what to check before viewing.
About
Panoramic views, exceptional space and remarkable versatility in the heart of Tickenham.
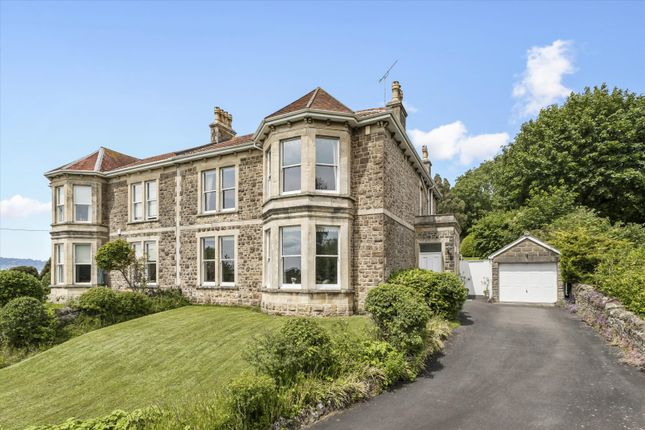
Description Springfield is an outstanding detached family home occupying a privileged position on the edge of Tickenham, enjoying far-reaching south-facing views across the Tickenham Moors towards the Mendip Hills.
Originally constructed in the 1930s and significantly enhanced over the years, the property now offers approximately 2,781 sq ft of highly versatile accommodation, complemented by extensive garaging, workshops and beautifully landscaped gardens.
A generous driveway provides ample parking and sets the tone for the space and practicality found throughout the property.
The welcoming entrance hall leads into a series of well-proportioned reception rooms designed to meet the demands of modern family life.
At the heart of the home is a superb kitchen and dining room featuring a central island, breakfast bar, extensive cabinetry and integrated appliances.
This wonderful social space connects seamlessly with the rear terrace and gardens, creating an ideal setting for entertaining while taking full advantage of the magnificent countryside views.
Additional reception rooms provide flexibility as formal living areas, family rooms, a cinema room, library or home office.
The ground floor offers exceptional adaptability with a further reception room positioned alongside a contemporary wet room, providing potential for guest accommodation, dependent relative living or single-level occupation if required.
Throughout the property, large windows flood the rooms with natural light and frame the spectacular outlook over the surrounding landscape.
The first floor continues to impress with a spacious principal bedroom suite incorporating a dressing room and en-suite bathroom.
Three further double bedrooms are served by additional bath and shower room facilities.
The generous proportions and flexible layout present scope for purchasers seeking up to five or six bedrooms, making Springfield ideally suited to growing families or those requiring dedicated workspace from home.
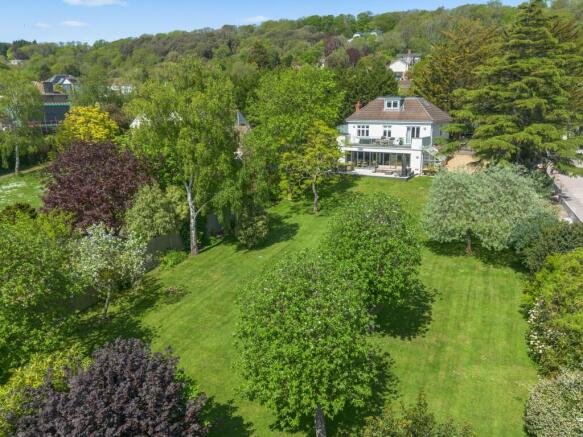
Outside, the gardens are a particular highlight.
Carefully landscaped and beautifully maintained, they combine extensive lawns, mature shrub borders, paved seating terraces and an attractive summerhouse.
The grounds enjoy a high degree of privacy while maximising the property's elevated position and panoramic views.
Further benefits include a double garage with caravan port, additional garage/workshop space and useful garden stores, offering outstanding storage and hobby facilities.
Location Tickenham is widely regarded as one of North Somerset's most sought-after villages, combining a rural setting with excellent access to Bristol and the surrounding commercial centres.
Bristol city centre is approximately 11 miles away, while Bath is around 22 miles distant.
Nailsea & Backwell railway station is approximately 4.5 miles from the property and offers regular direct services to London Paddington in as little as 1 hour 45 minutes with Bristol Airport 8.1 miles distant.
For commuters by road, Junction 20 of the M5 motorway at Clevedon is approximately 3 miles away, providing convenient access to Bristol, the South West and beyond.
Tickenham itself enjoys a strong sense of community and is surrounded by attractive countryside, walking routes and open green spaces.
The area offers a strong selection of educational opportunities including Tickenham Church of England Primary School, Backwell School, Clevedon School and Nailsea School.
Independent schooling is available at Clifton College, Bristol Grammar School, Badminton School, Redmaids' High School and Clifton High School.
Everyday amenities are readily available in nearby Nailsea and Clevedon, where a range of supermarkets, independent shops, cafés and restaurants can be found, including Waitrose and Tesco.
Leisure facilities are excellent, with Clevedon Golf Club, Long Ashton Golf Club and other established courses within easy reach, while the nearby coastline and countryside provide outstanding opportunities for walking, cycling and outdoor pursuits.
Square Footage: 2,781 sq ft Acreage: 0.39 Acres Additional Info Mains water Mains Electricity Mains Gas Mains Drainage
Value & comps
No previous sales on record.
Returns
Set an offer; the calculator follows it.
We're still gathering serviced-accommodation data for this area.
Archie refurb estimate: a Pro feature
0.0% below asking
This is not financial or investment advice. Prop AI Deals is not authorised by the Financial Conduct Authority (FCA) to provide investment advice.
All investment calculators, property analyses, and AI-generated insights are for informational purposes only. Property investment carries risk and may result in financial loss. All calculations should be independently verified and you should consult with FCA-authorised financial advisors before making any investment decisions.
Past performance does not guarantee future results. Tax implications vary by individual circumstances.
Deal
Properties like this can earn 2–3x BTL yields when converted to HMO, with retrofit costs around £10k/room. Sign in to see the full tier, yield projection, and cost breakdown.
Commercial properties like this can earn 30-50% higher yields when converted to residential under Class MA / Q / P / PA, with prior approval costing ~GBP 96/unit. Sign in to see the recommended route, yield uplift, and cost breakdown.
BRRR-suited properties can recycle 80-100% of investor capital on refi, leaving a high-yielding rental with most of the money out. Sign in to see the refurb cost stack, ARV projection, and refinance maths.
Detached + large garden = sub-division play. Pro tier unlocks the tier badge, plot size, uplift estimate, and regional land benchmark.
Short-lease flats trade at deep discount, but extending under the 1993 Act often costs far less than the discount. Pro tier unlocks the tier badge, premium breakdown, long-lease ARV and arbitrage maths.
See projected short-stay revenue vs a vanilla BTL for this property.
See real sub-let margins (HMO room rates & SA nightly rates) vs the landlord rent.
Area
Agent & docs
FAQ
About Springfield, 56, Clevedon Road, Clevedon
Explore nearby