4-bedroom detached house · BS21 6SS
Sold STCListed 111 days
Opportunity summary
See Archie’s verdict, returns by strategy and what to check before viewing.
About
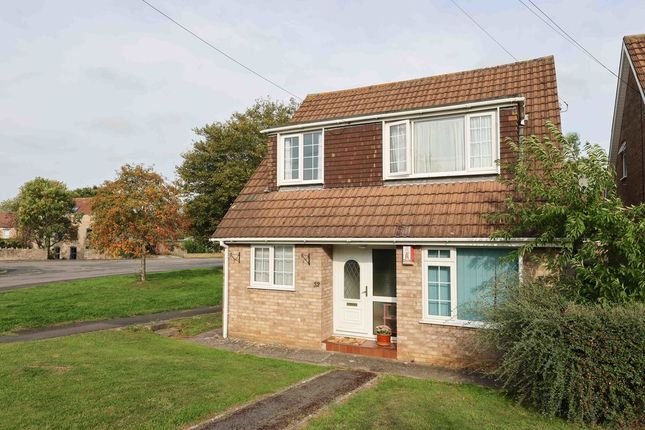
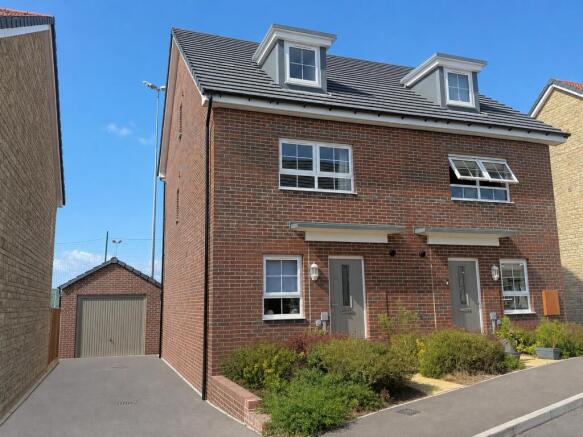
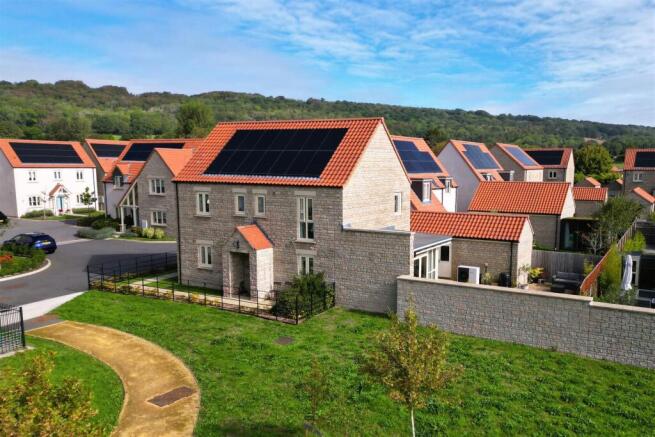
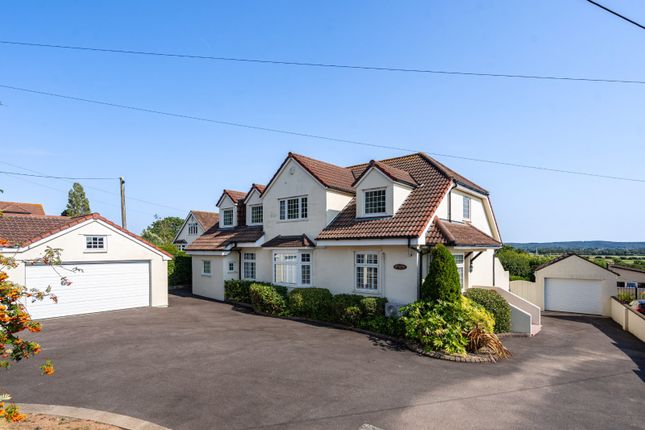
Situated within the exclusive Bramley Rise development of just 16 luxury homes, this stunning four bedroom detached residence offers a masterclass in modern country living.
Built in 2022 by the esteemed Woodstock Homes, the property sits harmoniously against a backdrop of rolling open fields in the picturesque village of Tickenham, North Somerset.
It perfectly balances the peace of a semi rural lifestyle with exceptional eco credentials, boasting solar panels and an elite EPC rating of A.
This home is designed for those who value privacy, sustainability, and effortless access to nearby vibrant towns and transport links.
The property begins in a spacious and light filled entrance hall that sets a tone of sophisticated family living.
Positioned at the front, a cosy yet bright living room offers a quiet retreat, while a dedicated study provides the ultimate flexibility for remote working or a creative studio.
The true heart of the home is the spectacular 26 foot open plan kitchen, dining and family room spanning the rear.
This social hub features high specification integrated appliances and double doors that open directly onto the patio, creating a seamless indoor/outdoor flow perfect for hosting summer gatherings.
Upstairs, four generously sized bedrooms await, each equipped with built in wardrobes.
The principal suite enjoys its own private luxury en suite, while the rear bedrooms frame breathtaking, far reaching views across the countryside.
Outside, the property continues to impress with an expansive, private rear garden thoughtfully landscaped to accommodate every generation.
A smooth patio and pebbled seating areas offer dedicated spaces for alfresco dining and barbecues, while an elevated, level lawn provides the ultimate playground for children or a canvas for gardening enthusiasts.
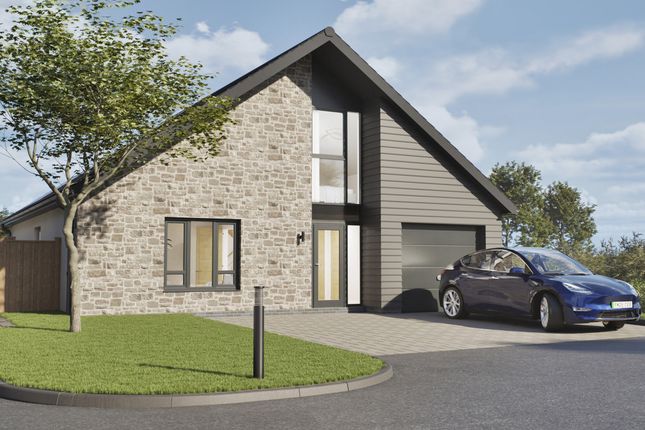
Practicality matches the beauty here, with an integral garage featuring a vaulted ceiling for extra storage, alongside a driveway providing three parking spaces.
Situated just moments from Clevedon, Nailsea, and Bristol, this property delivers a highly coveted village lifestyle without ever compromising on modern convenience or connectivity.
Accommodation (all measurements approximate) GROUND FLOOR Contemporary front door opens to: Hallway A light and airy space with stairs to first floor, wood effect floor, access to fuse board cupboard.
Cloakroom Beautifully fitted with a suite of WC, washhand basin, partially tiled walls, wood effect floor, obscure window, spotlights, extractor fan.
Sitting Room 15' 1'' x 12' 5'' (4.59m x 3.78m) With a window looking out onto the front garden and Bramley Rise.
Open Plan Living 26'1" x 16'1" max 10'5" min A magnificent entertaining space, the kitchen has been beautifully fitted with a comprehensive range of sleet fronted wall and base units incorporating granite working surfaces with a sink and mixer tap.
Double electric oven, five ring gas hob with contemporary extractor hood. Integrated appliances to include dishwasher, washing machine and fridge/freezer.
Spotlights and window looking over the rear garden.
Wood effect flooring flows through into the dining and seating area where a set of oversized french doors connects the space beautifully with the rear garden. Access to understairs cupboard.
Home Office 8' 11'' x 6' 2'' (2.72m x 1.88m) Window to front, wood effect floor. FIRST FLOOR Landing. Access to loft space.
Bedroom 1 11'6" x 10'10" max 9'1" min The master bedroom overlooks the rear garden and neighbouring countryside, a very pleasant outlook. Built in wardrobes.
En-Suite Beautifully fitted with a three piece suite of WC, wall hung washhand basin, king size shower cubicle with mains shower, partially tiled walls, wood effect floor, chrome ladder radiator obscure window, spotlights, extractor fan.
Bedroom 2 13'2" max 9'10" min x 10'8" A double bedroom with a window providing a pleasant outlook down Bramley Rise and stretching in a southerly direction across the farmland of Tickenham towards the Mendips in the far distance.
Bedroom 3 12'8" x 11'1" max 8'11" min A third double bedroom with built in wardrobes and a window providing the same pleasant outlook as bedroom 2.
Bedroom 4 9' 10'' x 9' 2'' (2.99m x 2.79m) NB. Measurements are floor space due to some restricted ceiling height. Window to rear. Built in wardrobes.
Bathroom Fitted with a three piece suite of WC, wall hung washhand basin, bath with handheld shower attachment and glass shower screen door, partially tiled walls, wood effect floor, obscure window, spotlights, extractor fan.
OUTSIDE From Bramley Rise a block paved drive leads to the driveway of Number 12 where there is ample off road parking, this leads to the garage The front garden is laid to level lawn with a pathway splitting this and leading to a storm porch with access to the front door.
There is a useful EV charge point.
To the right hand side a lockable side gate gives access to: The Rear Garden Immediately outside of the french doors from the open plan living is a patio which opens to some stone chippings and a pathway which leads to the personal door to the garage.
Four steps rise to the lawn which rises to a level area at the top providing some pleasant countryside views. The gardens are bound by feather-board fencing and offer a good amount of privacy.
The Garage 22' 3'' x 10' 0'' (6.78m x 3.05m) A very useful space with up and over door, power and light and eaves storage. There is also a personal door to the garden.
Health and Safety Statement We would like to bring to your attention the potential risks of viewing a property that you do not know.
Please take care as we cannot be responsible for accidents that take place during a viewing.
Value & comps
No previous sales on record.
Returns
Set an offer; the calculator follows it.
We're still gathering serviced-accommodation data for this area.
Archie refurb estimate: a Pro feature
0.0% below asking
This is not financial or investment advice. Prop AI Deals is not authorised by the Financial Conduct Authority (FCA) to provide investment advice.
All investment calculators, property analyses, and AI-generated insights are for informational purposes only. Property investment carries risk and may result in financial loss. All calculations should be independently verified and you should consult with FCA-authorised financial advisors before making any investment decisions.
Past performance does not guarantee future results. Tax implications vary by individual circumstances.
Deal
Properties like this can earn 2–3x BTL yields when converted to HMO, with retrofit costs around £10k/room. Sign in to see the full tier, yield projection, and cost breakdown.
Commercial properties like this can earn 30-50% higher yields when converted to residential under Class MA / Q / P / PA, with prior approval costing ~GBP 96/unit. Sign in to see the recommended route, yield uplift, and cost breakdown.
BRRR-suited properties can recycle 80-100% of investor capital on refi, leaving a high-yielding rental with most of the money out. Sign in to see the refurb cost stack, ARV projection, and refinance maths.
Detached + large garden = sub-division play. Pro tier unlocks the tier badge, plot size, uplift estimate, and regional land benchmark.
Short-lease flats trade at deep discount, but extending under the 1993 Act often costs far less than the discount. Pro tier unlocks the tier badge, premium breakdown, long-lease ARV and arbitrage maths.
See projected short-stay revenue vs a vanilla BTL for this property.
See real sub-let margins (HMO room rates & SA nightly rates) vs the landlord rent.
Area
Agent & docs

FAQ
About Bramley Rise, Tickenham
Explore nearby