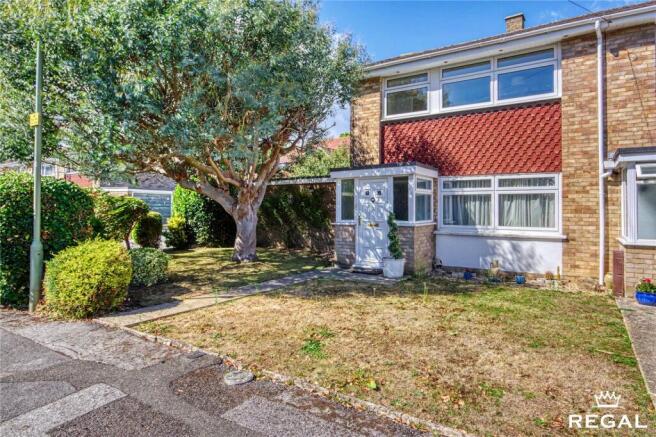
3-bedroom terraced house · BH25 6PG
Under offerListed 179 days
Opportunity summary
See Archie’s verdict, returns by strategy and what to check before viewing.
About
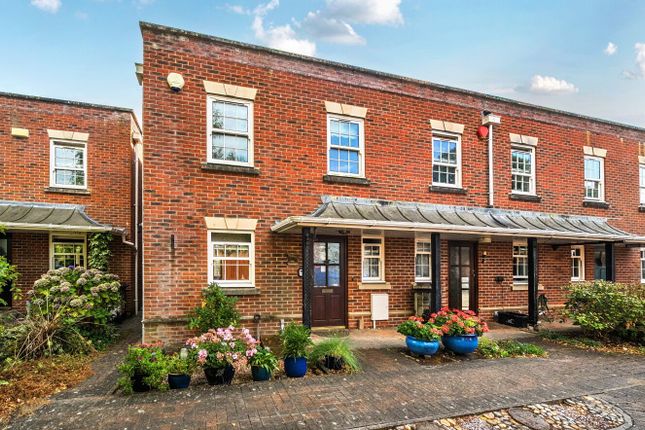
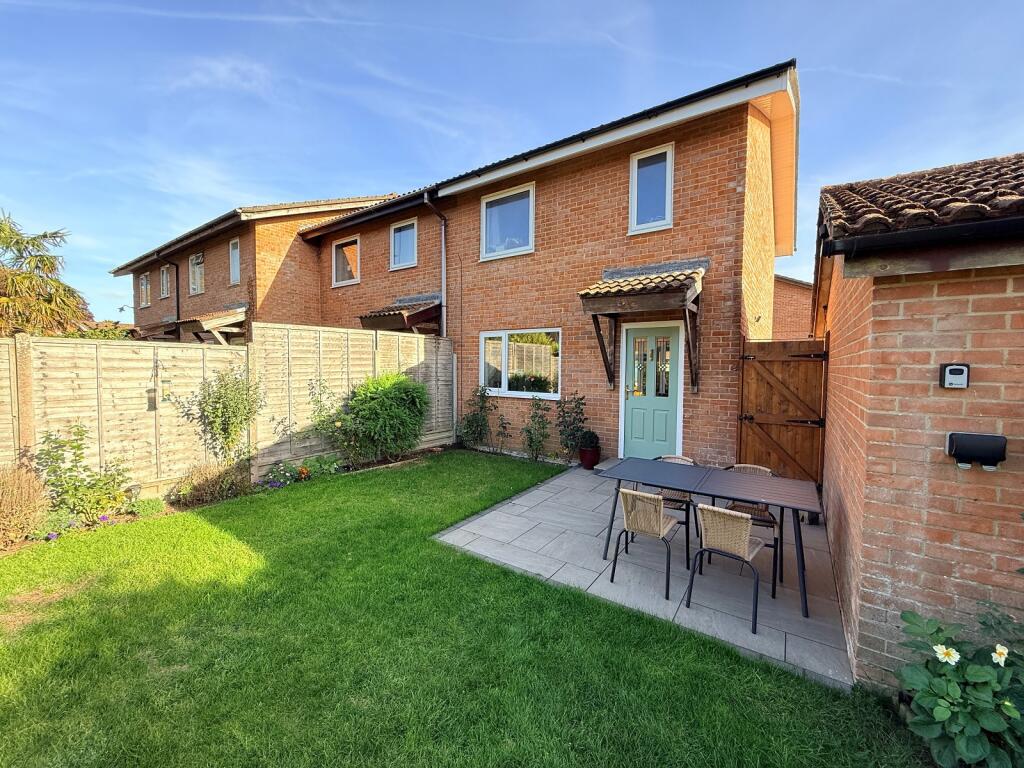
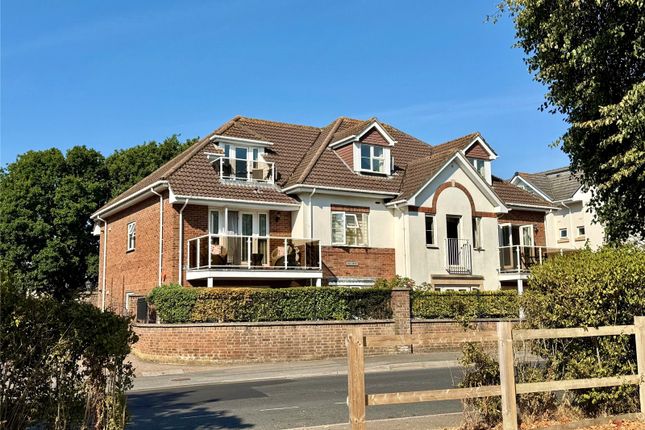
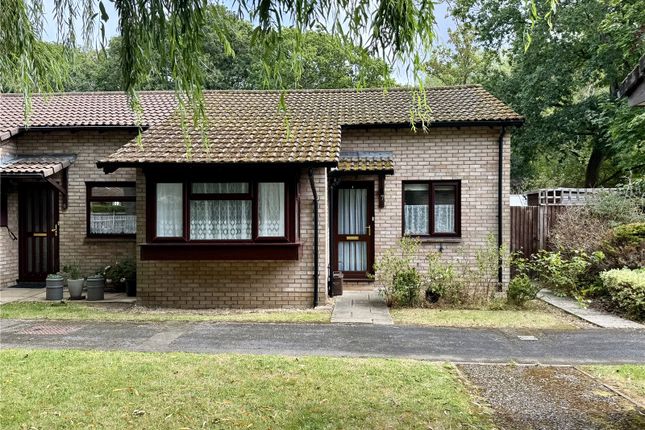
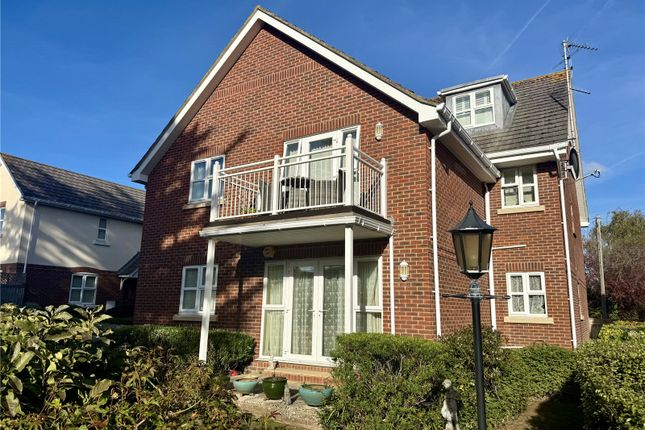
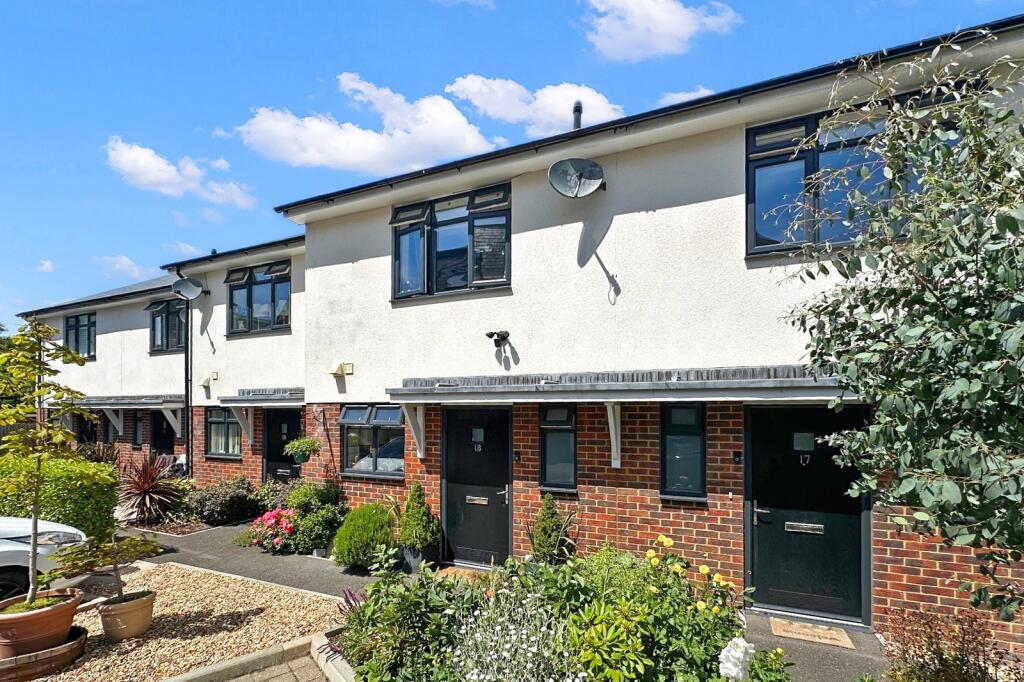
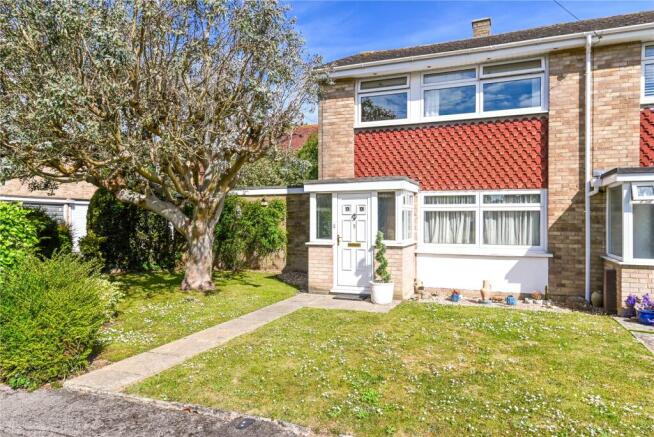
A beautifully presented three-bedroom end-of-terrace home, ideally situated midway between Barton Cliff top and New Milton town centre.
The property has been thoughtfully modernised within the past six years, offering a fresh, contemporary feel throughout.
Features include a stylish kitchen/dining room, a modern bathroom, a garage, and low-maintenance gardens—perfect for easy everyday living.
UNDER COVER ENTRANCE Outside sensor lantern provides access to UPVC double glazed front door with matching side screen which in turn leads to: ENTRANCE HALL Smooth finished ceiling, two ceiling light points, mains voltage smoke detector, double panelled radiator, laminate style flooring, coconut matting to front door entrance, balustrade staircase to first floor landing with attractive wall panelling, door provides access to storage cupboard with light also provides access to electric meter and updated safety trip consumer unit.
Power point to hallway, wall mounted digital central heating thermostat and programmer, door provides access to: SITTING ROOM 4.77m x 3.50m (15' 8" x 11' 6") Smooth finished ceiling, numerous LED downlights, provisions for wall mounted TV.
Modern radiator with independent thermostat, UPVC double glazed window facing front aspect.
BT broadband connection point, power points and double opening glazed door provide access to: DINING ROOM 2.73m x 2.55m (8' 11" x 8' 4") Smooth finished ceiling which continues through to kitchen both areas benefit from low voltage downlights, UPVC double glazed doors provide access to South/East facing garden.
Dining area has modern double panelled radiator with independent thermostat.
Provisions for wall mounted TV, power points, laminate style tiled flooring and room continues to provide access to: KITCHEN 2.54m x 2.77m (8' 4" x 9' 1") Heat detector, UPVC double glazed window overlooking rear garden aspect.
Modern Ideal combination gas fired central heating boiler (replaced approximately 6 years ago and serviced since) modern kitchen, gloss white fronted kitchen units with stainless steel handles with solid Oak working surfaces with one and a half bowl stainless steel sink unit with single drainer and swan necked mixer tap.
Fitted Hover four ring gas hob with Candy fan assisted oven and grill with integrated microwave oven above with storage cupboards above and below.
Integrated fridge/ freezer, full size dishwasher, cutlery drawer with pan drawer beneath. Under unit lighting, tiled splash backs, numerous power points, extractor canopy above hob.
Continuation of laminate of laminate tiled flooring, integrated washing machine, USB points. FIRST FLOOR LANDING Access to loft with pull down loft ladder with light.
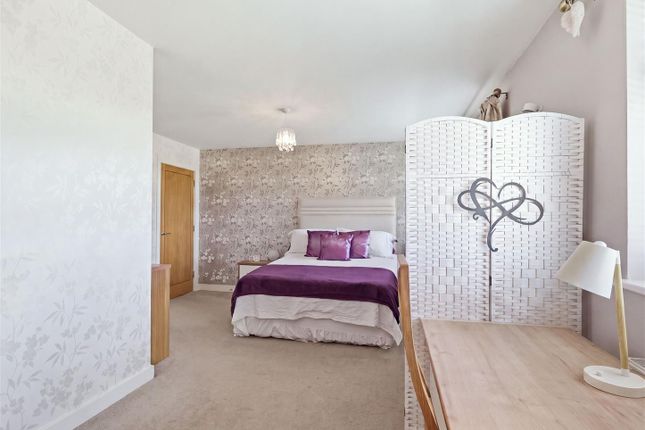
Mains voltage smoke detector, power point, door provides access to: BEDROOM 1 3.53m x 3.17m (11' 7" x 10' 5") Smooth finished ceiling, UPVC double glazed window facing front aspect with radiator beneath and independent thermostat, provisions for wall mounted TV, Numerous power points and USB point, Built-in double opening shelved cupboard with storage above.
BEDROOM 2 3.35m x 3.15m (11' 0" x 10' 4") Smooth finished ceiling, ceiling light point, UPVC double glazed window facing rear aspect with radiator beneath and independent thermostat, provisions for wall mounted TV, TV connection point, power points, built-in double opening wardrobe with hanging rail and storage above.
Additional storage cupboard with shelving to one side. Power points with USB connection points. BEDROOM 3 2.27m x 2.17m (7' 5" x 7' 1") Smooth finished ceiling, ceiling light point.
UPVC double glazed window facing front aspect. Power points, some with USB connections. Modern radiator with independent thermostat.
BATHROOM 2.17m x 1.83m (7' 1" x 6' 0") Modern white suite with smooth finished ceiling and two LED downlights, Opaque UPVC double glazed window facing rear aspect.
White panelled enclosed shower bath with glazed shower screen with mixer taps to bath with separate shower mixer above and overhead rainwater shower.
Pedestal wash hand basin with monobloc mixer tap and tiled splash back, low level WC with push button flush. Heated chrome effect towel rail, Vinyl grey laminate flooring.
OUTSIDE From the main Lymington Road there are numerous parking bays in the lay-by with footpath providing access to the development with many green open spaces.
Gate to one side of the property provides access to the Garage area as well as the rear garden.
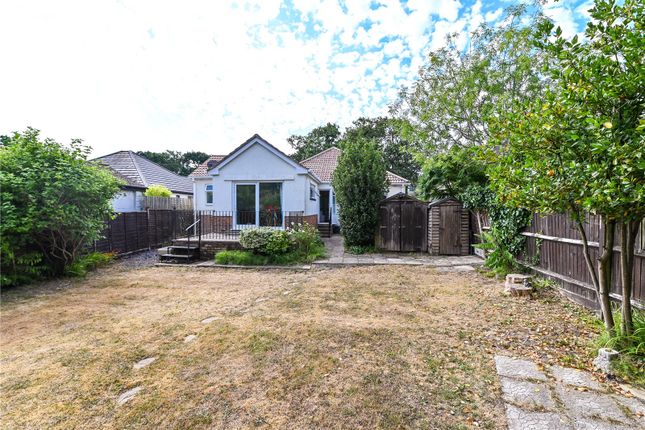
REAR GARDEN Enclosed by close boarded fencing with fitted decking and artificial grass with gravelled areas designed for ease of maintenance.
The garden benefits from a sunny South/Easterly aspect with gate leading to Garage. Outside light, water tap and waterproof electric socket.
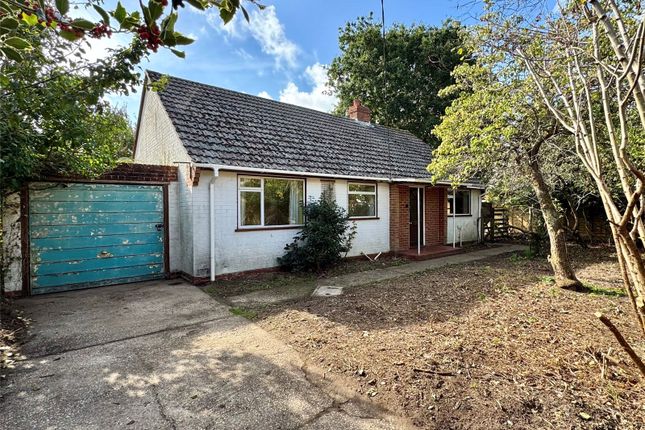
GARAGE 5.34m x 2.59m (17' 6" x 8' 6") Modern Up and over door of brick construction under a flat felted roof, parking adjacent to property and garage.
VIEWING ARRANGEMENTS Please Note Viewing Strictly by appointment. To arrange to see this property please phone Ross Nicholas & Company on .
DIRECTIONAL NOTE From our Office in Old Milton Road proceed down the road until reaching the junction with Lymington Road.
Turn left and Winston Court will be found on the right almost opposite the Junior School. PLEASE NOTE All measurements quoted are approximate and for general guidance only.
The fixtures, fittings, services and appliances have not been tested and therefore, no guarantee can be given that they are in working order.
Photographs have been produced for general information and it cannot be inferred that any item shown is included with the property.
BUYERS NOTE Successful buyers will be required to complete online identity checks provided by Lifetime Legal.
The cost of these checks is £48 inc VAT per purchase which is paid in advance, directly to Lifetime Legal.
The charge verifies your identity in line with our obligations as agreed with HMRC and includes mover protection insurance to protect against the cost of an abortive purchase.
Value & comps
No previous sales on record.
Returns
Set an offer; the calculator follows it.
We're still gathering serviced-accommodation data for this area.
Archie refurb estimate: a Pro feature
0.0% below asking
This is not financial or investment advice. Prop AI Deals is not authorised by the Financial Conduct Authority (FCA) to provide investment advice.
All investment calculators, property analyses, and AI-generated insights are for informational purposes only. Property investment carries risk and may result in financial loss. All calculations should be independently verified and you should consult with FCA-authorised financial advisors before making any investment decisions.
Past performance does not guarantee future results. Tax implications vary by individual circumstances.
Deal
Properties like this can earn 2–3x BTL yields when converted to HMO, with retrofit costs around £10k/room. Sign in to see the full tier, yield projection, and cost breakdown.
Commercial properties like this can earn 30-50% higher yields when converted to residential under Class MA / Q / P / PA, with prior approval costing ~GBP 96/unit. Sign in to see the recommended route, yield uplift, and cost breakdown.
BRRR-suited properties can recycle 80-100% of investor capital on refi, leaving a high-yielding rental with most of the money out. Sign in to see the refurb cost stack, ARV projection, and refinance maths.
Detached + large garden = sub-division play. Pro tier unlocks the tier badge, plot size, uplift estimate, and regional land benchmark.
Short-lease flats trade at deep discount, but extending under the 1993 Act often costs far less than the discount. Pro tier unlocks the tier badge, premium breakdown, long-lease ARV and arbitrage maths.
See projected short-stay revenue vs a vanilla BTL for this property.
See real sub-let margins (HMO room rates & SA nightly rates) vs the landlord rent.
Area
Agent & docs
FAQ
About Lymington Road, New Milton, Hampshire. BH25 6PG
Explore nearby