4-bedroom detached house · BB4 6PG
Listing removedListed 311 days
Opportunity summary
See Archie’s verdict, returns by strategy and what to check before viewing.
About
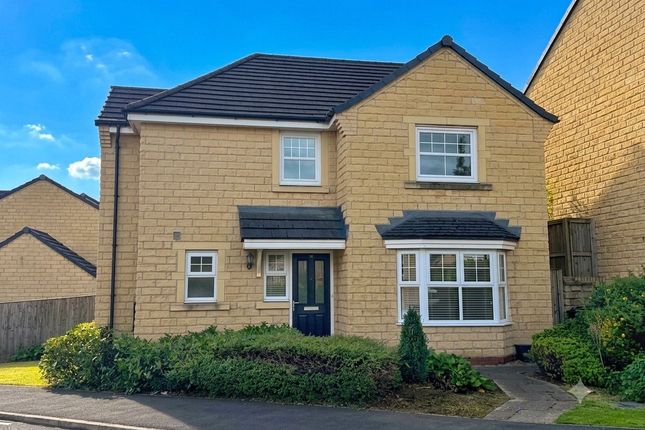
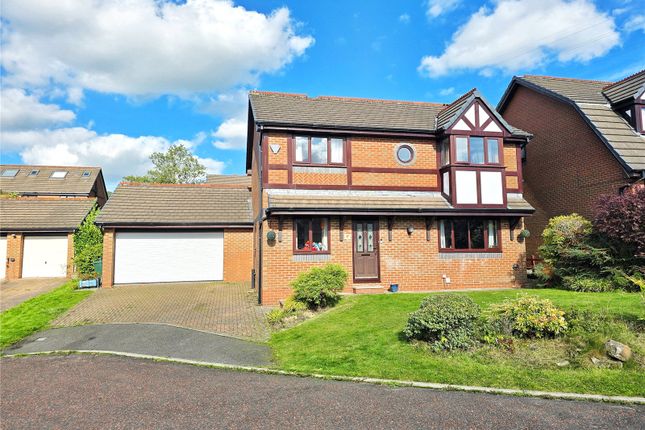
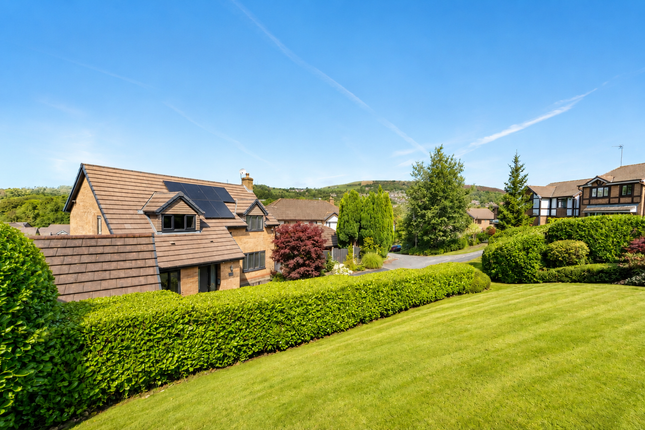
A superb family home, situated on a large corner plot, on a wide residential road min this popular location, close to schools and with excellent access to the M66 for Manchester.
Four bedrooms, double garage and potential to extend, with ample off-road parking. Sold with no vendor chain.
Presenting this fantastic, large family home, on a generous corner plot, with potential to extend (subject to PP).
On a pleasant wide section of the road, within this sought-after residential location, you are close to popular primary and secondary schools, a short drive, or pleasant stroll into Rawtenstall and Helmshore and with excellent access to the A56 bypass and M66/M56 motorways for Manchester & Lancashire.
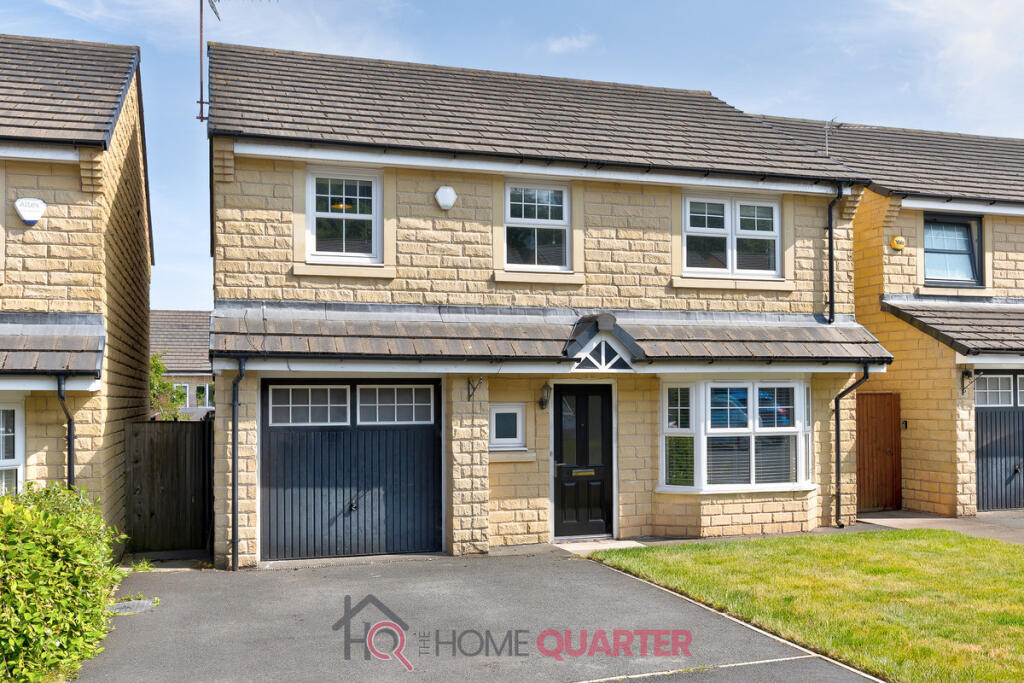
With gardens on three sides including front lawn gardens, a double driveway and double garage, enter the property at the side, into a porch, which gives access to the kitchen and the entrance hallway.
Off the hallway there are carpeted stairs to the first floor, a cloak storage cupboard and a downstairs W.C., with a further door into a large L-Shaped Living Room.
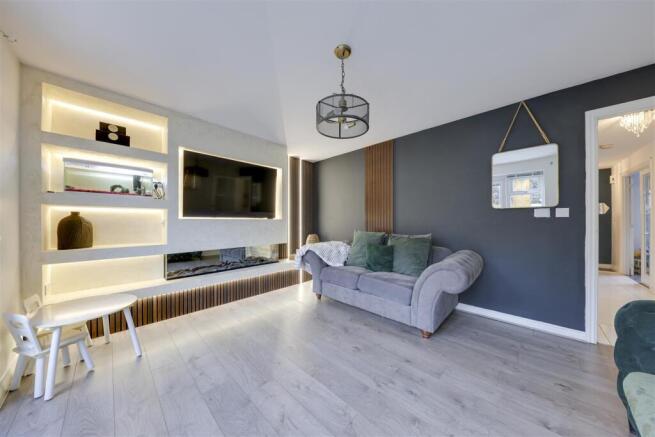
Preciously two rooms., this now forms a large and bright, double fronted 280sqft family room.
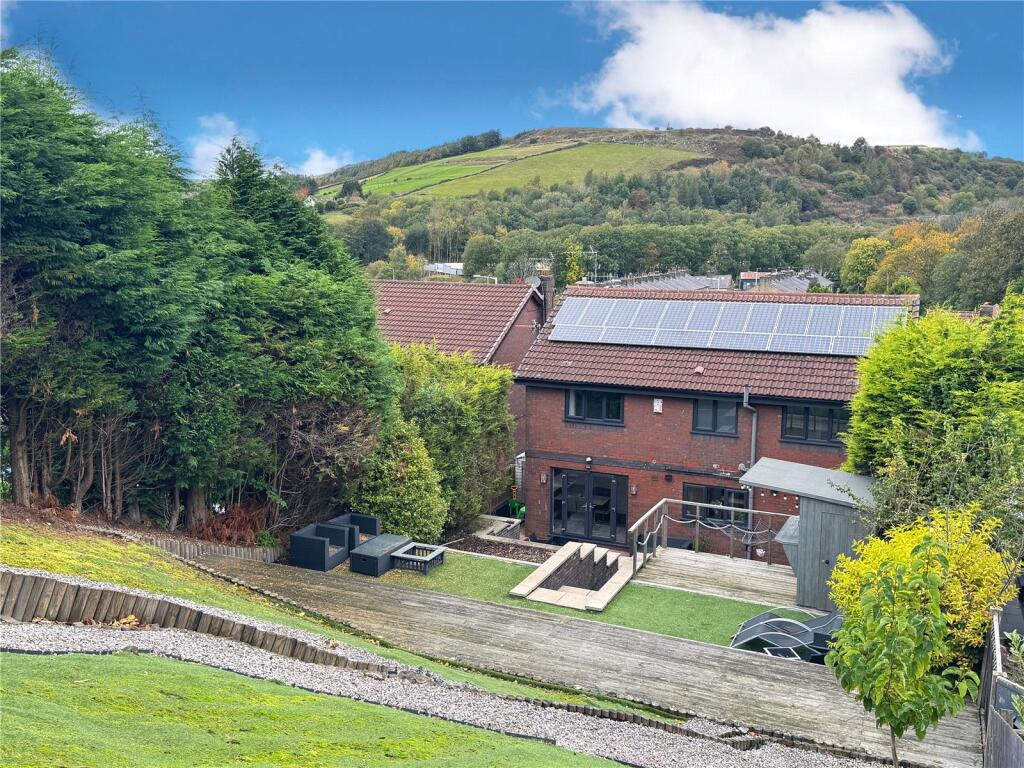
In addition to this a 120sqft dining room, sits between the lounge and kitchen with windows and double patio doors onto the rear patio and lawn gardens.
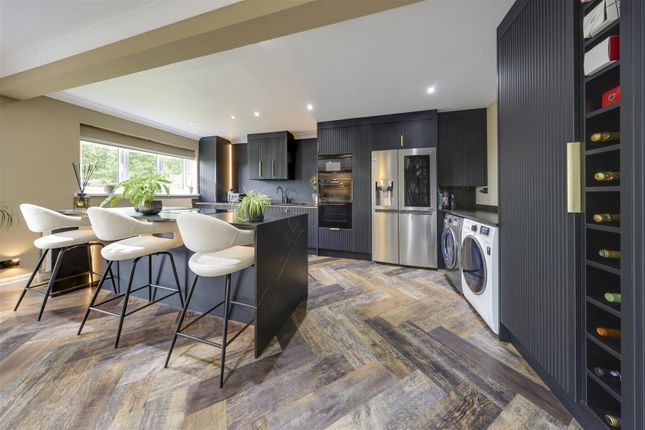
The modern, fitted kitchen is around 210sqft with rera garden views, and stylish light grey cupboards fitted across the length of two walls, with space for laundry appliances.
There are two doors off leading back to the porch and a second into the large 320sqft double garage, with space for laundry appliances, a chest freezer, a modern, wall-mounted, Vaillant combination boiler and a Upvc window and door bringing in natural light and giving direct garden access.
Take the stairs to the first floor and onto the landing, where there are a series of doors into the family bathroom and four bedrooms.
The master bedroom is a generous 130sqft plus a 50sqft walk-in wardrobe.
This was originally an en-suite for the master bedroom, and the space and plumbing remains in place should the next owner prefer to reinstate this.
Bedrooms two and three are each just over 100sqft double bedroom share rear garden views, whilst bedroom four is a single bedroom extending into the side dormer or would make an equally good home office space.
The modern, tiled, family bathroom, features a P-shaped bath with twin-head shower and glass shower screen, plus a W.C., wash-hand basin, towel radiator and a frosted window.
A terrific family home, on a large and favourable plot, in this popular residential location, sold with no vendor chain. Please call to arrange a viewing.
__________ As part of making an offer, we’re required by law to complete Anti-Money Laundering (AML) checks to confirm the identity of all purchasers.
To cover the cost of this process, a fee of £48 inc. VAT per buyer is payable when your offer is accepted.
This is a standard requirement for all buyers and helps us ensure your offer can be progressed as quickly and smoothly as possible.
Anti-Money Laundering (AML) Checks - As part of making an offer, we're required by law to complete Anti-Money Laundering (AML) checks to confirm the identity of all purchasers.
To cover the cost of this process, a fee of £48 inc VAT per buyer is payable when your offer is accepted.
This is a standard requirement for all buyers and helps us ensure your offer can be progressed as quickly and smoothly as possible.
Value & comps
No previous sales on record.
Returns
Set an offer; the calculator follows it.
We're still gathering serviced-accommodation data for this area.
Archie refurb estimate: a Pro feature
0.0% below asking
This is not financial or investment advice. Prop AI Deals is not authorised by the Financial Conduct Authority (FCA) to provide investment advice.
All investment calculators, property analyses, and AI-generated insights are for informational purposes only. Property investment carries risk and may result in financial loss. All calculations should be independently verified and you should consult with FCA-authorised financial advisers before making any investment decisions.
Past performance does not guarantee future results. Tax implications vary by individual circumstances.
Deal
Properties like this can earn 2–3x BTL yields when converted to HMO, with retrofit costs around £10k/room. Sign in to see the full tier, yield projection, and cost breakdown.
Commercial properties like this can earn 30-50% higher yields when converted to residential under Class MA / Q / P / PA, with prior approval costing ~GBP 96/unit. Sign in to see the recommended route, yield uplift, and cost breakdown.
BRRR-suited properties can recycle 80-100% of investor capital on refi, leaving a high-yielding rental with most of the money out. Sign in to see the refurb cost stack, ARV projection, and refinance maths.
Detached + large garden = sub-division play. Pro tier unlocks the tier badge, plot size, uplift estimate, and regional land benchmark.
Short-lease flats trade at deep discount, but extending under the 1993 Act often costs far less than the discount. Pro tier unlocks the tier badge, premium breakdown, long-lease ARV and arbitrage maths.
See projected short-stay revenue vs a vanilla BTL for this property.
See real sub-let margins (HMO room rates & SA nightly rates) vs the landlord rent.
Area
Agent & docs

FAQ
About Laneside Road, Haslingden, Rossendale, BB4
Explore nearby