We've tightened what earns a Pursue. A home now needs a published valuation, a strategy that still makes money after real running costs and lender stress tests, and no listing problems that would stop a mortgage. You'll see fewer Pursues, and each one has been checked harder.
See how verdicts work4-bedroom detached house · BB4 6HZ
Listing removedListed 59 days
Opportunity summary
See Archie’s verdict, returns by strategy and what to check before viewing.
About
Holmeswood Park, Rossendale - Stunning 4 Bedroom Detached Home - Exceptional Plot Set within an exceptional plot in the highly desirable Holmeswood Park, this stunning four-bedroom detached family home offers an impressive combination of generous living space, contemporary finishes and beautifully established gardens.
Ideally positioned close to Rawtenstall and Haslingden, the property enjoys convenient access to a wide range of shops, restaurants, schools and everyday amenities, while Rossendale’s beautiful countryside, scenic walks and popular country pubs are also within easy reach.
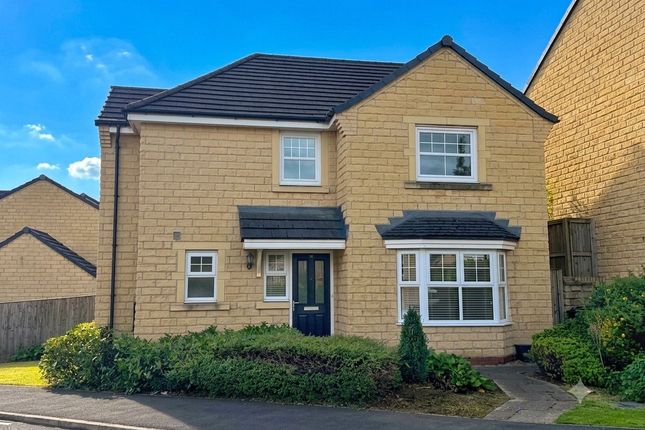
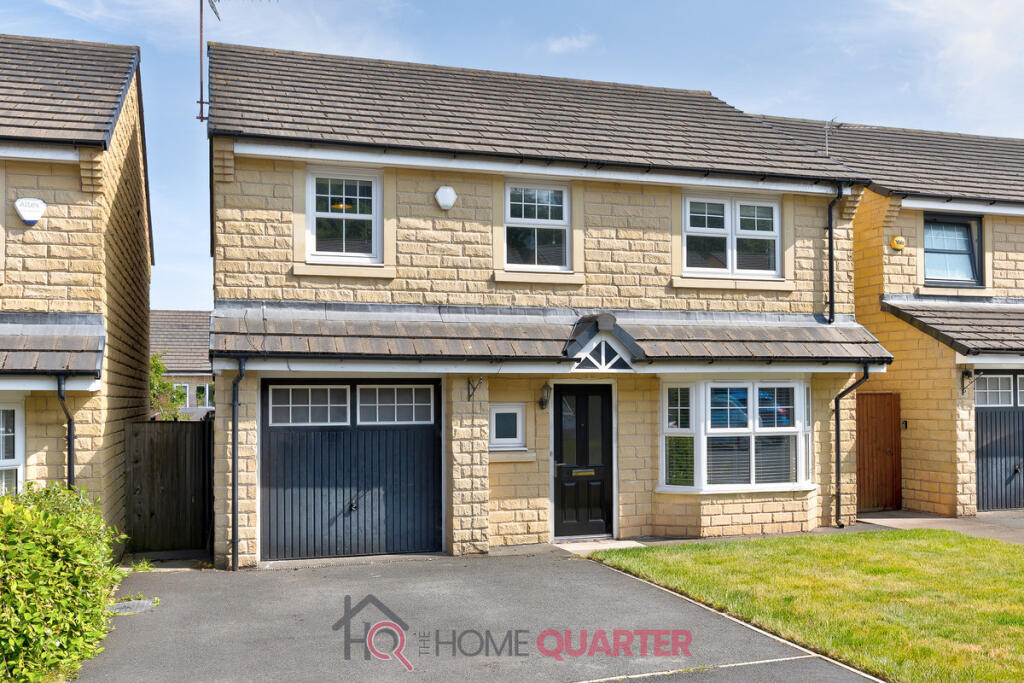
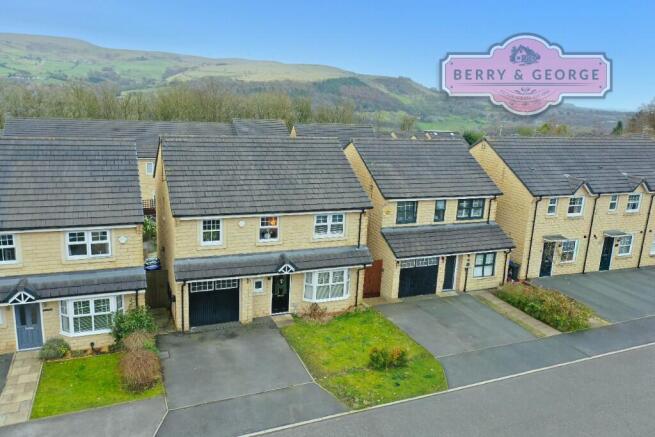
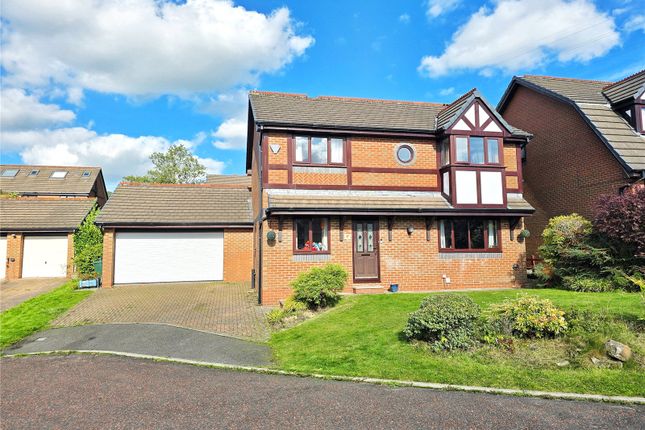
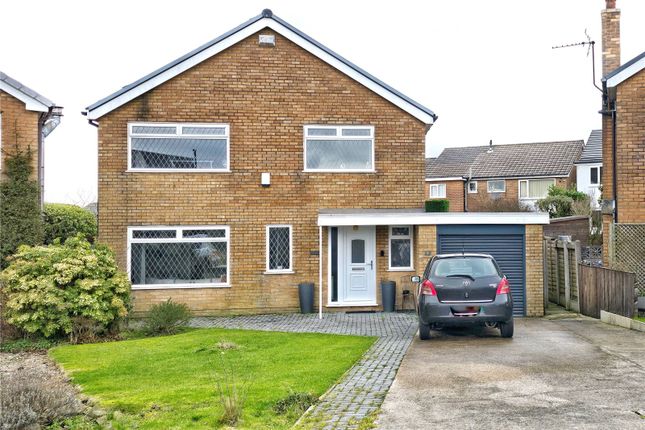
The property makes an immediate impression on arrival, with a substantial frontage, generous driveway, double garage and an elevated lawn framed by mature hedging and established planting.
Entering the home, a welcoming entrance hallway provides access to the ground-floor rooms, with a staircase rising to the first floor and a conveniently positioned downstairs WC.
Immediately to the left is a dedicated study/home office, a fantastic addition for those working from home or requiring a quiet and separate workspace.
Continuing around the hallway to the right reveals the expansive main living room.
This superb reception room enjoys an outlook over the front aspect together with sliding patio doors at the rear, allowing plenty of natural light into the space and providing views towards the garden.
At the heart of the room is an attractive gas powered log-burning stove with a timber mantle, creating a wonderful focal point and adding warmth and character.
The real statement of the home, however, is the exceptional open-plan kitchen, dining and living space positioned towards the rear.
Designed perfectly for modern family life and entertaining, the kitchen is fitted with a sleek range of contemporary white cabinetry complemented by contrasting work surfaces and an excellent selection of integrated appliances.
A Rangemaster cooker and wine cooler are among the notable additions, while the substantial central island provides further preparation space and informal seating for bar stools.
Contemporary pendant lighting suspended above the island completes the stylish finish. A separate utility room is conveniently accessed directly from the kitchen.
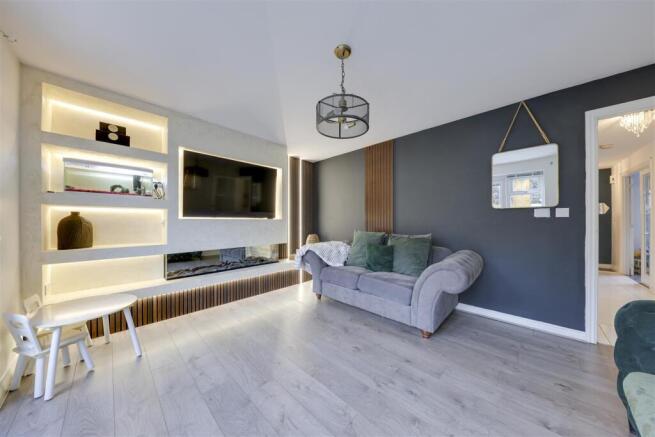
Flowing seamlessly from the kitchen is an inviting living area centred around a striking built-in media wall with an electric fire and display shelving to either side, creating another superb space in which to relax.
An opening continues through into the conservatory/dining area, which offers ample room for a large family dining table and enjoys an attractive outlook across the rear garden.
The conservatory/dining room benefits from a tiled roof and a fully insulated and plastered interior, creating a comfortable and functional space that can be enjoyed all year round.
A door provides direct access outside, making the entire kitchen, living and dining arrangement particularly well suited to entertaining during the warmer months.
First Floor The first floor continues to impress, offering four generously proportioned double bedrooms.
The main bedroom benefits from its own large en-suite shower room, while the fourth bedroom is currently utilised as a dressing room, demonstrating the flexibility of the accommodation and easily reverting to a bedroom if required.
Serving the remaining bedrooms is a beautifully appointed family bathroom, creating a luxurious place to unwind with a Jacuzzi-style bath, wash hand basin and WC.
Exceptional Gardens & Plot Externally, this home truly comes into its own.
To the front, a generous driveway leads to the double garage, providing excellent off-road parking, while a substantial elevated lawn is enclosed by mature hedged borders, giving the property an impressive sense of space and privacy.
The rear garden is a particular highlight and takes full advantage of the property's remarkable plot.
Immediately adjoining the house is a raised patio/balcony area with contemporary glass balustrading, creating an ideal setting for outdoor dining, entertaining or simply enjoying the garden outlook.
From here, a stepped pathway leads through the extensive garden, incorporating a generous lawn, established planting and a further decked seating area with a timber pergola.
The scale and arrangement of the grounds provide a variety of areas for entertaining, relaxing and family life while retaining a wonderful feeling of greenery and seclusion.
Combining a sought-after Rossendale setting with four double bedrooms, multiple reception spaces, a spectacular open-plan kitchen/living area, study, double garage and outstanding gardens, this is an exceptional family home that needs to be viewed to fully appreciate both the accommodation and the remarkable plot on offer.
Additional Information: Tenure: Freehold EPC Rating: Tbc Council Tax Band: E Lounge - 5.7m x 3.6m (18'8" x 11'9") Kitchen/Diner - 6.5m x 3.9m (21'3" x 12'9") Utility Room - 2.4m x 1.5m (7'10" x 4'11") Conservatory - 3.74m x 3.5m (12'3" x 11'5") Study - 2.4m x 1.4m (7'10" x 4'7") WC - 1.9m x 1.2m (6'2" x 3'11") Master Bedroom - 3.8m x 3.5m (12'5" x 11'5") Ensuite - 2.4m x 2m (7'10" x 6'6") Bedroom 2 - 3.7m x 3m (12'1" x 9'10") Bedroom 3 - 3.7m x 3m (12'1" x 9'10") Bedroom 4 - 2.5m x 2m (8'2" x 6'6") Bathroom - 2.6m x 2m (8'6" x 6'6") Garage - 5.2m x 5m (17'0" x 16'4") important note to purchasers: We endeavour to make our sales particulars an accurate and reliable reflection of the property.
They do not however constitute or form part of an offer or any contract and are not to be relied upon as statements of representation or fact.
Any services, systems and appliances listed in this specification have not been tested by us and no guarantee as to their operating ability or efficiency is given.
You should confirm the boundaries and land ownership of the property with your legal representative. All measurements have been taken as a guide to prospective buyers and are not precise.
Please be advised that some of the details in the particulars may be awaiting vendor approval.
If you require clarification or further information on any points, please contact us, especially if you are traveling some distance to view.
Fixtures and fittings unless specifically stated are to be agreed during negotiations with the seller.
Value & comps
No previous sales on record.
Returns
Set an offer; the calculator follows it.
We're still gathering serviced-accommodation data for this area.
Archie refurb estimate: a Pro feature
0.0% below asking
This is not financial or investment advice. Prop AI Deals is not authorised by the Financial Conduct Authority (FCA) to provide investment advice.
All investment calculators, property analyses, and AI-generated insights are for informational purposes only. Property investment carries risk and may result in financial loss. All calculations should be independently verified and you should consult with FCA-authorised financial advisers before making any investment decisions.
Past performance does not guarantee future results. Tax implications vary by individual circumstances.
Deal
Properties like this can earn 2–3x BTL yields when converted to HMO, with retrofit costs around £10k/room. Sign in to see the full tier, yield projection, and cost breakdown.
Commercial properties like this can earn 30-50% higher yields when converted to residential under Class MA / Q / P / PA, with prior approval costing ~GBP 96/unit. Sign in to see the recommended route, yield uplift, and cost breakdown.
BRRR-suited properties can recycle 80-100% of investor capital on refi, leaving a high-yielding rental with most of the money out. Sign in to see the refurb cost stack, ARV projection, and refinance maths.
Detached + large garden = sub-division play. Pro tier unlocks the tier badge, plot size, uplift estimate, and regional land benchmark.
Short-lease flats trade at deep discount, but extending under the 1993 Act often costs far less than the discount. Pro tier unlocks the tier badge, premium breakdown, long-lease ARV and arbitrage maths.
See projected short-stay revenue vs a vanilla BTL for this property.
See real sub-let margins (HMO room rates & SA nightly rates) vs the landlord rent.
Area
Agent & docs

FAQ
About 22, Holmeswood Park, Rossendale
Explore nearby