4-bedroom detached house · BB4 6EE
Sold STCListed 209 days
Opportunity summary
See Archie’s verdict, returns by strategy and what to check before viewing.
About
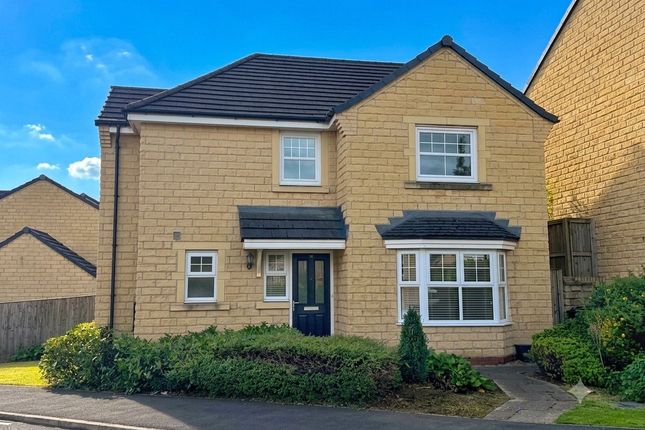
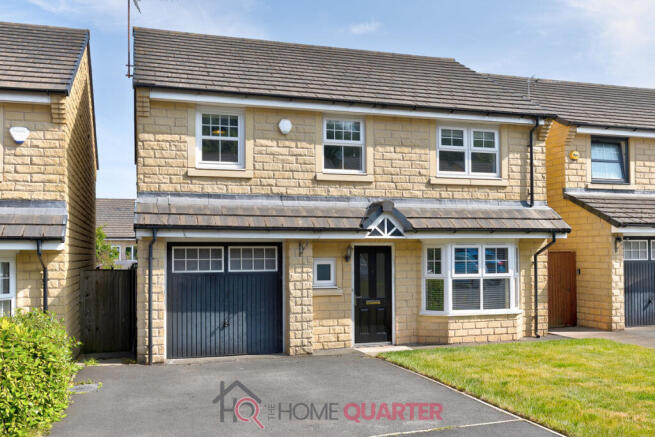
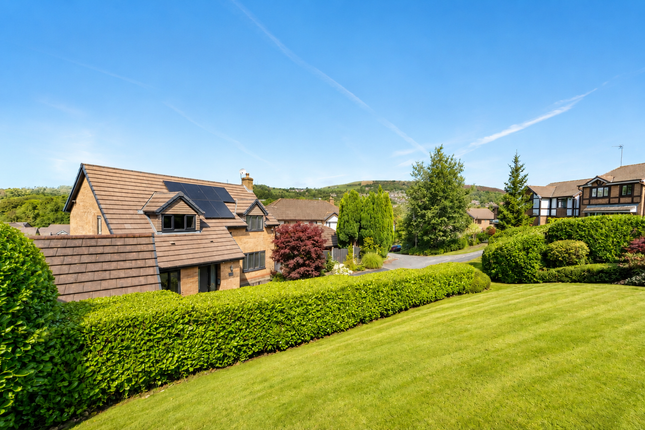
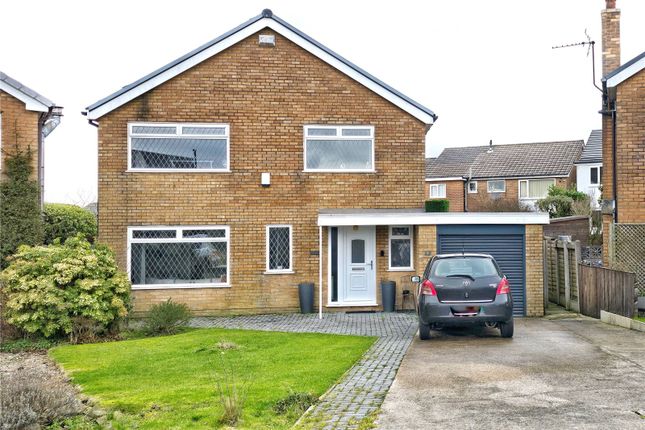
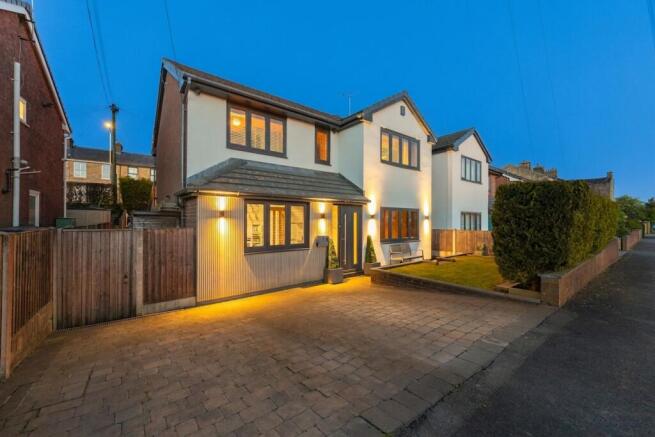
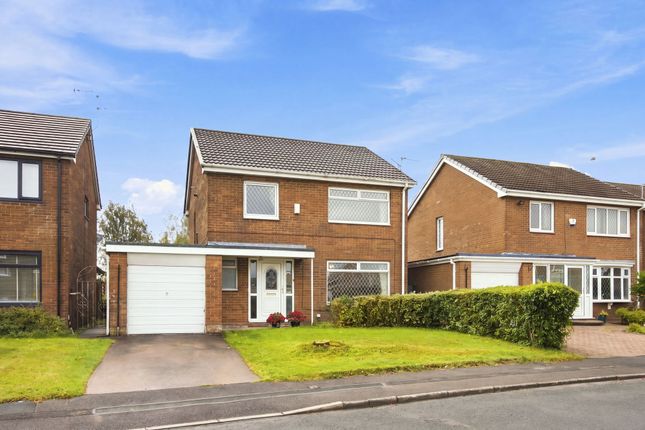
An impressive executive 4-bedroom, 2-bathroom, 2 reception room detached residence offering spacious, well-presented accommodation for the discerning family buyer.
Standing on a large garden plot early viewings are advised.
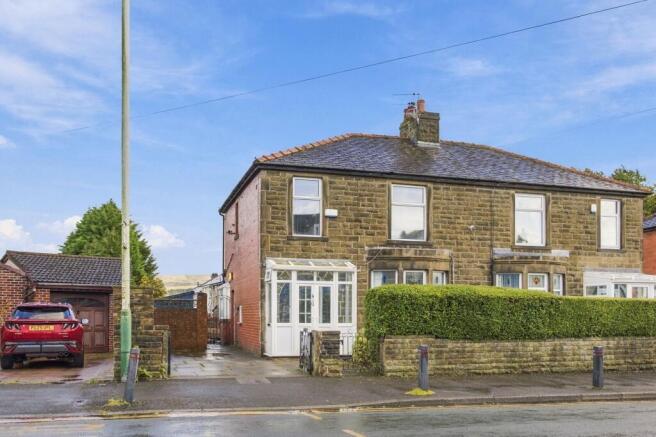
EPC - C Set on a generous garden plot and perfectly positioned on the outskirts of Rawtenstall’s vibrant town centre, this impressive executive detached home offers the kind of space, comfort and setting that really suits modern family life.
With four well-proportioned bedrooms, two reception rooms and two contemporary bathrooms, the property combines practical living with a sense of quality and calm that’s increasingly hard to find.
The town’s varied shops, bars and eateries are close at hand, while excellent transport links, including easy access to the M66 motorway network, make commuting straightforward without sacrificing lifestyle.
From the moment you step inside, the house feels welcoming and well balanced.
The entrance hallway sets the tone, with a useful ground floor W/C tucked neatly to one side before the space opens into the main living room.
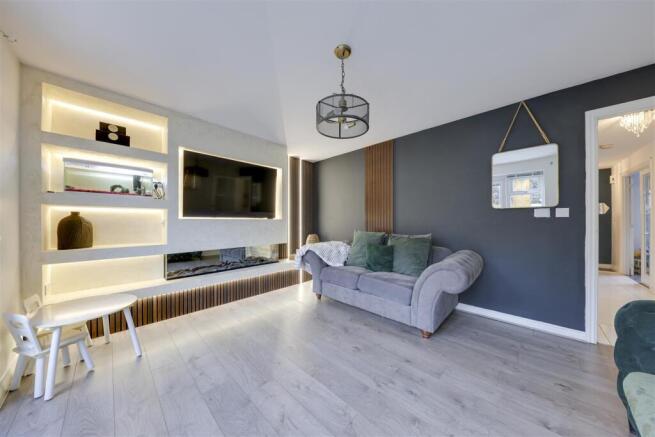
This is a generous, comfortable room overlooking the front of the property, ideal for unwinding at the end of the day or gathering together as a family.
Flowing naturally from here is the formal dining room, a light-filled space thanks to floor-to-ceiling patio doors that frame views of the landscaped rear garden and make entertaining feel effortless, whether it’s a relaxed family meal or a more formal occasion.
The kitchen sits just off the dining room and has been thoughtfully fitted with a bespoke range of wall and base units, complemented by integrated appliances including an oven, gas hob and extractor.
It’s a practical yet stylish space that works well for everyday use.
Beyond the kitchen, a rear porch provides excellent additional storage for coats and shoes and offers flexibility for a variety of uses, particularly for busy family routines.
Upstairs, the first floor continues to impress with four good-sized bedrooms, each enjoying either open valley views to the front or pleasant outlooks over the rear garden.
The accommodation is served by a striking, modern four-piece family bathroom featuring a bath, a glazed shower enclosure with mains shower, wash hand basin and concealed W/C, all finished with eye-catching tiling.
A second contemporary shower room adds further convenience, making mornings run smoothly for even the busiest households. Outside, the property really comes into its own.
To the front, there is a neat lawned garden alongside a driveway providing off-road parking.
The rear garden is a standout feature, arranged over three attractive tiers and designed to be enjoyed throughout the year.
A large, paved patio offers an ideal space for outdoor dining, leading up to a lawned area with established planting that adds both colour and privacy.
At the top, an elevated patio provides lovely valley views and a peaceful spot to sit back and enjoy summer evenings.
Altogether, this is a superb family home offering space, versatility and a lifestyle that’s hard to match, and early viewings are strongly recommended to appreciate everything it has to offer.
As part of making an offer, we’re required by law to complete Anti-Money Laundering (AML) checks to confirm the identity of all purchasers. To cover the cost of this process, a fee of £48 inc.
VAT per buyer is payable when your offer is accepted. This is a standard requirement for all buyers and helps us ensure your offer can be progressed as quickly and smoothly as possible.
Anti-Money Laundering (AML) Checks - As part of making an offer, we're required by law to complete Anti-Money Laundering (AML) checks to confirm the identity of all purchasers.
To cover the cost of this process, a fee of £48 inc VAT per buyer is payable when your offer is accepted.
This is a standard requirement for all buyers and helps us ensure your offer can be progressed as quickly and smoothly as possible.
Value & comps
No previous sales on record.
Returns
Set an offer; the calculator follows it.
We're still gathering serviced-accommodation data for this area.
Archie refurb estimate: a Pro feature
0.0% below asking
This is not financial or investment advice. Prop AI Deals is not authorised by the Financial Conduct Authority (FCA) to provide investment advice.
All investment calculators, property analyses, and AI-generated insights are for informational purposes only. Property investment carries risk and may result in financial loss. All calculations should be independently verified and you should consult with FCA-authorised financial advisors before making any investment decisions.
Past performance does not guarantee future results. Tax implications vary by individual circumstances.
Deal
Properties like this can earn 2–3x BTL yields when converted to HMO, with retrofit costs around £10k/room. Sign in to see the full tier, yield projection, and cost breakdown.
Commercial properties like this can earn 30-50% higher yields when converted to residential under Class MA / Q / P / PA, with prior approval costing ~GBP 96/unit. Sign in to see the recommended route, yield uplift, and cost breakdown.
BRRR-suited properties can recycle 80-100% of investor capital on refi, leaving a high-yielding rental with most of the money out. Sign in to see the refurb cost stack, ARV projection, and refinance maths.
Detached + large garden = sub-division play. Pro tier unlocks the tier badge, plot size, uplift estimate, and regional land benchmark.
Short-lease flats trade at deep discount, but extending under the 1993 Act often costs far less than the discount. Pro tier unlocks the tier badge, premium breakdown, long-lease ARV and arbitrage maths.
See projected short-stay revenue vs a vanilla BTL for this property.
See real sub-let margins (HMO room rates & SA nightly rates) vs the landlord rent.
Area
Agent & docs

FAQ
About Horncliffe Close, Rawtenstall, Rossendale, BB4
Explore nearby