We've tightened what earns a Pursue. A home now needs a published valuation, a strategy that still makes money after real running costs and lender stress tests, and no listing problems that would stop a mortgage. You'll see fewer Pursues, and each one has been checked harder.
See how verdicts work4-bedroom detached house · BL0 0HZ
Listing removedListed 162 days
Opportunity summary
See Archie’s verdict, returns by strategy and what to check before viewing.
About
34 Moorlands View, Ramsbottom, BL0 0HZ WATCH THE VIDEO TOUR FOR THIS PROPERTY Contemporary Family Living with a Creative Twist Positioned within a well-established residential setting in Edenfield, between Ramsbottom and Rossendale, this beautifully remodelled home combines stylish open-plan living with thoughtful family-focused design.
Extended to both the front and rear, the property has been comprehensively modernised by the current owners to maximise space, functionality and everyday comfort, creating a home that feels contemporary, welcoming and full of personality.
High-spec finishes sit alongside genuinely unique family features, while excellent entertaining space and a seamless connection between indoor and outdoor living add to the home’s strong lifestyle appeal.
Excellent schools, countryside walks and village amenities are all within easy reach.
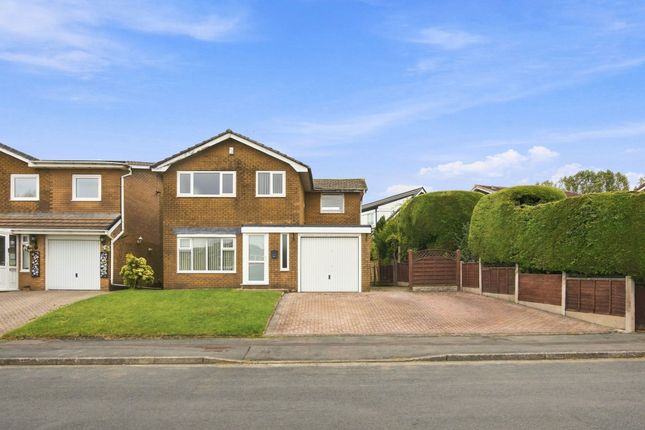
Welcome Home Approached via a smart residential street, the property stands out for its sleek modern exterior, contrasting textures and beautifully presented frontage.
A driveway provides off-road parking, while practical additions including an EV charger, alarmed shed and additional storage outbuilding add everyday convenience.
Step through the front door into a bright and beautifully finished entrance hallway, where the quality of the refurbishment is immediately evident.
Warm wood-effect flooring runs underfoot, complemented by soft neutral tones and sleek contemporary finishes that create a calm and welcoming first impression.
The hallway itself feels wonderfully spacious, drawing the eye towards the impressive staircase with its solid oak handrail, glazed balustrade and integrated low-level lighting, adding a subtle ambient glow in the evenings.
Oak internal doors with glazed panels help maintain the light and open feel throughout the ground floor, while the modern styling continues consistently across the home.
Beyond the aesthetics, the property has also been thoughtfully upgraded for modern living, with hard-wired Ethernet throughout, a professionally installed CCTV system with six 4K colour cameras, a hard-wired Ring doorbell and a full alarm system all adding practicality and peace of mind.
Designed for Modern Family Life The rear of the house has been transformed into a stunning open-plan kitchen, dining and living area measuring over 26 feet long, undoubtedly the social heart of the home.
With its vaulted ceiling, expansive proportions and large-format tiled flooring, the space feels bright, airy and contemporary throughout the day, while clean architectural lines and a soft neutral palette create a calm, high-end finish.
A series of Velux roof windows flood the room with natural light, while two sets of bi-folding doors open directly onto the garden, creating a seamless indoor-outdoor connection and allowing the entire space to open beautifully during the warmer months.
Whether entertaining guests, hosting family gatherings or simply enjoying day-to-day life, the layout has been designed to bring people together effortlessly.
The kitchen itself was designed and installed by Kitchen Design Centre and combines sleek handleless cabinetry in contrasting tones with crisp white work surfaces and a substantial central island incorporating additional seating.
A bespoke raised breakfast bar further enhances the sociable feel of the room, creating the perfect spot for casual dining, morning coffee or gathering with friends while cooking.
Integrated Neff appliances have been thoughtfully incorporated throughout, including twin ovens, a combination microwave oven, warming drawer, dishwasher, induction hob with pop-up extractor, hot water tap, full-height fridge and separate full-height freezer.
The adjoining utility room continues the same contemporary styling and provides additional storage, workspace and practicality away from the main living area.
It also houses a Samsung American-style fridge freezer with water and ice dispenser, alongside space for laundry appliances and direct external access, ideal for busy family life, pets or muddy walking boots after exploring the nearby countryside.
Lighting has been carefully considered throughout the space, from the contemporary pendants suspended above the island and dining area to the recessed ceiling spotlights and illuminated media wall within the living zone.
Together, they create an atmosphere that transitions beautifully from bright daytime family living to relaxed evening entertaining.
Underfoot, water-fed underfloor heating runs throughout both the kitchen and utility areas, while remote-controlled electric Velux windows above help regulate airflow and temperature with ease.
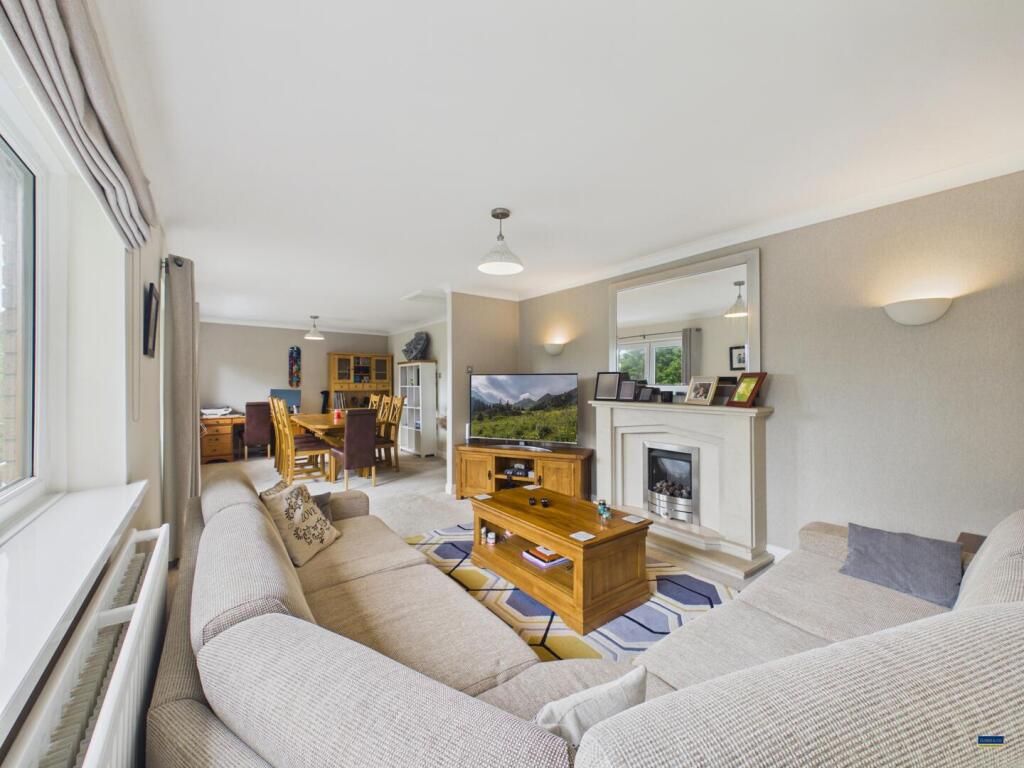
Relaxed Living & Versatile Spaces Positioned at the front of the house, the main living room has been designed as a calm and luxurious retreat away from the busier entertaining areas.
Generous proportions and a large front-facing window create a bright yet cosy atmosphere, enhanced by soft neutral décor and plush carpeting underfoot.
The room centres around a striking bespoke media wall incorporating a contemporary Dru Global remote-controlled gas fire with dramatic glass surround and floating hearth, creating an impressive focal point and a real sense of warmth and ambience during the evenings.
Subtle textured wall finishes and modern lighting further elevate the room’s sophisticated feel, while the layout comfortably accommodates large seating arrangements, making it ideal for relaxed family nights or entertaining guests in a more intimate setting.
Elsewhere on the ground floor, the snug offers excellent versatility and has been cleverly adapted by the current owners as an additional family room and gaming space.
Positioned away from the main living areas, it provides the perfect breakout room for children, teenagers or home working, while still feeling connected to the flow of the house.
Fitted shelving and integrated storage help maximise the available space, with the room equally suited for use as a playroom, home office, hobby room or cosy cinema snug depending on individual requirements.
Together, these additional reception spaces give the home a flexibility increasingly sought after in modern family living, allowing separate areas for relaxing, entertaining, working and spending time together without compromising on style or practicality.
Creative Spaces Upstairs The first floor continues the home’s balance of style, practicality and individuality, offering four generously proportioned bedrooms arranged around a bright central landing, together with a contemporary family bathroom and a beautifully appointed en-suite to the principal bedroom.
The principal suite has been thoughtfully designed to create a luxurious and calming retreat, featuring fitted furniture, recessed ceiling lighting and an entire wall of smoked mirrored sliding wardrobes which enhance both the sense of space and natural light within the room.
Cleverly concealed behind the wardrobe doors, the en-suite shower room has been seamlessly integrated into the design, creating a boutique hotel feel while maximising the bedroom’s clean and streamlined aesthetic.
Finished in striking dark tones with contemporary fittings and electric underfloor heating, the en-suite adds an extra touch of comfort and sophistication.
The remaining bedrooms are equally well presented and versatile, each offering comfortable proportions ideal for children, guests or home working.
One front-facing bedroom benefits from fitted wardrobes and a stylish study area, while another has been transformed into one of the home’s standout features, a truly imaginative children’s room designed around creativity, play and adventure.
Created with family life firmly in mind, this unique space incorporates integrated bunk beds, climbing features, built-in mood lighting and a dedicated Lego wall, forming a fully enclosed den that has become a favourite retreat for the current owners’ children and their friends alike.
Hidden access points lead through to a fully boarded loft area currently utilised as a private children’s hideaway and TV den, complete with atmospheric lighting and entertainment setup.
Additional connecting access between rooms creates a fun and interactive layout rarely found in modern homes, giving the property a real sense of individuality that sets it apart from more conventional family houses.
The family bathroom continues the home’s contemporary styling, finished with modern fittings and clean neutral tones, complementing the high standard of presentation found throughout the property.
Indoor-Outdoor Flow Stepping out through the twin sets of bi-fold doors from the open-plan kitchen and living space, the rear garden becomes a seamless extension of the home, perfectly designed for modern family life, entertaining and relaxed outdoor living.
The connection between inside and out has been thoughtfully considered, allowing natural light to flood the rear of the property while creating an effortless flow for summer gatherings, barbecues and evenings spent with friends and family.
The landscaped rear garden combines practicality with stylish outdoor entertaining areas, featuring a generous lawn ideal for children to play alongside raised composite decking designed for relaxing and socialising.
Framed with sleek glass balustrades and mature greenery for additional privacy, the elevated seating terrace creates a sheltered outdoor retreat, complete with space for lounge furniture and a firepit area, ideal for everything from morning coffee to late summer evenings.
The garden has been carefully arranged across different levels to maximise usability and create distinct entertaining and recreational zones, while external lighting adds atmosphere after dark and beautifully highlights the rear elevation of the extension.
The result is a space that feels both highly functional and visually impressive throughout the day and into the evening.
Practicality continues externally too, with an alarmed shed and additional outbuilding providing excellent storage options for bikes, tools, outdoor equipment or hobbies, ensuring the garden remains as useful as it is attractive.
In the Neighbourhood Positioned within the sought-after village of Edenfield, Moorlands View enjoys the perfect balance between semi-rural village living and excellent everyday convenience.
Nestled between the thriving market town of Ramsbottom and the scenic Rossendale Valley, the location has become increasingly popular with families and professionals seeking countryside surroundings without sacrificing connectivity.
Edenfield itself offers a strong sense of community alongside a growing selection of independent cafés, local eateries and traditional village pubs, many of which are within easy walking distance of the property.
The village shop, popular eateries and everyday amenities all contribute to the welcoming atmosphere that makes the area so desirable.
For those who enjoy the outdoors, the surrounding countryside is one of the location’s biggest attractions.
Scenic walks across Holcombe Hill, Peel Tower and the Rossendale Valley can all be reached within minutes, offering panoramic views, woodland trails and open moorland ideal for walking, running and cycling.
Local parks, play areas and family recreation facilities further enhance the appeal for growing families.
The heritage East Lancashire Railway also passes nearby, bringing a distinctive character and nostalgic charm to the local area, while nearby Ramsbottom continues to attract visitors from across the region with its award-winning restaurants, bars, artisan food scene and regular community events throughout the year.
Despite its peaceful setting, the property remains very well connected.
The nearby X41 express bus service provides direct routes into Manchester city centre, while the M66 motorway is only a short drive away, offering straightforward access towards Bury, Manchester, Burnley and the wider motorway network, making the location particularly attractive for commuters.
Schools The property is particularly well placed for families, benefiting from access to a number of highly regarded local schools across both Edenfield and Ramsbottom.
Edenfield CE Primary School is conveniently located within walking distance and remains popular with local families, while nearby St Andrew’s CE Primary School in Ramsbottom has consistently earned an Outstanding reputation and is situated less than half a mile away.
A further selection of well-regarded primary schools can also be found throughout Ramsbottom and the surrounding villages, alongside excellent secondary school options including Woodhey High School and Bacup & Rawtenstall Grammar School, both of which are highly regarded within the wider area.
The property is also well positioned for access to the respected Bury Grammar Schools, offering an additional option for families seeking independent education within easy commuting distance.
The combination of strong schooling, excellent transport connections and outstanding access to countryside and outdoor recreation continues to make Edenfield one of the region’s most desirable locations for family living.
EPC Rating: D Disclaimer All descriptions, images, videos, plans and other marketing materials are provided for general guidance only and are intended to highlight the lifestyle and features a property may offer.
They do not form part of any contract or warranty. Any plans shown, including boundary outlines, are for illustrative purposes only and should not be relied upon as a statement of fact.
The extent of the property and its boundaries will be confirmed by the title plan and the purchaser’s legal adviser.
Whilst every effort is made to ensure accuracy, neither Burton James Estate Agents nor the seller accepts responsibility for any errors or omissions.
Prospective purchasers should not rely on these details as statements of fact and are strongly advised to verify all information by inspection, searches and enquiries, and to seek confirmation from their conveyancer before proceeding with a purchase.
Value & comps
No previous sales on record.
Returns
Set an offer; the calculator follows it.
We're still gathering serviced-accommodation data for this area.
Archie refurb estimate: a Pro feature
0.0% below asking
This is not financial or investment advice. Prop AI Deals is not authorised by the Financial Conduct Authority (FCA) to provide investment advice.
All investment calculators, property analyses, and AI-generated insights are for informational purposes only. Property investment carries risk and may result in financial loss. All calculations should be independently verified and you should consult with FCA-authorised financial advisers before making any investment decisions.
Past performance does not guarantee future results. Tax implications vary by individual circumstances.
Deal
Properties like this can earn 2–3x BTL yields when converted to HMO, with retrofit costs around £10k/room. Sign in to see the full tier, yield projection, and cost breakdown.
Commercial properties like this can earn 30-50% higher yields when converted to residential under Class MA / Q / P / PA, with prior approval costing ~GBP 96/unit. Sign in to see the recommended route, yield uplift, and cost breakdown.
BRRR-suited properties can recycle 80-100% of investor capital on refi, leaving a high-yielding rental with most of the money out. Sign in to see the refurb cost stack, ARV projection, and refinance maths.
Detached + large garden = sub-division play. Pro tier unlocks the tier badge, plot size, uplift estimate, and regional land benchmark.
Short-lease flats trade at deep discount, but extending under the 1993 Act often costs far less than the discount. Pro tier unlocks the tier badge, premium breakdown, long-lease ARV and arbitrage maths.
See projected short-stay revenue vs a vanilla BTL for this property.
See real sub-let margins (HMO room rates & SA nightly rates) vs the landlord rent.
Area
Agent & docs

FAQ
About 34, Moorlands View, Edenfield, BLO | 4-Bed Detached Home in Edenfield with Exceptional Living Space
Explore nearby