3-bedroom flat · SW3 6AU
For saleListed 567 days
Opportunity summary
See Archie’s verdict, returns by strategy and what to check before viewing.
About
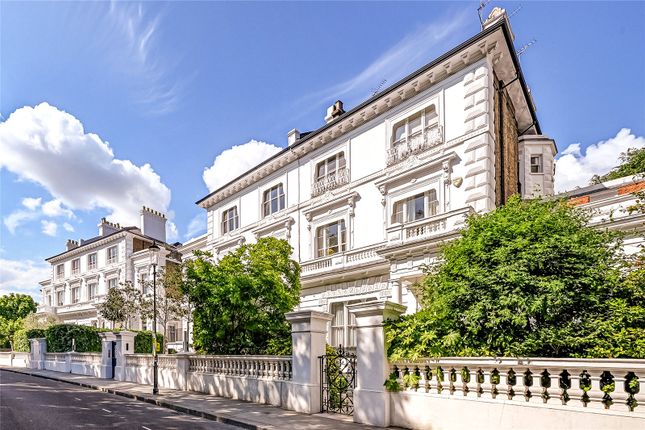
A three-bedroom duplex garden apartment, in the heart of Chelsea, designed and specified to a high standard.
Fully modernised, the thoughtful layout and the quality of the fittings and finishes comprise an outstanding home.
A very rare and special feature of the apartment is the entrance: It has its own front door, providing a private welcome into a generous entrance hall.
The flat boasts a bespoke kitchen and joinery, an automated audio visual and lighting system, air conditioning and under-floor heating throughout.
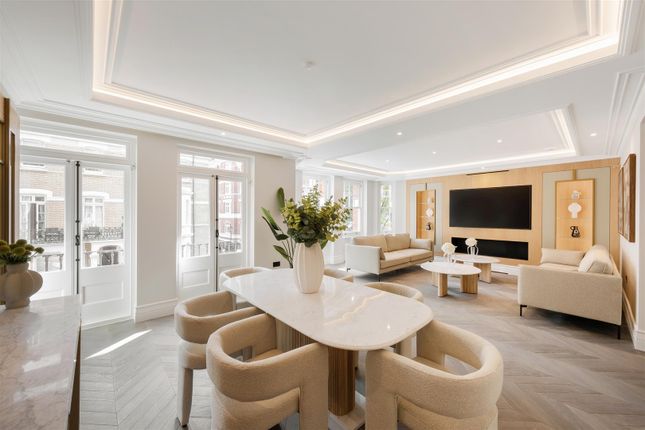
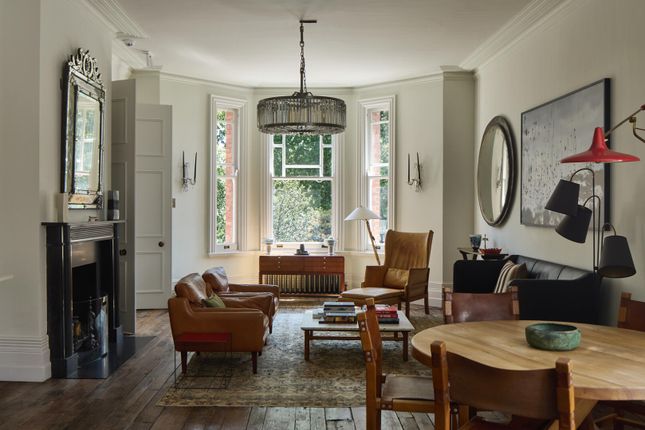
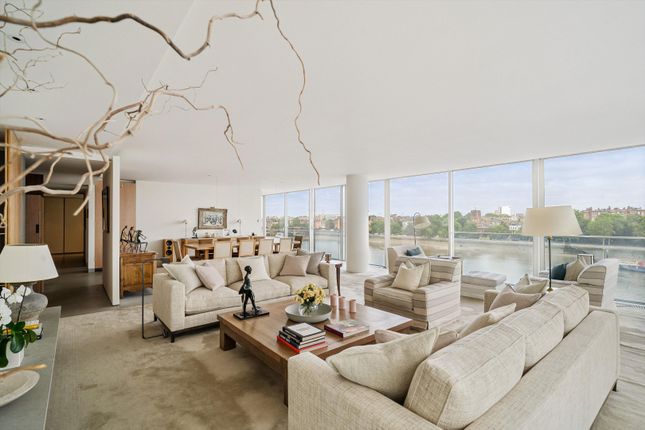
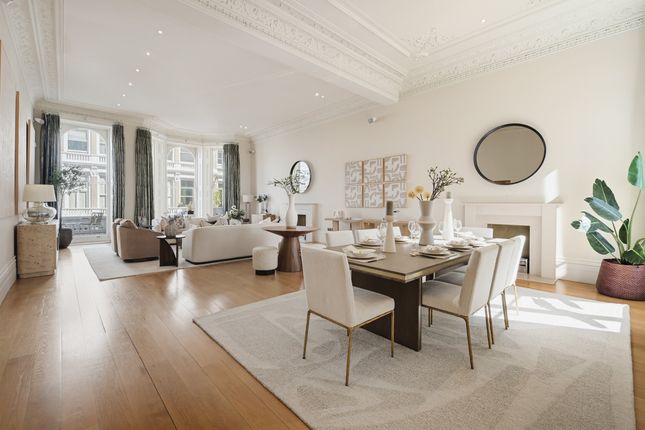
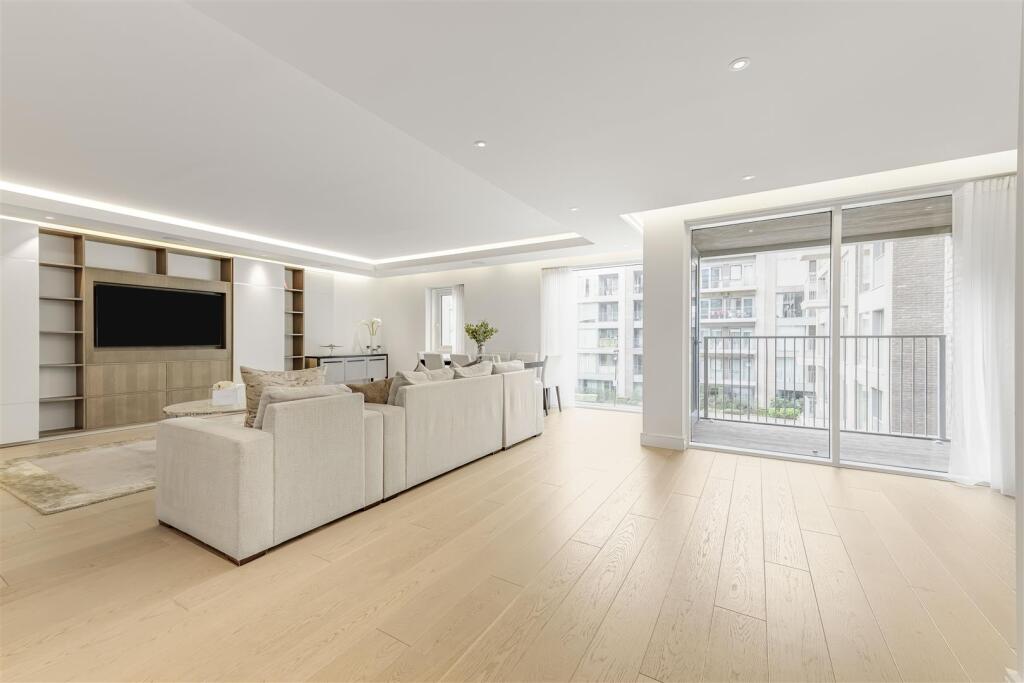
Ground floor The ground floor consists of an open-plan kitchen, reception and formal dining area with high ceilings.
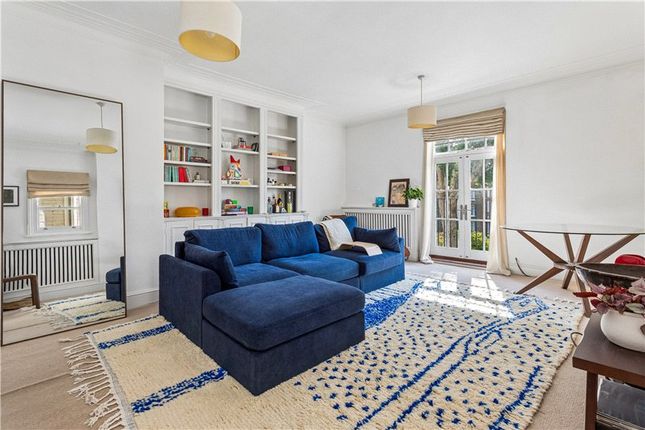
It is an excellent layout for entertaining as the space flows onto a terrace with stairs down to the main garden area. There is plenty of light throughout and a sense of openness in outlook.
The kitchen takes centre stage and features Poliform Prime handleless cabinetry with Oak Smoke melamine and satin lacquer finishes.
The polished quartz worktops offer a sleek yet durable surface, while Miele appliances—including a gas hob with mounted black glass and a wok burner—provide high-end functionality.
A bespoke gunmetal stainless-steel sink, paired with an Olif Alveus tap, adds a subtle touch of luxury.
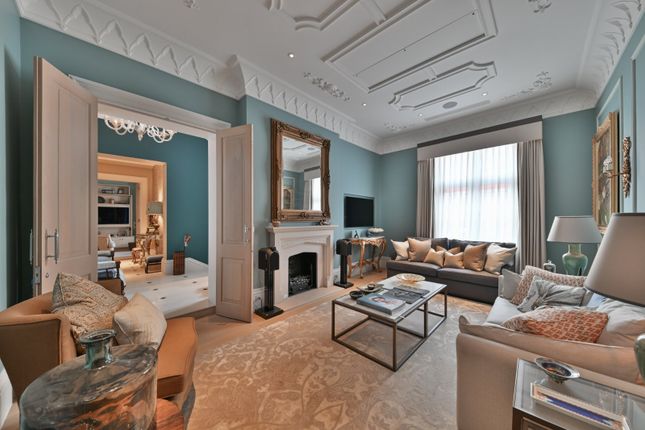
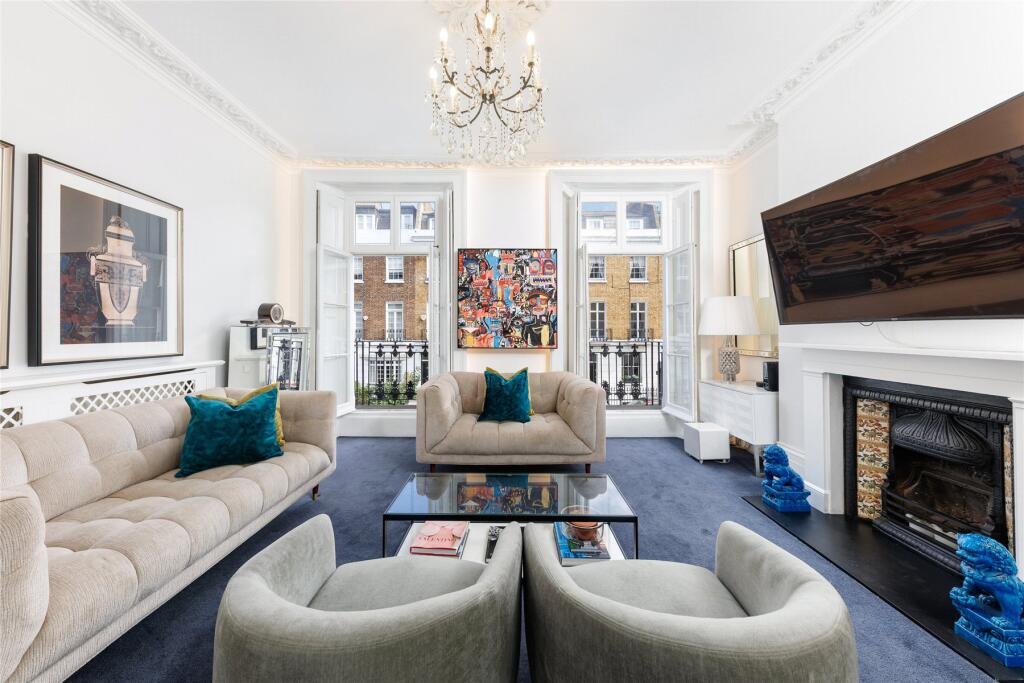
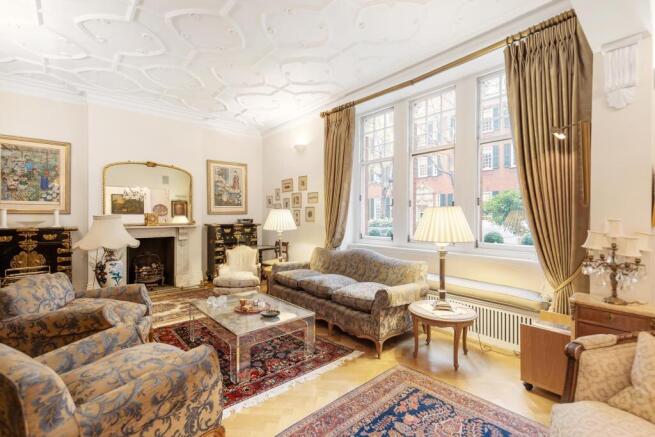
The reception area is equally impressive, featuring a Chesneys’ Luna marble fireplace and bespoke lighting system to strike a perfect balance between sophistication and warmth.
Hand-finished oak herringbone floors grace the principal rooms, complemented by reverse coffered ceilings and directional lighting that enhance the overall ambience.
Lower ground floor Down an oak staircase, the principal suite has a generous walk-in wardrobe, sliding doors opening onto the private garden, and an ensuite bathroom with shower.
A second large double bedroom with ensuite bathroom is situated at the front. The third double bedroom also has an ensuite shower room and sliding doors leading to the garden.
All the bedrooms have custom Poliform wardrobes, and each ensuite bathroom is equipped with Italian marble and Porter fittings.
A utility room is present, with further storage in under-pavement vaults.
The generous 74-ft, south-facing garden, accessed via outdoor stairs from the ground floor terrace and directly from both rear bedrooms is an oasis for relaxing and entertaining.
The terrace accommodates dining and seating areas. The spacious studio at the rear of the garden is ideal for use as an office or gym.
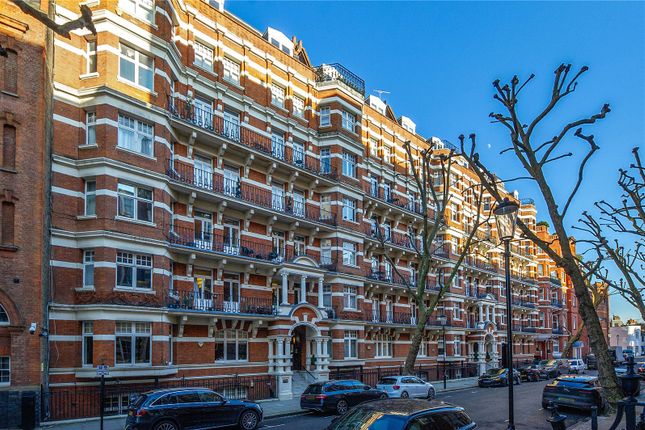
Location Situated on a sought-after street among the leafy garden squares of Chelsea, Elm Park Road is ideally situated for all this storied neighbourhood has to offer.
The apartment offers a perfect blend of privacy and accessibility.
The amenities of Kings Road and Fulham Road are a few minutes’ walk away, and the world-class museums and galleries, shops and restaurants—from Kensington to Knightsbridge—are all within easy reach.
Value & comps
No previous sales on record.
Returns
Set an offer; the calculator follows it.
We're still gathering serviced-accommodation data for this area.
Archie refurb estimate: a Pro feature
0.0% below asking
This is not financial or investment advice. Prop AI Deals is not authorised by the Financial Conduct Authority (FCA) to provide investment advice.
All investment calculators, property analyses, and AI-generated insights are for informational purposes only. Property investment carries risk and may result in financial loss. All calculations should be independently verified and you should consult with FCA-authorised financial advisors before making any investment decisions.
Past performance does not guarantee future results. Tax implications vary by individual circumstances.
Deal
Properties like this can earn 2–3x BTL yields when converted to HMO, with retrofit costs around £10k/room. Sign in to see the full tier, yield projection, and cost breakdown.
Commercial properties like this can earn 30-50% higher yields when converted to residential under Class MA / Q / P / PA, with prior approval costing ~GBP 96/unit. Sign in to see the recommended route, yield uplift, and cost breakdown.
BRRR-suited properties can recycle 80-100% of investor capital on refi, leaving a high-yielding rental with most of the money out. Sign in to see the refurb cost stack, ARV projection, and refinance maths.
Detached + large garden = sub-division play. Pro tier unlocks the tier badge, plot size, uplift estimate, and regional land benchmark.
Short-lease flats trade at deep discount, but extending under the 1993 Act often costs far less than the discount. Pro tier unlocks the tier badge, premium breakdown, long-lease ARV and arbitrage maths.
See projected short-stay revenue vs a vanilla BTL for this property.
See real sub-let margins (HMO room rates & SA nightly rates) vs the landlord rent.
Area
Agent & docs
FAQ
About 64, Elm Park Road , London
Explore nearby