We've tightened what earns a Pursue. A home now needs a published valuation, a strategy that still makes money after real running costs and lender stress tests, and no listing problems that would stop a mortgage. You'll see fewer Pursues, and each one has been checked harder.
See how verdicts work3-bedroom bungalow · BT43 6LX
For saleListed 2 days
Opportunity summary
See Archie’s verdict, returns by strategy and what to check before viewing.
About
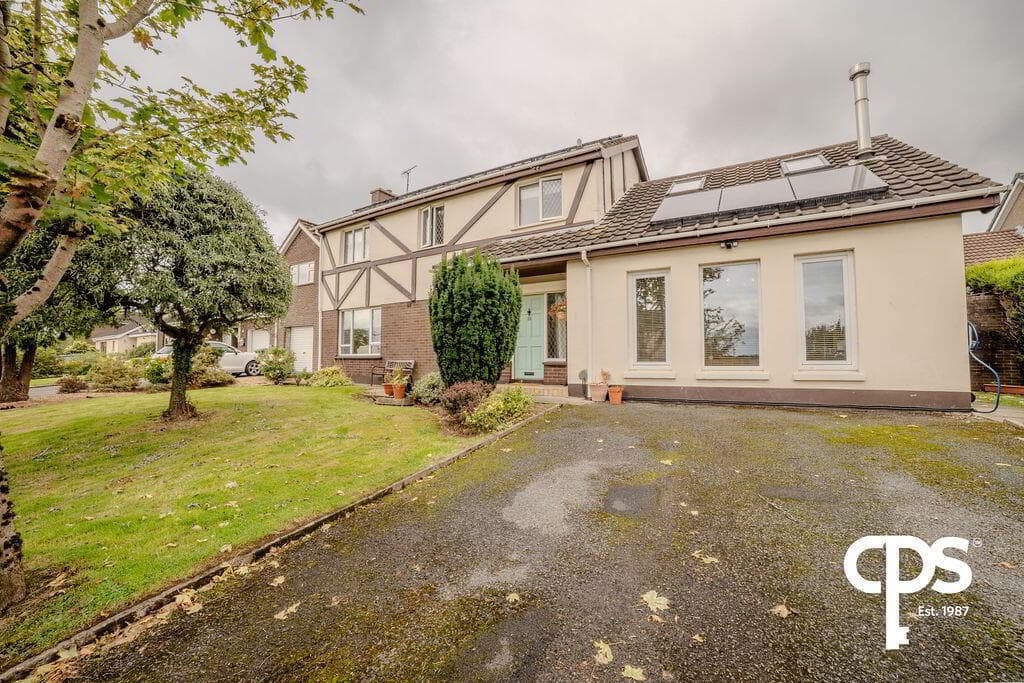
Given the complete lack of new build bungalows available for purchase, particularly in central Ballymena, this is an excellent opportunity to acquire a completely renovated and refurbished home, previously stripped back to the bare walls and left like a new build.
Finished to the absolute last word, there is a level of internal finish which must be viewed to be appreciated.
Top of the range appliances, granite worktops, bespoke kitchen units and bedroom furniture by Johanna Montgomery, contemporary sanitary ware and underfloor heating to the bathroom, triple glazed anthracite windows, mains gas heating, double column radiators and high end electrical spec.
are some of the most notable features, which also contribute to the high energy rating.
The quality continues outside; the front is recently laid in decorative stone and offers off street parking for numerous vehicles, whilst the generous patio areas and fully enclosed rear gardens offer an excellent level of privacy for relaxing outside.
Built to the same standard as the main dwelling and benefiting from floor, wall and ceiling insulation, the well proportioned studio offers a multitude of uses, amongst them annex accommodation, home work space, garden room or purely for storage.
The outside shower and wiring and plumbing left for a hot tub are small examples of the eye for detail shown when completing the transformation.
A short walk from the Fairhill Centre and Ballymena town centre, the nearby Balymoney Road offers easy access to main arterial roads, The Causeway Coast, Belfast and beyond - Old Ballymoney Road is one of the town’s most convenient and best regarded locations. A downsizer’s dream – purchased with no onward chain and ready to set the furniture down, personal inspection will not leave you disappointed and is a must to get a true feel for this stunning bungalow.
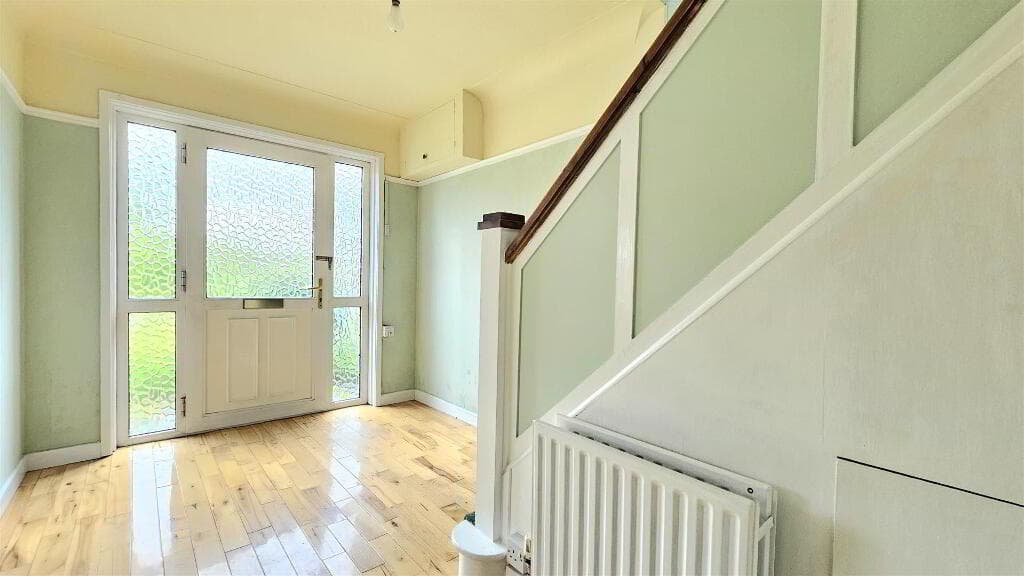
Ground floor Hallway :- LVT flooring. Spotlights. Glass panelled door to Kitchen. Access to loft via drop down ladder. Double column radiators.
Utility room 3.66m x 1.98m (12’0” x 6’6”) :- LVT flooring. Includes stacked washing machine and tumble dryer.
Living room 5.18m x 3.76m (17’0’’ x 12’4’’) :- Media wall with contemporary gas fire. LVT flooring. Shelving. Spotlights. Double column radiators.
Open to Dining area. Kitchen 4.57m x 3.05m (15’0’’ x 10’0’’) :- Includes range of eye and low level units.
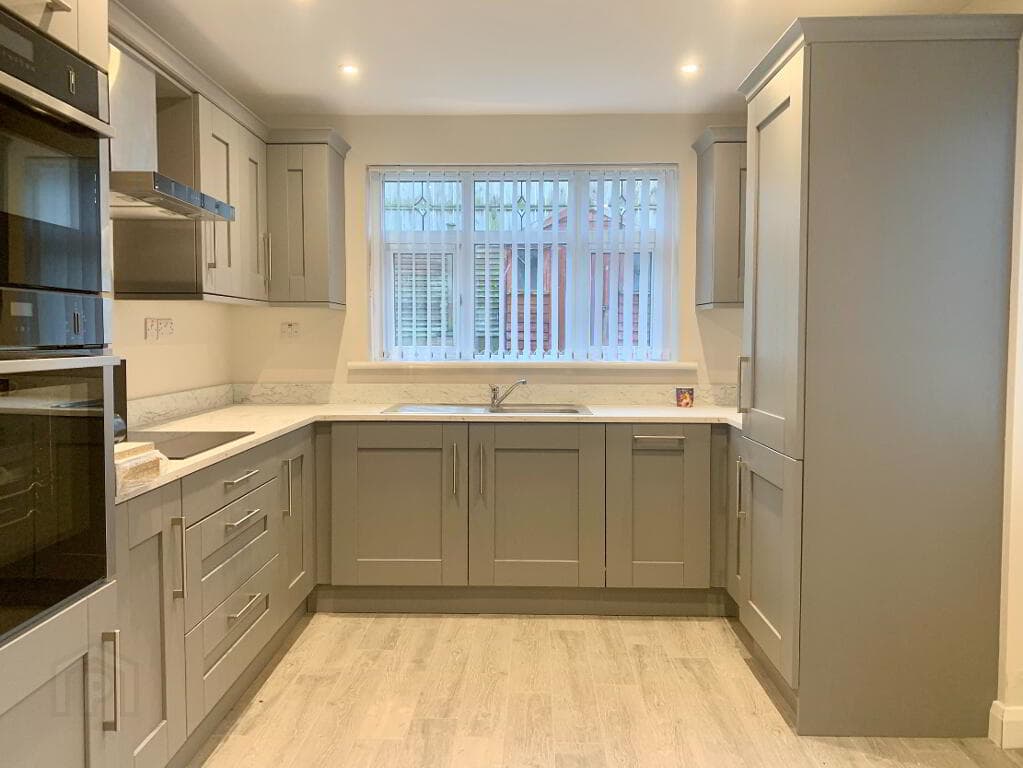
Fitted wooden units with shelved pull out larder cupboard and integrated full size fridge and freezer. Sunken sink unit with Qooker tap providing boiling, cool and sparkling water.
White granite worktops and splash back. Built in down draft hob and double oven. Integrated dishwasher. LVT flooring. Spotlights.
Dining area 3.05m x 2.67m (10’0” x 8’9”) :- LVT flooring. Double column radiator.
Bathroom 2.97m x 2.06m (9’9’’ x 6’9’’) :- Includes white three piece suite comprising lfwc, floating vanity whb and back to wall free standing oval bath with wall mounted bath spout.
Cabinet mirror with LED lighting. Quadrant shower cubicle with black accessories including rain head and separate attachment. Fully tiled walls and flooring. Under floor Spotlights.
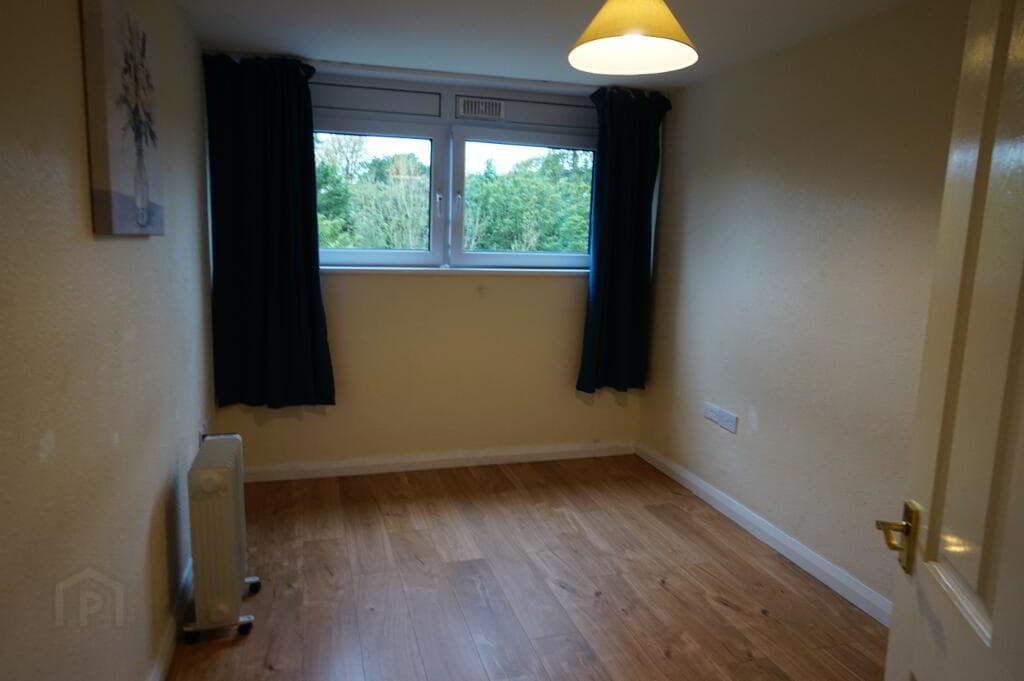
Bedroom 1 4.01m x 2.97m (13’2” x 9’9”) :- Fitted wardrobes. Carpeted. Spotlights.
Bedroom 2 4.11m x 2.79m (13’6’’ x 9’2’’) :- Fitted wardrobes. Carpeted. Spotlights.
Bedroom 3 3.81m x 2.87m (12’6’’ x 9’5’’) :- Fitted wardrobes. Carpeted. Spotlights.
External Front :- Decorative stone off street parking for numerous vehicles. Laid in lawn. Side :- Access to rear. Rear :- Porcelain paving patio areas. Laid in lawn.
Fully enclosed with fencing and evergreen hedges. Outside shower. Plumbed and wired fro Hot Tub. Studio 222 square feet :- Sliding patio doors. Separate entrance. LVT flooring. Spotlights.
Storage area with LFWC.
uPVC Anthracite triple glazed windows – Passive approved uPVC Anthracite external doors uPVC Anthracite fascia and soffits Black seamless downpipes and guttering Dry verge system to roof Mains gas central heating system Drymaster Ventilation system 1050 SQ FT (approx) Approximate rates calculation - £1,403 Freehold assumed All measurements are approximate Viewing strictly by appointment only Free valuation and mortgage advice available N.B.
Please note that any services, heating system, or appliances have not been tested and no warranty can be given or implied as to their working order.
IMPORTANT NOTE We endeavour to ensure our sales brochures are accurate and reliable. However, they should not be relied on as statements or representatives of fact and they do not constitute any part of an offer or contract. The seller does not make any representation or give any warranty in relation to the property and we have no authority to do so on behalf of the seller.
Value & comps
Land Registry doesn’t cover Scotland or Northern Ireland, so previous sales may not be on record.
Returns
Set an offer; the calculator follows it.
Short-let licence or registration needed
We're still gathering serviced-accommodation data for this area.
Archie refurb estimate: a Pro feature
0.0% below asking
This is not financial or investment advice. Prop AI Deals is not authorised by the Financial Conduct Authority (FCA) to provide investment advice.
All investment calculators, property analyses, and AI-generated insights are for informational purposes only. Property investment carries risk and may result in financial loss. All calculations should be independently verified and you should consult with FCA-authorised financial advisers before making any investment decisions.
Past performance does not guarantee future results. Tax implications vary by individual circumstances.
Deal
Properties like this can earn 2–3x BTL yields when converted to HMO, with retrofit costs around £10k/room. Sign in to see the full tier, yield projection, and cost breakdown.
Commercial properties like this can earn 30-50% higher yields when converted to residential under Class MA / Q / P / PA, with prior approval costing ~GBP 96/unit. Sign in to see the recommended route, yield uplift, and cost breakdown.
BRRR-suited properties can recycle 80-100% of investor capital on refi, leaving a high-yielding rental with most of the money out. Sign in to see the refurb cost stack, ARV projection, and refinance maths.
Detached + large garden = sub-division play. Pro tier unlocks the tier badge, plot size, uplift estimate, and regional land benchmark.
Short-lease flats trade at deep discount, but extending under the 1993 Act often costs far less than the discount. Pro tier unlocks the tier badge, premium breakdown, long-lease ARV and arbitrage maths.
See projected short-stay revenue vs a vanilla BTL for this property.
See real sub-let margins (HMO room rates & SA nightly rates) vs the landlord rent.
Area
Agent & docs

FAQ
About 29a Old Ballymoney Road, Ballymena, BT43 6LX
Explore nearby