3-bedroom house · LS29 9RJ
Listing removedListed 170 days
Opportunity summary
See Archie’s verdict, returns by strategy and what to check before viewing.
About
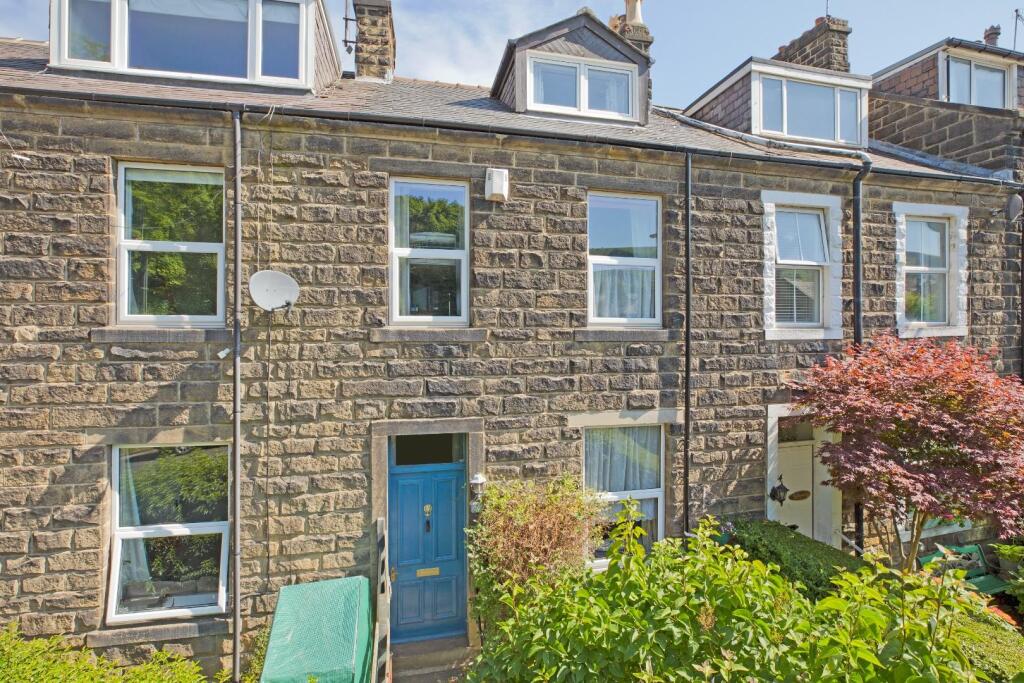
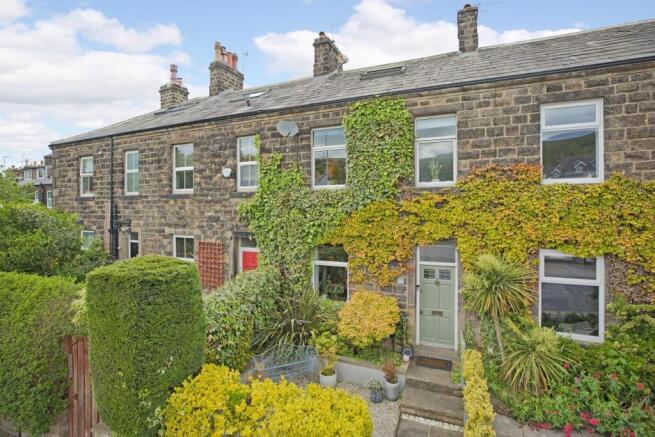
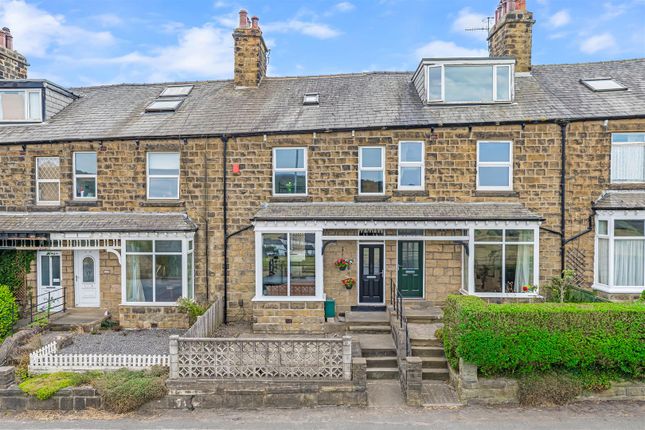
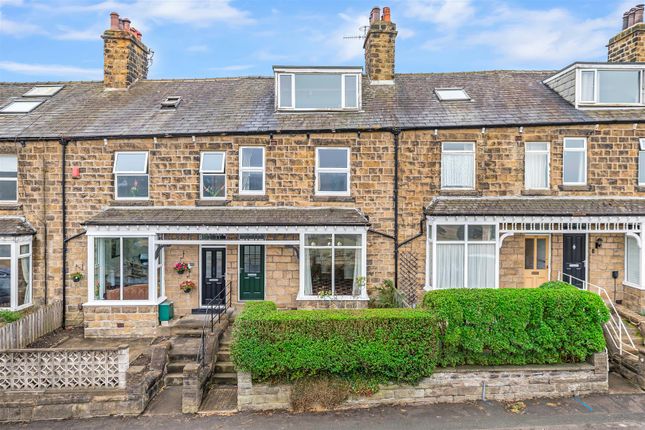
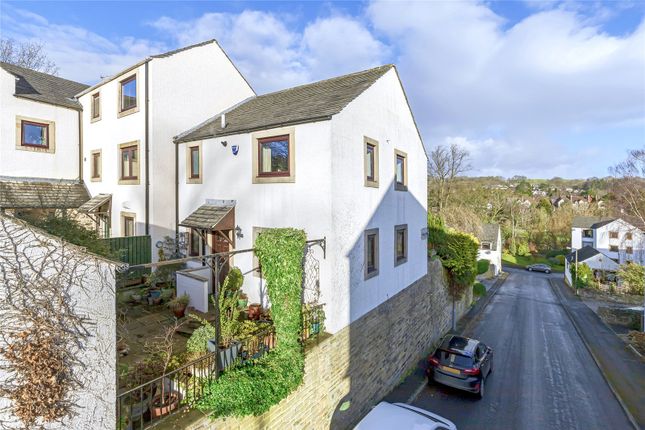
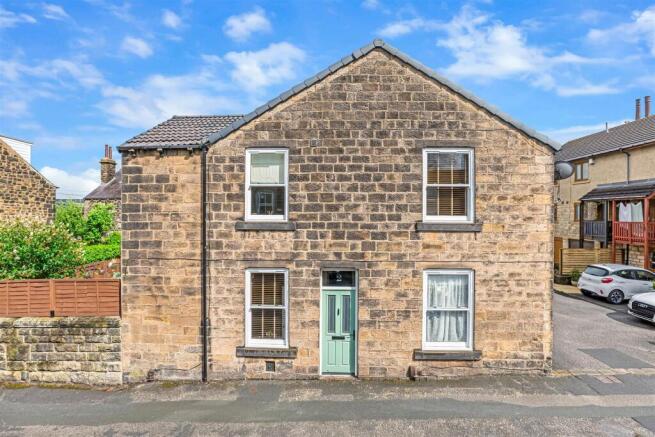
A beautifully presented Victorian end-of-terrace home arranged over three floors, offering generous living space, character features and modern upgrades throughout.
Highlights include a bay-fronted sitting room, an open-plan dining area with bar and gas fire, a stylish rear kitchen, three bedrooms including an attic conversion, and a contemporary shower room.
Outside, the property benefits from a front garden, a landscaped rear garden with pergola, and private parking via a carport.
Enjoy elevated views to the front and a home that is in very good condition throughout.
Location Set within the highly desirable town of Ilkley, the property enjoys a superb location renowned for its stunning moorland scenery, excellent amenities, and strong sense of community.
Ilkley offers a wide range of independent shops, cafés, restaurants, and supermarkets, along with well-regarded schools for all ages.
The town is famous for Ilkley Moor, providing outstanding walking and outdoor pursuits, while excellent transport links include a direct rail service to Leeds and Bradford, making it ideal for commuters.
Combining scenic surroundings with a vibrant town centre, Ilkley remains one of West Yorkshire’s most sought-after places to live.
Ground floor The ground floor welcomes you with a charming bay-fronted sitting room, featuring a gas fire, laminate flooring, new radiators and a bright, inviting atmosphere.
A step leads up into a spacious dining area, enhanced by a dedicated bar space, creating an ideal setting for entertaining.
To the rear, the kitchen features shaker-style base and wall units giving a timeless look and highly functional, along with integrated appliances including a dishwasher, washing machine, under-counter fridge, gas hob and oven.
The flooring is tiled and offers a practical layout with a door leading directly out to the garden. First floor The first floor comprises two well-proportioned bedrooms and a stylish shower room.
The front double bedroom benefits from new sliding doors, while the rear bedroom is a single room with access to a roof terrace.
The landing is naturally lit by a window and includes useful cupboard space. The shower room is fully tiled and features underfloor heating along with a modern corner shower.
Second floor The converted attic provides a third bedroom, enhanced by a dormer window and additional side window, creating a bright and airy space.
Built-in cupboards extend into the eaves, offering excellent storage solutions. Outside To the front, a small garden adds kerb appeal and frames the elevated views.
The rear garden is designed for both relaxation and functionality, featuring a resin driveway, a pergola seating area, and sliding gate access.
There is also a private roof terrace, beautifully styled with outdoor seating and vibrant planters, offering the perfect spot for relaxing or entertaining.
This inviting space enjoys a sunny aspect and a cosy, tucked-away feel. A carport provides covered parking for one vehicle, making this outdoor space both attractive and practical.
Brochure details Hardisty and Co prepared these details, including photography, in accordance with our estate agency agreement.
Services – Disclosure of Financial Interests Unless instructed otherwise, the company would normally offer all clients, applicants, and prospective purchasers its full range of estate agency services, including the valuation of their present property and sales service.
We also intend to offer clients, applicants and prospective purchasers' mortgage and financial services advice through our association with Mortgage Advice Bureau.
We will also offer to clients and prospective purchasers the services of our panel solicitors, removers, and contactors.
We would normally be entitled to commission or fees for such services and disclosure of all our financial interests can be found on our website.
Financial services Linley and Simpson Sales Limited trading as Hardisty are Introducer Appointed Representatives of Mortgage Advice Bureau Limited and Mortgage Advice Bureau (Derby) Limited who are authorised and regulated by the Financial Conduct Authority.
We routinely refer buyers to Mortgage Advice Bureau Limited. We receive a maximum of £30 per referral.
Money laundering, terrorist financing and transfer of funds regulations 2017 To enable us to comply with the expanded Money Laundering Regulations we are required to obtain identification from prospective buyers once a price and terms have been agreed on a purchase.
Buyers are asked to please assist with this so that there is no delay in agreeing a sale.
The cost payable by the successful buyer for this is £50 +VAT per named buyer and is paid to the firm who administer the money laundering id checks, being Iamproperty / Movebutler.
Please note the property will not be marked as sold subject to contract until the appropriate identification has been provided.
Please note The extent of the property and its boundaries are subject to verification by inspection of the title deeds.
The measurements in these particulars are approximate and have been provided for guidance purposes only.
The fixtures, fittings and appliances have not been tested and therefore no guarantee can be given that they are in working order.
The internal photographs used in these particulars are reproduced for general information and it cannot be inferred that any item is included in the sale.
Value & comps
No previous sales on record.
Returns
Set an offer; the calculator follows it.
We're still gathering serviced-accommodation data for this area.
Archie refurb estimate: a Pro feature
0.0% below asking
This is not financial or investment advice. Prop AI Deals is not authorised by the Financial Conduct Authority (FCA) to provide investment advice.
All investment calculators, property analyses, and AI-generated insights are for informational purposes only. Property investment carries risk and may result in financial loss. All calculations should be independently verified and you should consult with FCA-authorised financial advisers before making any investment decisions.
Past performance does not guarantee future results. Tax implications vary by individual circumstances.
Deal
Properties like this can earn 2–3x BTL yields when converted to HMO, with retrofit costs around £10k/room. Sign in to see the full tier, yield projection, and cost breakdown.
Commercial properties like this can earn 30-50% higher yields when converted to residential under Class MA / Q / P / PA, with prior approval costing ~GBP 96/unit. Sign in to see the recommended route, yield uplift, and cost breakdown.
BRRR-suited properties can recycle 80-100% of investor capital on refi, leaving a high-yielding rental with most of the money out. Sign in to see the refurb cost stack, ARV projection, and refinance maths.
Detached + large garden = sub-division play. Pro tier unlocks the tier badge, plot size, uplift estimate, and regional land benchmark.
Short-lease flats trade at deep discount, but extending under the 1993 Act often costs far less than the discount. Pro tier unlocks the tier badge, premium breakdown, long-lease ARV and arbitrage maths.
See projected short-stay revenue vs a vanilla BTL for this property.
See real sub-let margins (HMO room rates & SA nightly rates) vs the landlord rent.
Area
Agent & docs
FAQ
About 127, Skipton Road, West Yorkshire
Explore nearby