2-bedroom flat · PL26 6EB
For saleListed 15 days
Opportunity summary
See Archie’s verdict, returns by strategy and what to check before viewing.
About
**motivated sellers** Offered with no onward chain.
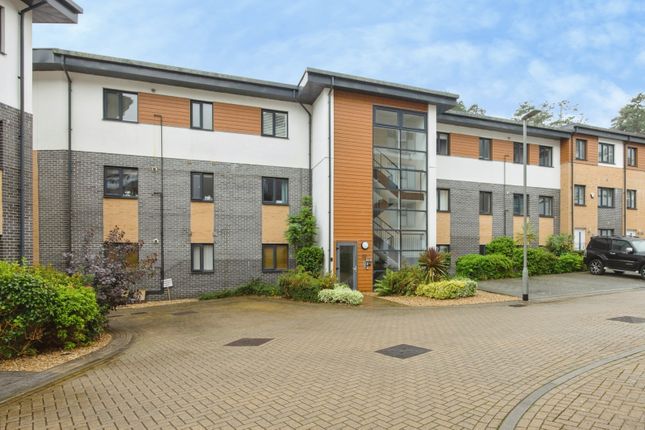
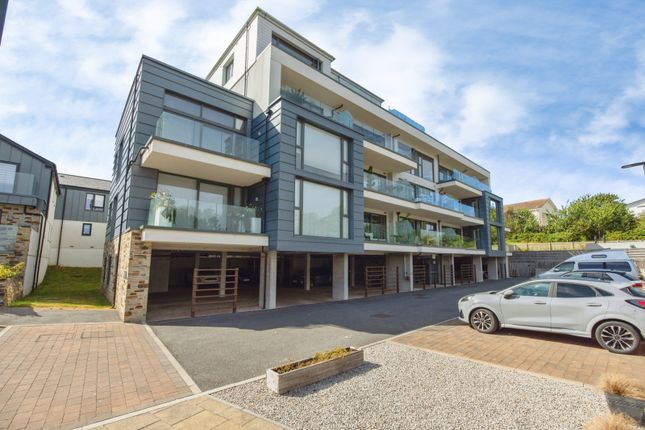
Enjoying coastline and sea views to the front from the balcony and benefits from its own enclosed garden area to the rear enjoying the outlook over the Courtyard, is this impeccably presented high end, premium finished, first floor apartment for over 55 year olds lifestyle living, located a short distance from the South West Coastal Footpath, surrounding beaches and the Port of Charlestown.
Benefits from two good sized bedrooms, with one en-suite together with family bathroom and wonderful light spacious open plan living area.
Viewing is highly essential to appreciate its fabulous position and high level of finish.
EPC - B *see agents notes* Location - The property is situated in the popular coastal location of Duporth Bay, with private gated access to the beach below.
Charlestown with its harbour, range of galleries and restaurants, and Porthpean with its beach and golf course are within close proximity.
St Austell town centre is situated approximately one mile away and offers shopping educational and recreational facilities including a mainline railway station and leisure centre.
Most water sports are catered for along the south coast and there are many fine coastal walks. The town of Fowey is approximately 7 miles away and is well known for its restaurants and coastal walks.
The Cathedral city of Truro is approximately 13 miles from the property.
Directions - Head out to Duporth and on Porthpean Road turn left head down towards Charlestown, taking the right hand turn into the Duporth Development.
Follow the road along towards the bottom and the apartment will be located on the left hand side, opposite Clock Tower Court and Rashleigh Road.
Turn in and the apartment will be immediately on the first floor on the left hand side and underneath there is the allocated covered parking.
From here there is a communal entrance, staircase or lifts to the first floor.
Accommodation - All measurements are approximate, show maximum room dimensions and do not allow for clearance due to limited headroom.
From the parking area there is a communal entrance, staircase or lifts to the first floor.
On the first floor there is another communal entrance area which has doors leading out onto the Courtyard garden and Clock Tower behind. Door leads into the apartment.
The high standard of finish can be seen immediately with karndean wood effect floor covering which continues through the hallway.
Entrance to both bedrooms, bathroom and through into the main living area. Door into storage cupboard. Underfloor heating.
In the impressive hallway there are thermostatic digital controllers for the underfloor heating and the video entry phone system.
Bedroom - 4.10 x 3.20 - max (13'5" x 10'5" - max) - Enjoying an outlook out over the beautifully landscaped courtyard garden, onto the Clock Tower and communal areas from a double glazed door and window.
Double doors opening into in-built wardrobe. Bathroom - 2.48 x 1.69 - max (8'1" x 5'6" - max) - Finished with a fully tiled wall surround. Chrome heated towel rail.
Curved glazed shower screen, central mixer taps and integrated shower system with separate shower attachment. WC.
Hand basin set into storage cabinet with further high level storage to both sides with central mirror and LED lit recessed display shelving.
Principal Bedroom - 4.34 x 3.84 (14'2" x 12'7") - A spacious room, also having access out onto the wonderful courtyard from double glazed door with window. Feature paper patterned wall.
Recess spotlighting. Door into generous en-suite.
En-Suite - 2.87 x 1.70 (9'4" x 5'6") - Beautifully remodelled and appointed with shower and glazed screen and sliding door with rain effect showerhead.
Hidden cistern WC and hand basin set onto vanity unit with drawers beneath with mirror above and open display shelf. LED lighting and further storage. Finished with fully tiled surround.
Chrome heated towel rail. To the end of the hallway there is a double glazed window to the side and door leading through into the impressive open plan living area.
Open Plan Living Area - 7.93 x 4.42 - max (26'0" x 14'6" - max) - Opening through into a light and spacious feel relaxing area with two double glazed windows to the side and large sliding doors opening out onto the balcony with glass surround from where you can enjoy the views.
This impressively designed and thoughtfully laid out high end finished remodelled kitchen incorporates a comprehensive amount of storage cupboards, drawers and integrated appliances.
Benefits from double doors opening into a bar area with cupboard storage beneath the washer/dryer.
Outside - One of the only apartments within this select development offers both balcony to the front and garden to the rear.
The rear garden has access from both bedrooms and enclosed by attractive fence panelling, benefiting from a gate that leads out into the communal garden area which offers a central focal point of the historic Clock Tower.
Beneath the apartment is the covered allocated parking with further storage facility, and a short distance to the pathway which meanders down through the wonderful woodland surroundings to the gated access and steps down onto Duporth Beach and the South West Coastal Footpath.
Council Tax Band - D - Broadband And Mobile Coverage - Please visit Ofcom broadband and mobile coverage checker to check mobile and broadband coverage.
Services - None of the services, systems or appliances at the property have been tested by the Agents.
Viewings - Strictly by appointment with the Sole Agents: May Whetter & Grose, Bayview House, St Austell Enterprise Park, Treverbyn Road, Carclaze, PL25 4EJ Tel: Email: Agents Note 1 - Leasehold Apartment 999 year Lease commenced June 2020 Ground Rent ?250 per annum Service Charge ?2,453.96 Estate Charge ?240.00 - Estate Charge gives access to private beach and woodland in Duporth Cove Over 55 years of age only No Holiday Letting, can long term let over six months One private parking space in the garage Communal hot water supply for heating and water The property is now empty, photos were taken before to give a better understanding of size.
Agents Note 2 - for buyers and lenders The Courtyard, Duporth - Estate Freehold & Planning Position The estate freehold for The Courtyard has now been successfully transferred to the resident controlled company, Duporth Courtyard Apartments Management Company Limited (Reg.
16351558). This ensures long term stability, transparency, and direct homeowner control over the management of The Courtyard Apartments.
Cornwall Council has issued a formal letter of comfort confirming that: OThe Council will not pursue the current freeholder in relation to the historic 2018 Section 106 obligation oThe Council will not pursue any leaseholders or homeowners on the estate oThe Council recognises that the original developer is insolvent and does not expect residents to fulfil the historic planning obligation This confirmation provides clarity for conveyancers and mortgage lenders and removes the concern that residents or the new freeholder could face enforcement action relating to the historic Section 106.
The freehold company is a company limited by guarantee, meaning homeowner liability is strictly limited to ?1, and Directors & Officers insurance is in place.
The Apartments are now fully resident managed, with a secure freehold structure and a confirmed non enforcement position from Cornwall Council.
Value & comps
No previous sales on record.
Returns
Set an offer; the calculator follows it.
We're still gathering serviced-accommodation data for this area.
Archie refurb estimate: a Pro feature
0.0% below asking
This is not financial or investment advice. Prop AI Deals is not authorised by the Financial Conduct Authority (FCA) to provide investment advice.
All investment calculators, property analyses, and AI-generated insights are for informational purposes only. Property investment carries risk and may result in financial loss. All calculations should be independently verified and you should consult with FCA-authorised financial advisers before making any investment decisions.
Past performance does not guarantee future results. Tax implications vary by individual circumstances.
Deal
Properties like this can earn 2–3x BTL yields when converted to HMO, with retrofit costs around £10k/room. Sign in to see the full tier, yield projection, and cost breakdown.
Commercial properties like this can earn 30-50% higher yields when converted to residential under Class MA / Q / P / PA, with prior approval costing ~GBP 96/unit. Sign in to see the recommended route, yield uplift, and cost breakdown.
BRRR-suited properties can recycle 80-100% of investor capital on refi, leaving a high-yielding rental with most of the money out. Sign in to see the refurb cost stack, ARV projection, and refinance maths.
Detached + large garden = sub-division play. Pro tier unlocks the tier badge, plot size, uplift estimate, and regional land benchmark.
Short-lease flats trade at deep discount, but extending under the 1993 Act often costs far less than the discount. Pro tier unlocks the tier badge, premium breakdown, long-lease ARV and arbitrage maths.
See projected short-stay revenue vs a vanilla BTL for this property.
See real sub-let margins (HMO room rates & SA nightly rates) vs the landlord rent.
Area
Agent & docs
FAQ
About 23 The Courtyard, Duporth
Explore nearby