2-bedroom flat · PL26 6DR
Sold STCListed 227 days
Opportunity summary
See Archie’s verdict, returns by strategy and what to check before viewing.
About
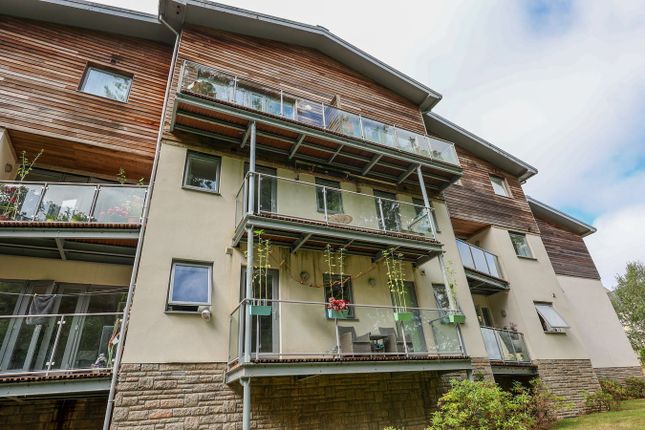
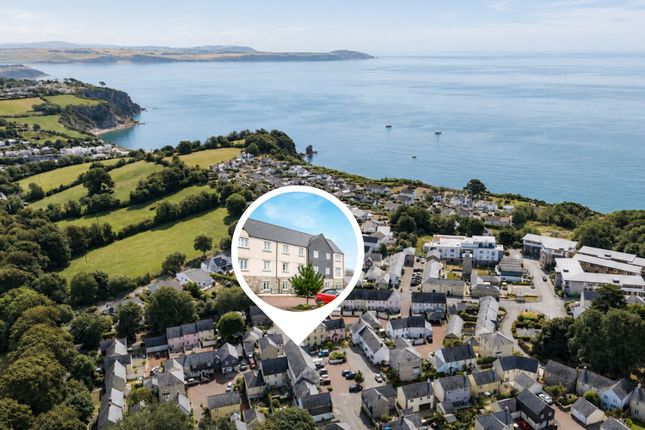
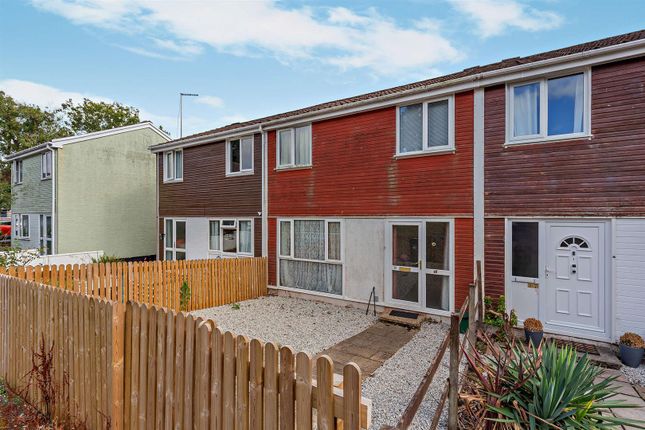
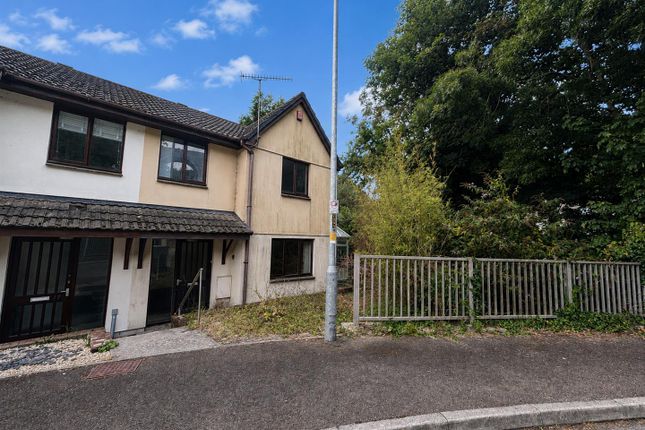
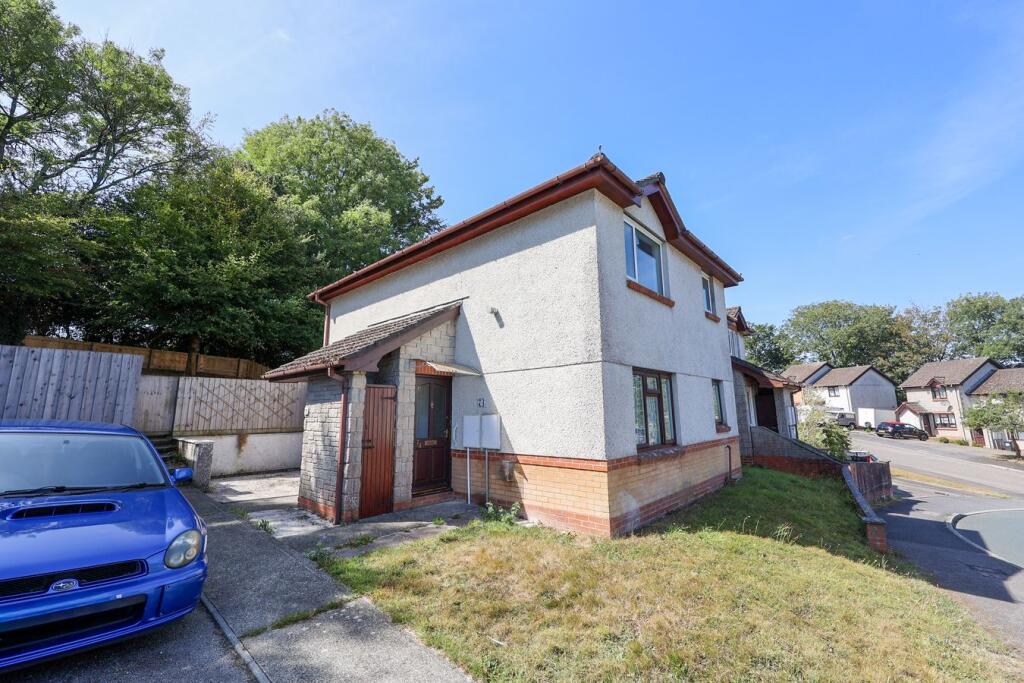
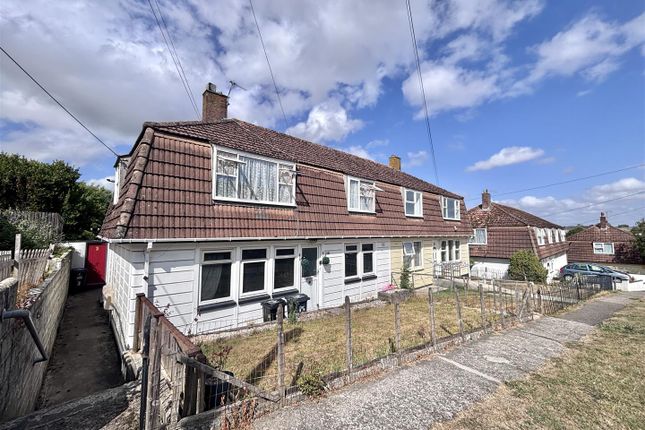
Set within beautiful woodland surroundings within this much sought after residential development, with private gated access to the beach and coastal footpath, is this beautifully presented ground floor residence, which enjoys an outlook over the woodlands and glimpses of the sea from the balcony.
Viewing is highly recommended to appreciate it's fabulous position to explore the South West coastal footpath and it's surroundings with the historic Port of Charlestown just a short distance away.
Please see Agents Notes. Epc - D The property is situated in the popular coastal location of Duporth Bay, with private gated access to the beach below.
Charlestown with its harbour, range of galleries and restaurants, and Porthpean with its beach and golf course are within close proximity.
St Austell town centre is situated approximately one mile away and offers a wide range of shopping educational and recreational facilities including a mainline railway station and leisure centre.
Most water sports are catered for along the south coast and there are many fine coastal walks. The town of Fowey is approximately 7 miles away and is well known for its restaurants and coastal walks.
The Cathedral city of Truro is approximately 13 miles from the property.
Directions: - From St Austell head out on the A390, come up past Asda onto Cromwell Road at the traffic lights turn right onto Porthpean Road.
Follow the road along to the roundabout carry straight on taking the next left , head down the hill for approximately 150 yards, turn right into the Duporth development, follow the road along and as you approach the left hand bend, the turning on the right leads you to the communal parking where the allocated parking spot is numbered on your right.
From here walk down the steps and walkway to the communal entrance way and take the staircase to the ground floor.
The Accommodation: - All measurements are approximate, show maximum room dimensions and do not allow for clearance due to limited headroom. A welcoming entrance hall with wood effect floor covering.
Entry phone system. Two radiators. Doors to all rooms. Door into airing cupboard and storage.
Kitchen: - 2.17m x 3.00m at maximum (7'1" x 9'10" at maximum - Double glazed window with roller blind above.
Comprising a range of gloss fronted wall and base units with fridge/freezer, washer/dryer and integrated oven with four ring electric hob and stainless steel splash back and cooker hood over.
Roll top laminated strip wood effect work surface with matching splashbacks incorporating stainless steel sink and drainer with mixer tap.
Finished with a strip wood effect floor covering and having wall mounted radiator.
Main Living Area: - 3.23m x 4.42m (10'7" x 14'6") - Double glazed doors with matching glazed side panels opening out on to the balcony.
Finished with a two tone painted wall surround and warm coloured carpeted flooring. Large wall mounted radiator.
Bedroom: - 2.83m x 2.18m (9'3" x 7'1") - Finished with a light painted wall surround and warm coloured carpeted flooring with radiator beneath a double glazed window.
Shower Room: - 1.42m x 1.96m at maximum (4'7" x 6'5" at maximum) - Comprising a white suite of low level WC and hand basin with sliding doors in to double sized shower cubicle with integrated shower system.
Finished with attractive tiled wall surround. The feeling of space is further enhanced by two integrated wall mirrors. All finished with strip wood effect floor covering. Ceiling mounted extractor.
Radiator.
Principal Bedroom: - 3.84m x 2.59m at maximum (12'7" x 8'5" at maximum) - Large double glazed window with deep display sill and radiator beneath, where you can enjoys out over the communal garden and woodlands and glimpses the sea.
Television and aerial point. Outside: - The apartment forms part of a select purpose built block thoughtfully designed and laid out, with communal garden surroundings.
There are lovely walks down through the woodlands to the gated access, which leads to the beach and coastal footpath. At the top of the beach there is a seating area with steps and handrail down.
Just outside the entrance to Woodland View, is the bus stop.
Agents Notes: - Ground Rent - £340 per annum £264 per annum to Duporth C/C Management Company £1,324 per annum to Woodland View Management Company The property cannot be used as a holiday let Council Tax Band: B -
Value & comps
No previous sales on record.
Returns
Set an offer; the calculator follows it.
We're still gathering serviced-accommodation data for this area.
Archie refurb estimate: a Pro feature
0.0% below asking
This is not financial or investment advice. Prop AI Deals is not authorised by the Financial Conduct Authority (FCA) to provide investment advice.
All investment calculators, property analyses, and AI-generated insights are for informational purposes only. Property investment carries risk and may result in financial loss. All calculations should be independently verified and you should consult with FCA-authorised financial advisors before making any investment decisions.
Past performance does not guarantee future results. Tax implications vary by individual circumstances.
Deal
Properties like this can earn 2–3x BTL yields when converted to HMO, with retrofit costs around £10k/room. Sign in to see the full tier, yield projection, and cost breakdown.
Commercial properties like this can earn 30-50% higher yields when converted to residential under Class MA / Q / P / PA, with prior approval costing ~GBP 96/unit. Sign in to see the recommended route, yield uplift, and cost breakdown.
BRRR-suited properties can recycle 80-100% of investor capital on refi, leaving a high-yielding rental with most of the money out. Sign in to see the refurb cost stack, ARV projection, and refinance maths.
Detached + large garden = sub-division play. Pro tier unlocks the tier badge, plot size, uplift estimate, and regional land benchmark.
Short-lease flats trade at deep discount, but extending under the 1993 Act often costs far less than the discount. Pro tier unlocks the tier badge, premium breakdown, long-lease ARV and arbitrage maths.
See projected short-stay revenue vs a vanilla BTL for this property.
See real sub-let margins (HMO room rates & SA nightly rates) vs the landlord rent.
Area
Agent & docs

FAQ
About Woodland View, Duporth, St. Austell
Explore nearby