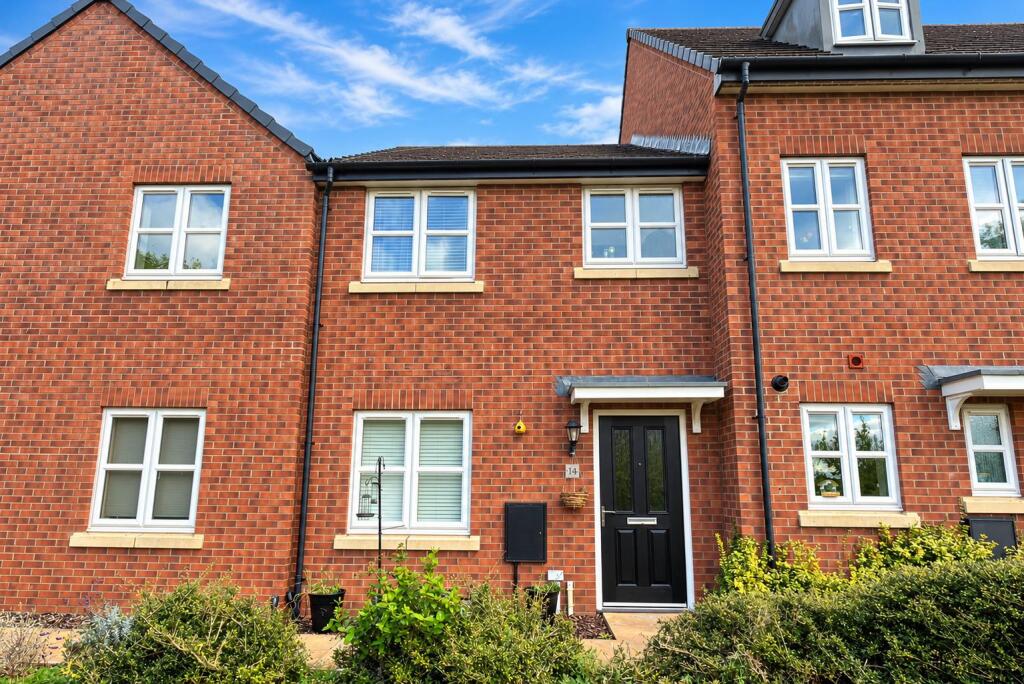
3-bedroom semi-detached house · NN10 8JE
For saleListed 6 days
Opportunity summary
See Archie’s verdict, returns by strategy and what to check before viewing.
About
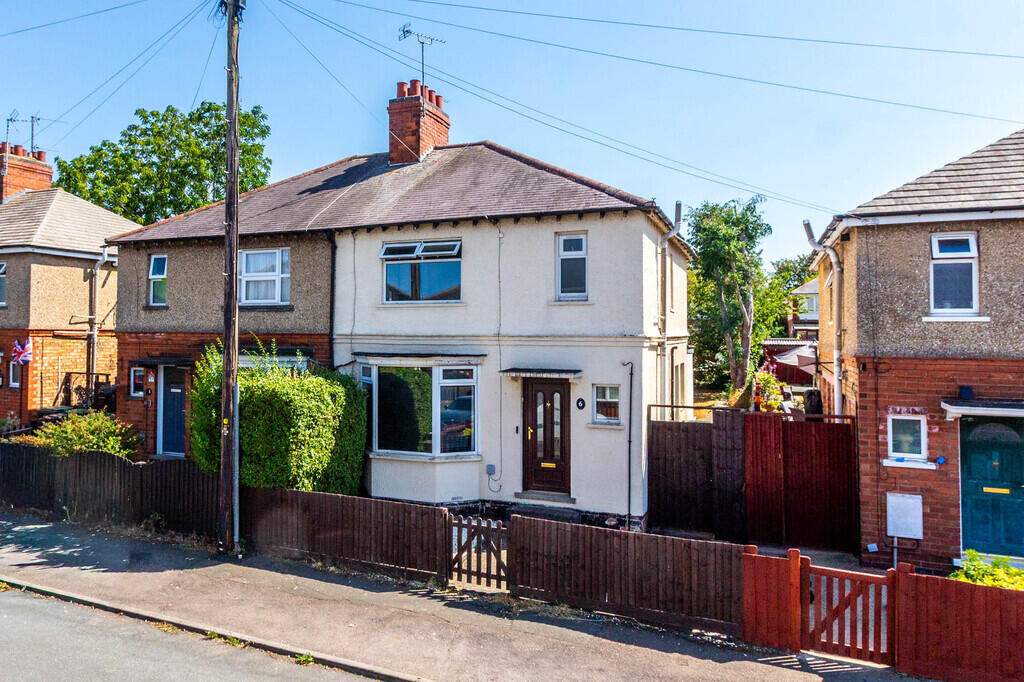
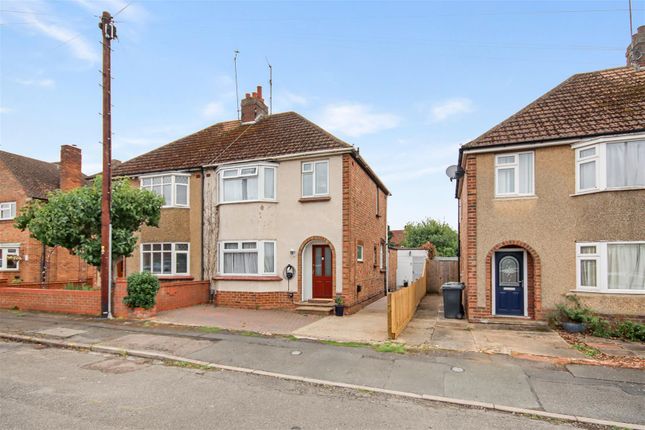
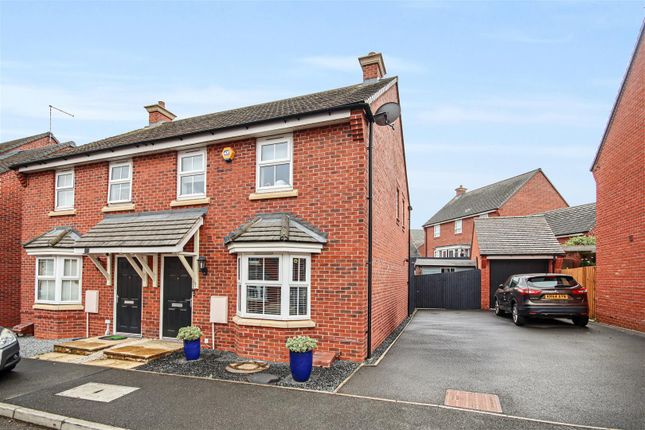
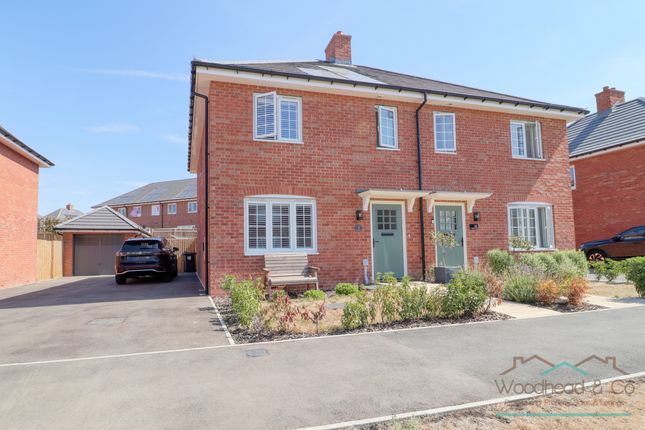
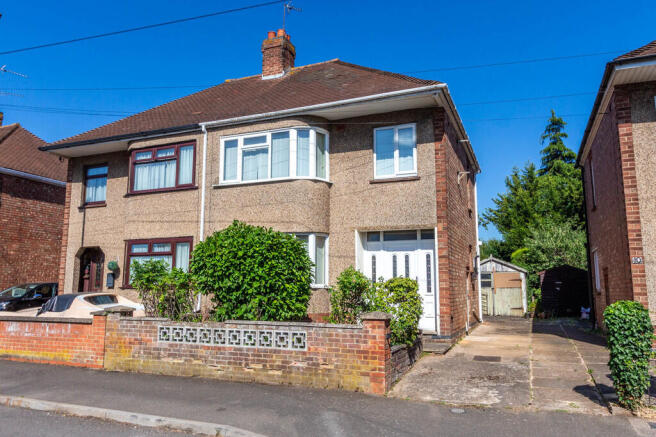
Frosty Fields Estate Agents Ltd are pleased to present to the open market this lovely three bedroom semi-detached family home in the Market Town of Higham Ferrers.
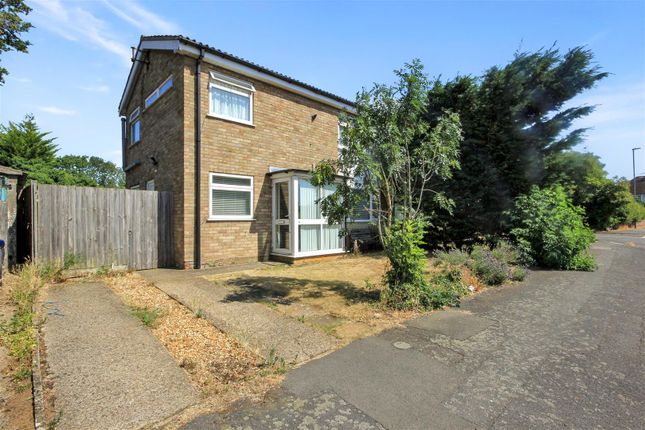
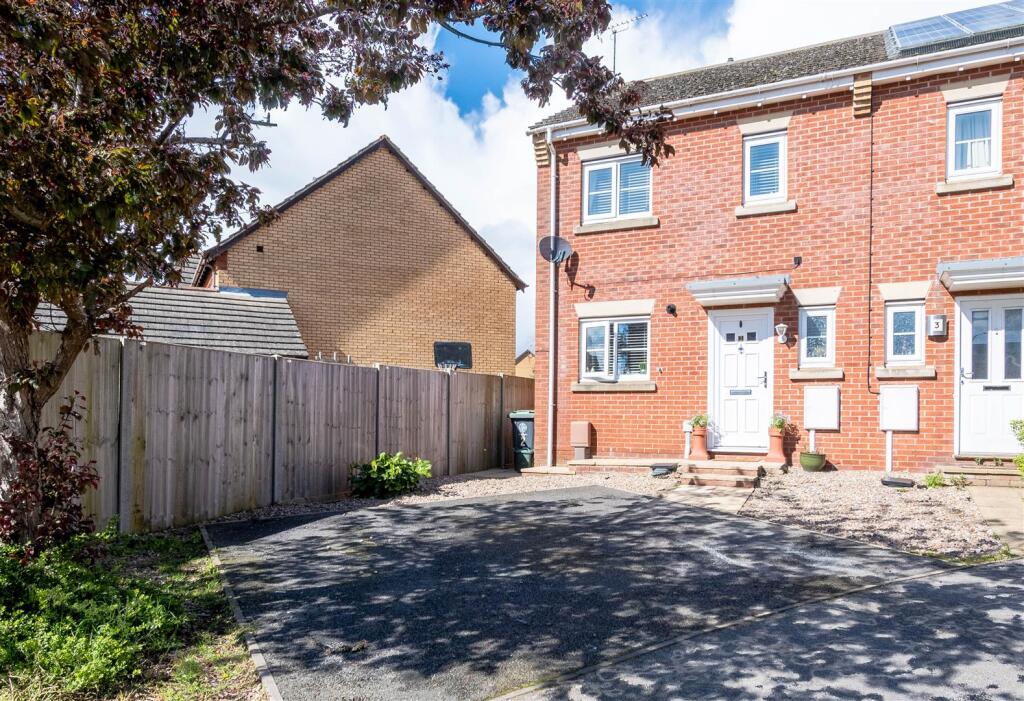
This family home is in need of full modernisation throughout. Kings Meadow Lane sits on a corner plot with wrap around garden and has huge potential to extend subject to local planning consent.
Accommodation currently consists of the following: Entrance hallway, cloakroom, lounge -dining room, kitchen, spacious conservatory, inner storage barns.
Upstairs there are three bedrooms and family bathroom. Externally the gardens wrap around from the rear to the side. This home also offers a driveway and garage.
Building Safety None Mobile Signal Unknown Construction Type Floor: Solid, no insulation (assumed) Roof: Pitched, 100 mm loft insulation Walls: Cavity wall, as built, no insulation (assumed) Windows: Single glazed Lighting: Low energy lighting in 11% of fixed outlets Existing Planning Permission Title: Single storey dwelling with integral garage Condition 2 - Roofing material Condition 3 - Scheme of investigation Condition 4 - tree protection plan Condition 5 - Arboricultural method statement Condition 7 - Details of floor levels, Submitted Date: 22/05/2013 00:00:00, Ref No: 13/00785/CND, Decision: , Decision Date: N/A Title: Single storey dwelling with integral garage, Submitted Date: 16/08/2012 00:00:00, Ref No: 12/01341/FUL, Decision: , Decision Date: N/A Title: Outline: Proposed single-storey dwelling on under-utilised garden land (some matters reserved), Submitted Date: 23/08/2011 00:00:00, Ref No: 11/01344/OUT, Decision: , Decision Date: N/A Title: One bungalow., Submitted Date: 02/10/2000 00:00:00, Ref No: 00/00796/OUT, Decision: , Decision Date: N/A Entrance Step into the property by the wooden shaped front door.
There are stairs rising to the first floor and small inner lobby to the cloakroom. The hallway has built in cupboard and radiator. The flooring is in a traditional classic Victorian style.
Doors to all featured ground floor rooms. Window to the side.
Cloakroom 1.50m x 1.50m (4' 11" x 4' 11") The cloakroom is fitted with a white suite to consist of a low level WC, pedestal with wash hand basin. There is an opaque window to the side aspect.
The room is complete with a radiator.
Lounge/ Dining Room 3.45m x 6.48m (11' 4" x 21' 3") Set in a traditional format the lounge -dining room is designed with a beams to the ceiling and picture rails.
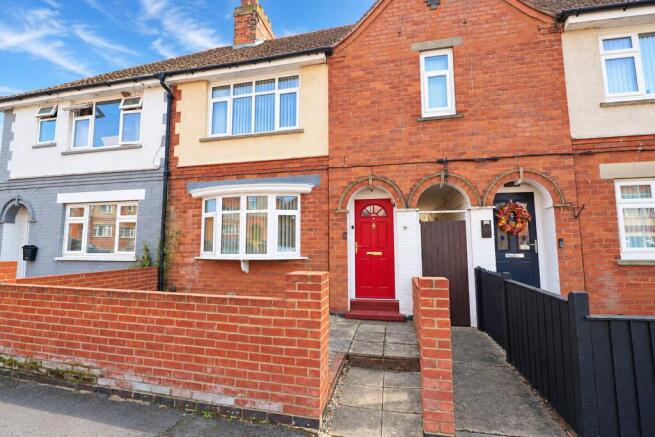
There is a featured brick fire place with gas fire and gas point. The window to the front is single glazed and bay style with the radiator underneath to the same unique design.
Dining Room The dining room has a single glazed window to the rear aspect and coloured mono block port windows to the rear as well. The room is complete with a radiator. Door to the kitchen.
Kitchen 2.65m x 3.40m (8' 8" x 11' 2") Currently the kitchen is spacious and combines a range of units and work surfaces over. There is a door into the conservatory and window.
The kitchen is complete with a radiator and built in cupboard.
Conservatory 2.40m x 7.07m (7' 10" x 23' 2") A very spacious conservatory with French doors opening out onto the enclosed rear garden and windows.
There are doors to a workshop, internal store and garage.
Work Shop 1.70m x 2.60m (5' 7" x 8' 6") The work shop is a very handy addition if required or to be kept when considering modernisation. There is a window to the rear aspect.
Inner Store The inner store area is handy also handy for storage and is where you will find an outside tap and the gas meter.
First Floor Landing Ascend the staircase and upon reaching the top there is a single glazed window to the side aspect. Here is also where you will find the loft access. Doors to all rooms.
Bedroom One 3.33m x 3.70m (10' 11" x 12' 2") Bedroom one is spacious with a bay window to the front. The room is fitted with a useful cupboard with a art deco wall heater.
Bedroom Two 3.00m x 3.20m (9' 10" x 10' 6") Bedroom two is also spacious with a window to the rear aspect. The room is complete with a radiator.
Bedroom Three 2.10m x 2.22m (6' 11" x 7' 3") The third bedroom is also located to the rear of this home.
Within the room is the airing cupboard housing the two year old IDEAL combination boiler. The room is complete with the single gazed window to the rear and radiator.
Family Bathroom 1.65m x 1.75m (5' 5" x 5' 9") The bathroom is fitted with a white suite to include the bath, low level WC and pedestal with wash hand basin. The window to the front is opaque.
Rear Garden From the conservatory the garden is laid with lawn and garden shrubs with a side foot path leading to the side section of the garden.
The central footpath steps down to the garden shed. The garden is enclosed by brick wall and timber fencing. There is a timber gate to allow access to the front garden and garage.
Garage 2.60m x 5.40m (8' 6" x 17' 9") The garage is fitted with an up and over door power and lighting.
Front Garden The front garden is enclosed by a shaped brick wall with footpath to the main front door. There are double ornate gates which open to allow access to the driveway and garage.
The garden itself is laid to lawn with shrubs and hedgerow. Agents Notes We are duly informed by the current owner as follows.
1) The IDEAL Combination Boiler was installed approximately 2 years ago 2024 2) The Electrics were upgraded approximately in 2019
Value & comps
No previous sales on record.
Returns
Set an offer; the calculator follows it.
We're still gathering serviced-accommodation data for this area.
Archie refurb estimate: a Pro feature
0.0% below asking
This is not financial or investment advice. Prop AI Deals is not authorised by the Financial Conduct Authority (FCA) to provide investment advice.
All investment calculators, property analyses, and AI-generated insights are for informational purposes only. Property investment carries risk and may result in financial loss. All calculations should be independently verified and you should consult with FCA-authorised financial advisors before making any investment decisions.
Past performance does not guarantee future results. Tax implications vary by individual circumstances.
Deal
Properties like this can earn 2–3x BTL yields when converted to HMO, with retrofit costs around £10k/room. Sign in to see the full tier, yield projection, and cost breakdown.
Commercial properties like this can earn 30-50% higher yields when converted to residential under Class MA / Q / P / PA, with prior approval costing ~GBP 96/unit. Sign in to see the recommended route, yield uplift, and cost breakdown.
BRRR-suited properties can recycle 80-100% of investor capital on refi, leaving a high-yielding rental with most of the money out. Sign in to see the refurb cost stack, ARV projection, and refinance maths.
Detached + large garden = sub-division play. Pro tier unlocks the tier badge, plot size, uplift estimate, and regional land benchmark.
Short-lease flats trade at deep discount, but extending under the 1993 Act often costs far less than the discount. Pro tier unlocks the tier badge, premium breakdown, long-lease ARV and arbitrage maths.
See projected short-stay revenue vs a vanilla BTL for this property.
See real sub-let margins (HMO room rates & SA nightly rates) vs the landlord rent.
Area
Agent & docs
FAQ
About Kings Meadow Lane, Higham Ferrers, Rushden, NN10
Explore nearby