3-bedroom house · S62 7UT
For saleListed 184 days
Opportunity summary
See Archie’s verdict, returns by strategy and what to check before viewing.
About
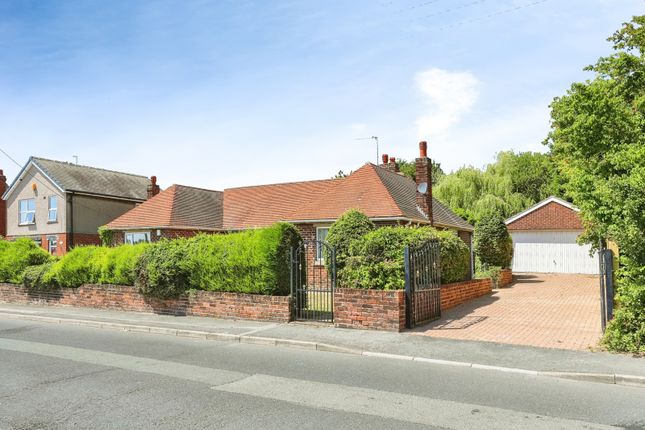
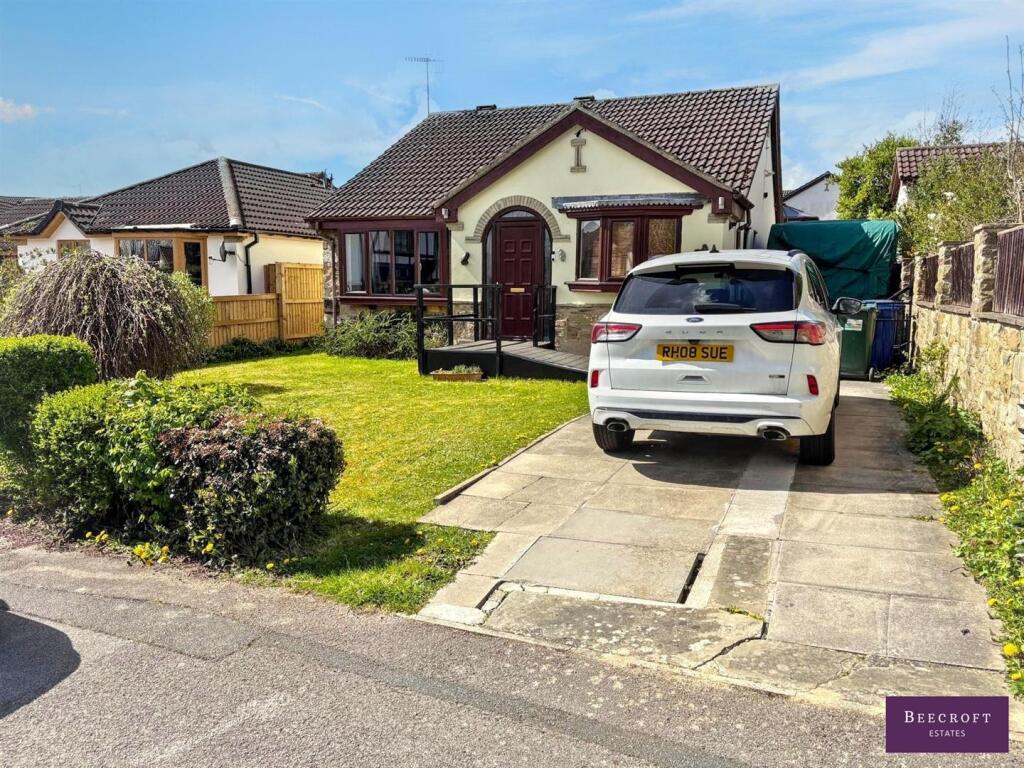
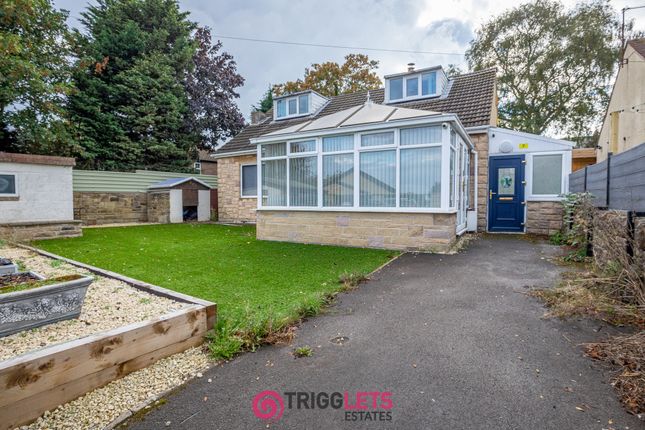
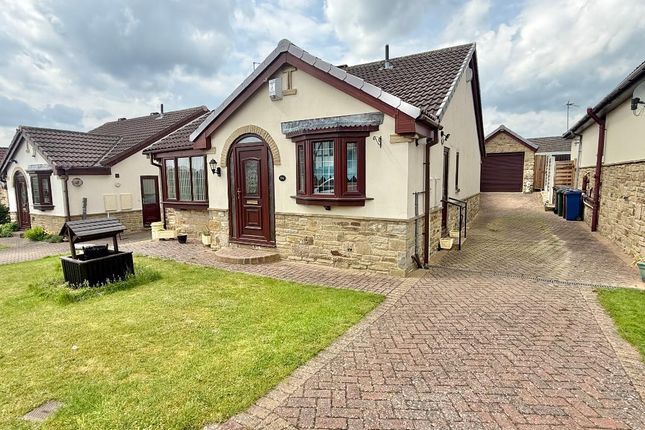
Guide price £350,000 - £375,000 Nestled in the charming village of Harley, Rotherham, this exquisite three-bedroom detached bungalow offers a perfect blend of modern living and rural tranquillity.
Located on the sought-after Viewtree Close, this property is ideally situated with the picturesque Wentworth estate right on your doorstep, providing a stunning backdrop for leisurely walks and outdoor activities.
As you step inside, you will be greeted by an open-plan living space that exudes elegance and comfort.
The contemporary design is complemented by high-quality fixtures and fittings, ensuring that every corner of this home is both stylish and functional.
This bungalow is ready for you to move in and enjoy, making it an ideal choice for families, retirees, or anyone seeking a peaceful retreat.
The three well-proportioned bedrooms offer ample space for relaxation, while the modern amenities throughout the property cater to your every need.
The layout promotes a sense of spaciousness, making it perfect for entertaining guests or enjoying quiet evenings at home.
Briefly comprising hallway, kitchen, living /dining room, bathroom, master bedroom, bedroom 2, bedroom 3, conservatory.
With its idyllic location and superb interior, this bungalow is a rare find in the market.
Whether you are looking to settle down in a serene environment or simply wish to enjoy the benefits of village life, this property is sure to impress.
Do not miss the opportunity to make this beautiful bungalow your new home.
Hallway Through a glazed uPVC door leads into a roomy entrance hall making a great impression on any guest and offering plenty of cloakroom space comprising tall white wall mounted radiator, spot lights, two storage cupboards with alarm panel and loft hatch .
Living / Dining Room (6.15m x 4.57m (20'2 x 15'0)) A modern open-plan space where the living and dining areas flow together seamlessly ideal for entertaining also comprising uPVC bay window and further two uPVC windows, two wall mounted radiator, bt point and aerial point.
Kitchen (3.63m x 2.77m (11'11 x 9'1)) A sleek, modern grey gloss kitchen complemented by white quartz surfaces, comprising space for washing machine, dishwasher, dryer and double fridge freezer.
Stainless steel cooker with black slanted extractor above 6 ring induction hob, spot lights, wall mounted radiator, uPVC window, wooden door leads to the side of the property.
Conservatory (3.07m x 2.46m (10'1 x 8'1)) A lovely addition to any property, allowing you to enjoy the garden all year round and giving you extra space to use as you wish, comprising sockets, lighting, wooden windows and wooden glazed door leading directly out onto the garden.
Master Bedroom (3.99m x 3.15m (13'1 x 10'4)) An elegant and spacious master bedroom comprising wall mounted radiator and uPVC window to the rear.
Bedroom 2 (3.45m x 3.15m (11'4 x 10'4)) A further large double bedroom comprising wall mounted radiator and patio doors lead directly in to conservatory.
Bedroom 3 (3.45m x 2.57m (11'4 x 8'5)) A further double bedroom comprising wall mounted radiator and uPVC window.
Bathroom (2.77m x 1.88m (9'1 x 6'2)) A contemporary family bathroom, fully tiled in 'on trend' grey and marble effect tiles, comprising walk in shower with chrome drench shower, His & Hers double grey gloss vanity unit with inset sink, low flush WC, wall mounted chrome heated towel rail, inset spots and frosted uPVC window.
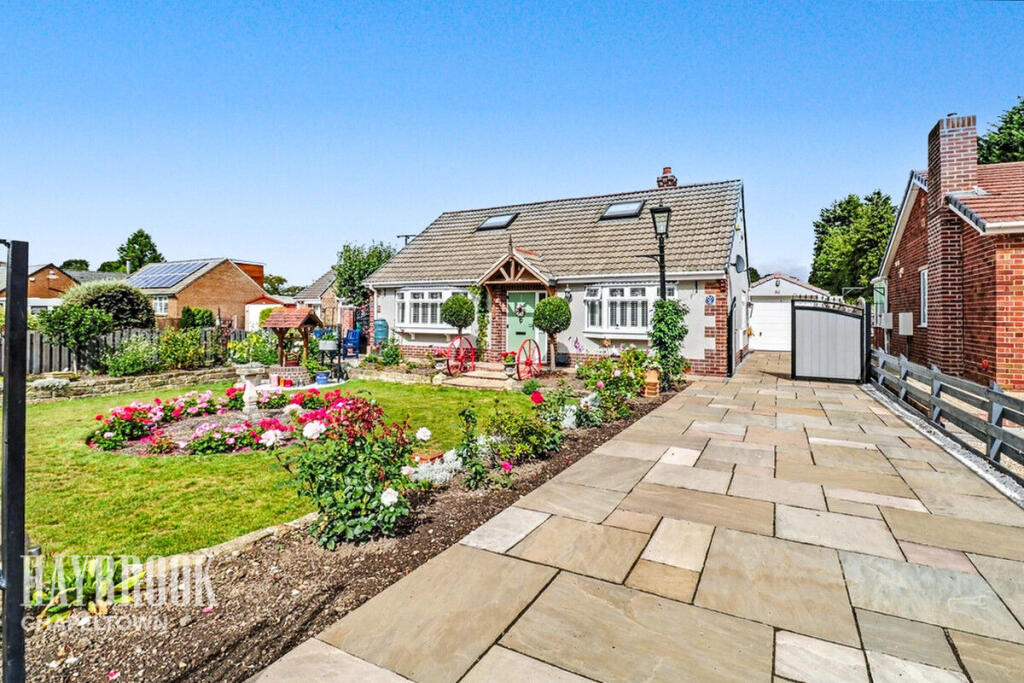
Garage (3.07m x 2.46m (10'1 x 8'1)) Exterior The property boasts well stocked and well kept gardens to both the front and rear. The front of the property are mainly laid to lawn.
To the rear of the property is a fully enclosed tiered garden, benefiting from two patio areas, making it low maintenance and perfect for entertaining in the summer months, stairs leading to a gate to access for rear, a well kept border fully stocked with shrubs and flowers, for extra privacy and adding splashes of colour throughout the year.
Value & comps
No previous sales on record.
Returns
Set an offer; the calculator follows it.
We're still gathering serviced-accommodation data for this area.
Archie refurb estimate: a Pro feature
0.0% below asking
This is not financial or investment advice. Prop AI Deals is not authorised by the Financial Conduct Authority (FCA) to provide investment advice.
All investment calculators, property analyses, and AI-generated insights are for informational purposes only. Property investment carries risk and may result in financial loss. All calculations should be independently verified and you should consult with FCA-authorised financial advisors before making any investment decisions.
Past performance does not guarantee future results. Tax implications vary by individual circumstances.
Deal
Properties like this can earn 2–3x BTL yields when converted to HMO, with retrofit costs around £10k/room. Sign in to see the full tier, yield projection, and cost breakdown.
Commercial properties like this can earn 30-50% higher yields when converted to residential under Class MA / Q / P / PA, with prior approval costing ~GBP 96/unit. Sign in to see the recommended route, yield uplift, and cost breakdown.
BRRR-suited properties can recycle 80-100% of investor capital on refi, leaving a high-yielding rental with most of the money out. Sign in to see the refurb cost stack, ARV projection, and refinance maths.
Detached + large garden = sub-division play. Pro tier unlocks the tier badge, plot size, uplift estimate, and regional land benchmark.
Short-lease flats trade at deep discount, but extending under the 1993 Act often costs far less than the discount. Pro tier unlocks the tier badge, premium breakdown, long-lease ARV and arbitrage maths.
See projected short-stay revenue vs a vanilla BTL for this property.
See real sub-let margins (HMO room rates & SA nightly rates) vs the landlord rent.
Area
Agent & docs
FAQ
About 8, Viewtree Close, Rotherham
Explore nearby