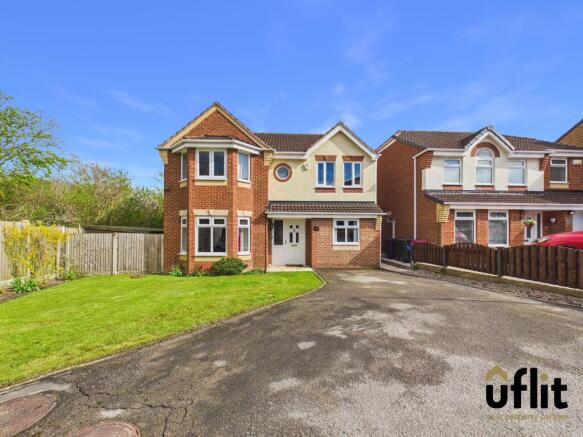
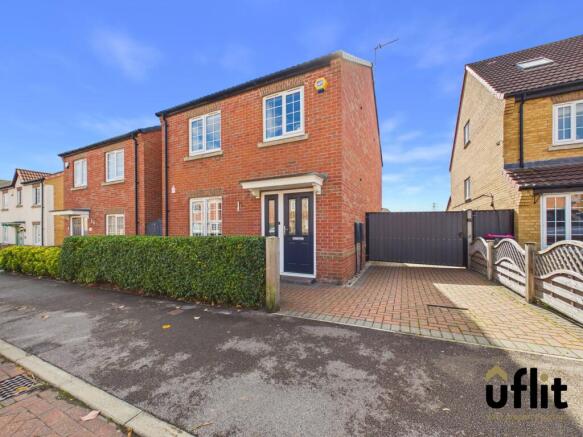
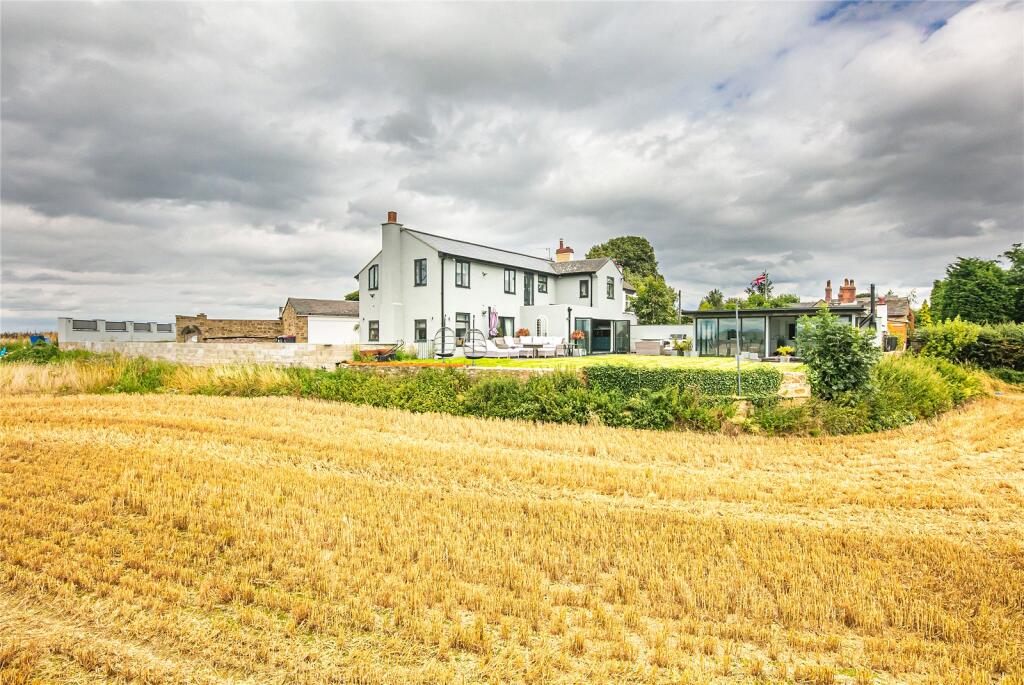
4-bedroom detached house · S62 7RX
For saleReduced £15k (−4.1%) on 20 OctListed 37 days
Opportunity summary
See Archie’s verdict, returns by strategy and what to check before viewing.
About
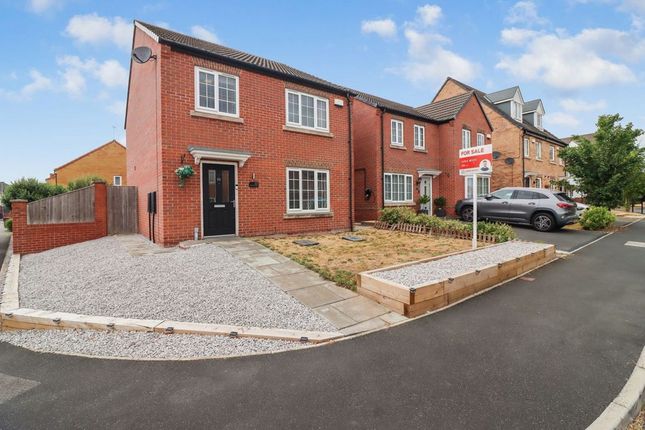
Ben Bailey Homes will Guarantee a Price for your existing home plus pay your estate agents fees & legal fees up to £4000’ Exclusive development by Ben Bailey Homes The Penrose is a well designed four-bedroom detached home with integral garage.
This lovely property features a stylish open-plan kitchen/dining/living space, complete with bifold doors leading to the garden.
A generous lounge is perfect for the whole family Exclusive development by Ben Bailey Homes The Penrose is a well designed four-bedroom detached home with integral garage.
This lovely property features a stylish open-plan kitchen/dining/living space, complete with bifold doors leading to the garden.
A generous lounge is perfect for the whole family, with cloaks and ample storage completing the ground floor accommodation.
The second floor comprises four double bedrooms, bed 1 including spacious En-suite and fabulous area for storage running the length of the room.
A light-filled study area to the landing, ideal for home working, completes this modern family home.
1309 Sq.ft Specification features included as standard in your home •Stylish UPVC woodgrain windows and external doors in Anthracite Grey (white internally).
•Security alarm, security lighting and sensors throughout. •Turfed gardens with ample paved area and fully fenced with gate.
•French doors / Bi-Fold doors (house type specific) opening on to the rear garden area. •British made Omega kitchens with Duropal laminate worktop and soft close door system.
•bosch appliances including; Gas hob, oven, extractor, fridge freezer and dishwasher. •Up to the moment, Instinct sanitaryware range. •Full fibre enabled broadband.
•Chrome heated towel rails to bathrooms. •Bathrooms and ensuites half tiled in quality tiles. •White internal doors and chrome handle. •Energy-efficient gas fired central heating system.
•All downlights in brushed chrome (standard in bathrooms + en-suites). •Carpets and tiling to all floor surfaces. •Mains operated smoke detectors. •Extensive sockets throughout.
•Manually operated sectional garage door. •Each home will be provided with an electric vehicle charging point.
Energy saving features Your new home at Rockingham Fold will feature all the latest energy saving features to reduce consumption, keep heat locked in and stay cosy during the worst of the British weather, yet stay cool in those warm summer months.
•High quality cavity and roof insulation •Robust double glazing - windows and doors •Extensive draught proofing measures •New builds save the typical homeowner on average over £2500 per year on heating bills •Carbon emissions are approximately 2.8 tonnes less in a new build home Site main description Tenure: Freehold Rockingham Fold; is a select development of 2 & 4 bedroom family homes in the beautiful setting of Upper Haugh.
The homes are situated in the constituency of Wentworth and overlook miles of farming landing with a view of Hoober Stand on a clear day.
With a choice of 2 and 4 bedroom homes, in a well-planned variety of styles and layouts, there's sure to be one that's perfect for you.
Ben Bailey Homes have been building new homes in Yorkshire and the North Midlands since 1933 and Rockingham Fold is a perfect example of the quality and design for which this long standing, family-owned business is renowned.
What's more each new home features, as standard, a fantastic range of fixtures and fittings, the likes of which are seldom included in comparable new build developments.
In addition, each home features; full fibre enabled broadband connection and an electric car charging point as standard.
Value & comps
No previous sales on record.
Returns
Set an offer; the calculator follows it.
We're still gathering serviced-accommodation data for this area.
Archie refurb estimate: a Pro feature
0.0% below asking
This is not financial or investment advice. Prop AI Deals is not authorised by the Financial Conduct Authority (FCA) to provide investment advice.
All investment calculators, property analyses, and AI-generated insights are for informational purposes only. Property investment carries risk and may result in financial loss. All calculations should be independently verified and you should consult with FCA-authorised financial advisors before making any investment decisions.
Past performance does not guarantee future results. Tax implications vary by individual circumstances.
Deal
Properties like this can earn 2–3x BTL yields when converted to HMO, with retrofit costs around £10k/room. Sign in to see the full tier, yield projection, and cost breakdown.
Commercial properties like this can earn 30-50% higher yields when converted to residential under Class MA / Q / P / PA, with prior approval costing ~GBP 96/unit. Sign in to see the recommended route, yield uplift, and cost breakdown.
BRRR-suited properties can recycle 80-100% of investor capital on refi, leaving a high-yielding rental with most of the money out. Sign in to see the refurb cost stack, ARV projection, and refinance maths.
Detached + large garden = sub-division play. Pro tier unlocks the tier badge, plot size, uplift estimate, and regional land benchmark.
Short-lease flats trade at deep discount, but extending under the 1993 Act often costs far less than the discount. Pro tier unlocks the tier badge, premium breakdown, long-lease ARV and arbitrage maths.
See projected short-stay revenue vs a vanilla BTL for this property.
See real sub-let margins (HMO room rates & SA nightly rates) vs the landlord rent.
Area
Agent & docs
FAQ
About Penrose House Type, Rotherham
Explore nearby