We've tightened what earns a Pursue. A home now needs a published valuation, a strategy that still makes money after real running costs and lender stress tests, and no listing problems that would stop a mortgage. You'll see fewer Pursues, and each one has been checked harder.
See how verdicts work6-bedroom house · KT13 0NP
Sold STCListed 269 days
Opportunity summary
See Archie’s verdict, returns by strategy and what to check before viewing.
About
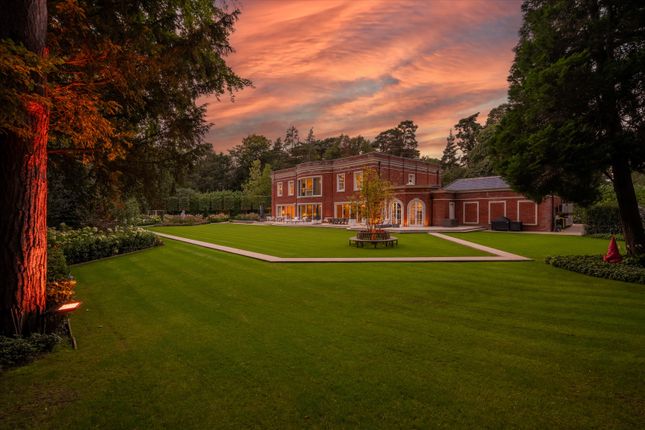
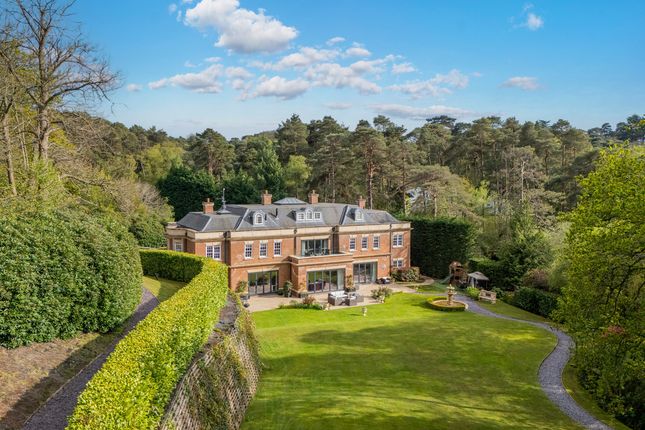
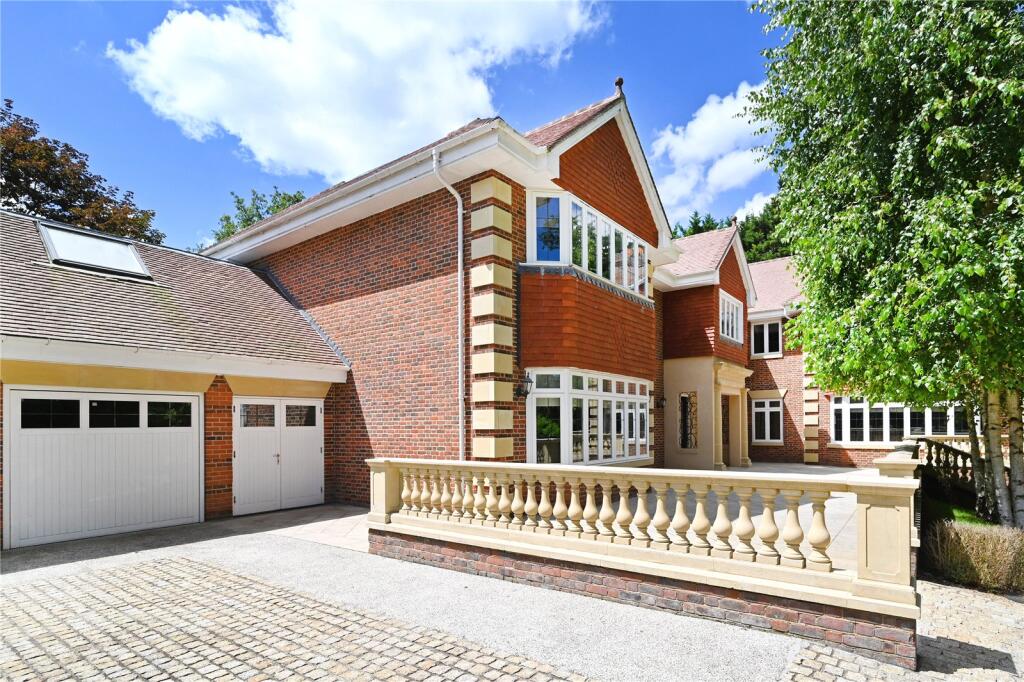
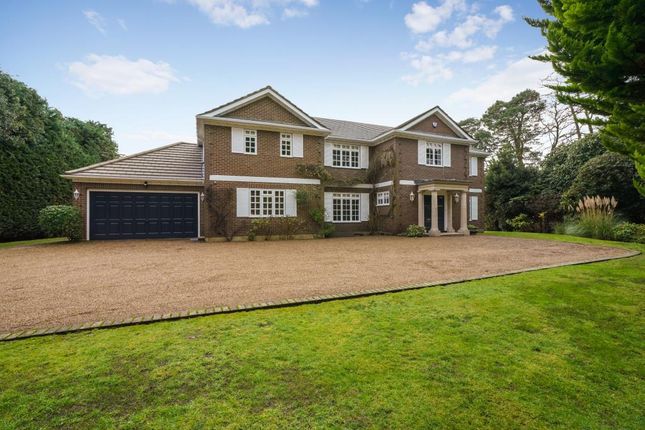
Secluded and unmistakably unique, this handsome neo-Georgian family home has been the subject of a comprehensive, bespoke interior design and remodelling programme, completed at the end of 2025 by the current owners, with every detail reflecting a vision where no expense was spared - including beautifully landscaped gardens and grounds.
Overall, the accommodation extends to in excess of 11,000 sq. Ft.
The lower ground floor has been purposefully designed as a leisure and wellness suite incorporating an indoor pool, spa, sauna, cold plunge, treatment room, gymnasium, hyperbaric chamber, red light bed, massage room, games room and relaxing terrace.
The gardens provide exceptional entertaining space, featuring an outdoor kitchen, swimming pool, TV area with integrated sound system throughout, together with a football pitch, putting green and children's play area.
Ground floor Double height Galleried Reception Hall leading to bespoke semi circular Library/Morning Room • 2 Cloakrooms • Double aspect Drawing Room • Study/Children's Room • Stunning Kitchen/Dining/Family Room incorporating fitted Pantry and Wine Store • Utility Room • Rear Lobby with independent access to Staff Suite • Triple Garage First floor Galleried landing with mezzanine • Principal Suite with twin Dressing Rooms and double luxury Bathroom • Guest Suite with Dressing Room • Three further double Bedroom Suites • Staff/Guest Suite with large Studio Room • Kitchenette • Bathroom Lower Ground floor Cloakroom • Games Room • Gymnasium/Wellness Suite • Tasting Room • Treatment Room • Indoor pool Hall with Spa & Plunge Bath • Hyperbaric chamber • Cryotherapy Chamber • Red Light bed • Massage Room • Extensive terracing from concertina doors from Pool Hall • Separate Sauna & Steam Room • Twin changing facilities • Plant Room Gardens & Grounds Having been completely re landscaped and designed for significant outdoor entertaining incorporating: Extensive sun Patio Terracing • Lower level lawned area • Swimming Pool • Canopied/Pergola area with fireplace and fitted TV • Fitted Kitchen/BBQ • Ornamental Pond with water feature • Terraced and planted borders • Steps leading to Play Area • Irrigation system • Brick paved entrance and forecourt area Access to the gated Estate is controlled by 24-7 private security with number plate recording, escorting of prebooked service vehicles, and extensive CCTV coverage, successfully preserving the peaceful, natural ambience and amenity for privileged residents.
St George's Hill Estate is set on the edge of leafy Weybridge, with close proximity to Central London via the A3 and M25 as well as by train to London Waterloo within 28 minutes.
Heathrow and Gatwick Airports are easily accessed, as is the private Fairoaks Airport.
The Estate is set within about 900 acres, and features a championship golf course as well as a separate tennis and squash club, all of which make it an ideal location for families looking for tranquillity, world-class facilities and privacy.
Weybridge Station 1 mile (25 mins to London Waterloo), M25 Junction 10 2.5 miles (8 mins), Fairoaks Airport 7 miles (15 mins), Windsor 15 miles (30 minutes), Heathrow Airport 17 miles (25 mins), Central London 22 miles (35 mins).
(All distances and times are approximate)
Value & comps
No previous sales on record.
Returns
Set an offer; the calculator follows it.
We're still gathering serviced-accommodation data for this area.
Archie refurb estimate: a Pro feature
0.0% below asking
This is not financial or investment advice. Prop AI Deals is not authorised by the Financial Conduct Authority (FCA) to provide investment advice.
All investment calculators, property analyses, and AI-generated insights are for informational purposes only. Property investment carries risk and may result in financial loss. All calculations should be independently verified and you should consult with FCA-authorised financial advisers before making any investment decisions.
Past performance does not guarantee future results. Tax implications vary by individual circumstances.
Deal
Properties like this can earn 2–3x BTL yields when converted to HMO, with retrofit costs around £10k/room. Sign in to see the full tier, yield projection, and cost breakdown.
Commercial properties like this can earn 30-50% higher yields when converted to residential under Class MA / Q / P / PA, with prior approval costing ~GBP 96/unit. Sign in to see the recommended route, yield uplift, and cost breakdown.
BRRR-suited properties can recycle 80-100% of investor capital on refi, leaving a high-yielding rental with most of the money out. Sign in to see the refurb cost stack, ARV projection, and refinance maths.
Detached + large garden = sub-division play. Pro tier unlocks the tier badge, plot size, uplift estimate, and regional land benchmark.
Short-lease flats trade at deep discount, but extending under the 1993 Act often costs far less than the discount. Pro tier unlocks the tier badge, premium breakdown, long-lease ARV and arbitrage maths.
See projected short-stay revenue vs a vanilla BTL for this property.
See real sub-let margins (HMO room rates & SA nightly rates) vs the landlord rent.
Area
Agent & docs

FAQ
About Rodona Road, Weybridge
Explore nearby