3-bedroom flat · LS16 8BS
For saleListed 164 days
Opportunity summary
See Archie’s verdict, returns by strategy and what to check before viewing.
About
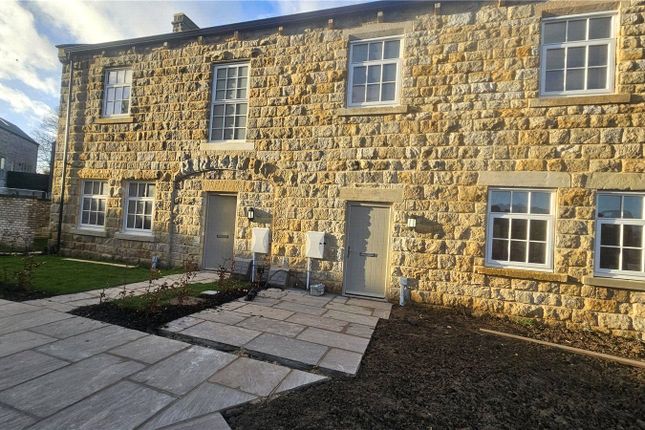
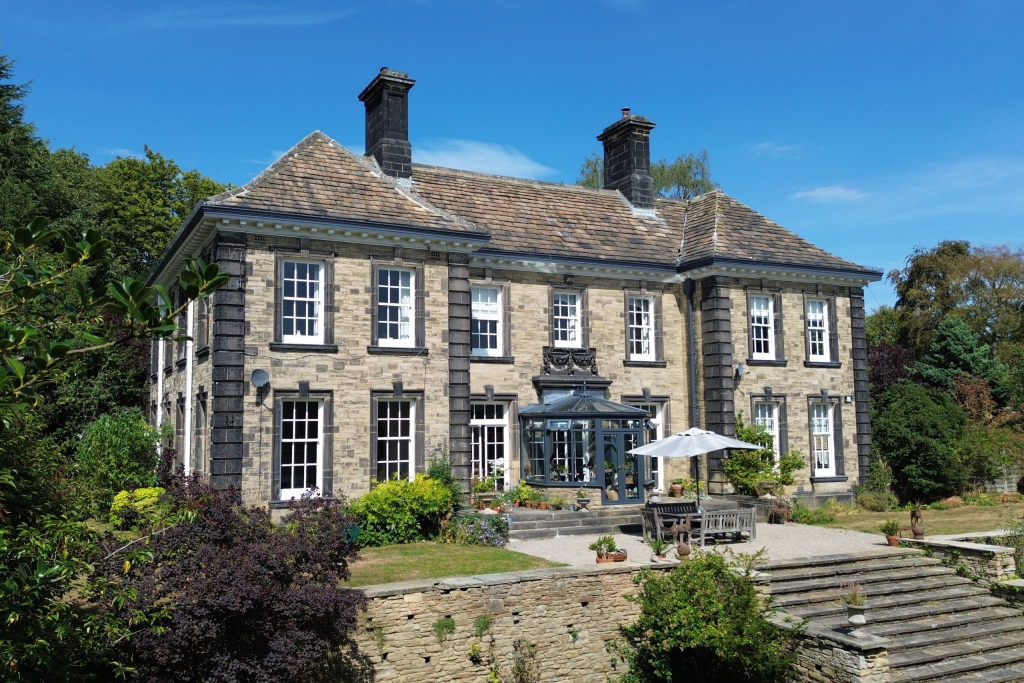
An exceptional and character-rich first floor apartment extending to over 2,000 sq. Ft., set within the elegant and historic Athill Court.
Accessed via a leafy and private approach, this beautifully appointed residence seamlessly blends breathtaking period features with stylish modern living.
Forming part of an exclusive conversion of just four prestigious homes, the property offers a rare opportunity to acquire a home of true distinction in one of North Leeds’ most sought-after locations, complete with the added benefit of private parking.
Location Adel is a prime residential location in North-Leeds, enjoying a thriving village atmosphere, with a selection of amenities within a short distance.
Eateries, cafes, shops, supermarket, doctor's surgeries, health & beauty/hair salons, leisure and sports centres, plus an array of golf courses within a five mile radius.
Bus and road access links into Leeds, Bradford, Harrogate, Otley & Headingley are on hand, with a train station in Horsforth and Headingley too.
For the more travelled commuter, Leeds-Bradford International Airport is a short distance away.
Adel Primary school and St John the Baptist primary are within walking distance, with two re-designed and re-built High Schools - Lawnswood and Ralph Thoresby slightly further.
The Grammar School at Leeds has a bus pick-up/drop off point in Adel, as does Prince Henry's in Otley.
Moorlands Independent/Prep School is a short distance away, Gateways public school is a few miles distant and Froebelian Independent/prep school is located in Horsforth.
Adel boasts Bedquilts recreation ground, a Memorial Hall where cricket, archery and squash can be enjoyed, with a drink in the bar after.
The local Golden Acre Park offers perfect recreational space with a lake and lots of wildlife and by travelling only a short distance you will find stunning Otley Chevin, Harewood House and beautiful countryside walks.
Leeds is recognised as one of the top Cities in the North, with its vibrancy, high quality shopping and plethera of eateries, bars & cafes.
First floor Upon entering the property, you are welcomed by a spacious entrance hall that immediately sets the tone for the rest of the home, combining practicality with a strong sense of arrival.
A standout feature here is the beautifully preserved original staircase, dating back to circa 1911–1920, which adds character and a sense of history from the moment you step inside.
The ground floor offers versatile ancillary space, ideal for storage, a home office, or potential future adaptation to suit a variety of needs. Extending to approximately 2,004 sq.
Ft., the property provides generous internal living space throughout. The main living accommodation is situated on the first floor, where a central hallway connects all principal rooms.
The standout feature is the exceptionally large lounge, enhanced by four dual-aspect windows that flood the room with natural light, while a charming log burner creates a warm and inviting focal point-perfect for both relaxation and entertaining.
Original sash windows throughout the property further enhance its period appeal while allowing for an abundance of light.
The kitchen itself is neatly arranged and functional, with a practical layout that maximises workspace and storage.
Its proximity to both the dining area and lounge enhances the flow of the home, making it well-suited to modern living. The property boasts three generously sized bedrooms.
Bedroom One is particularly spacious and benefits from built-in storage, while Bedroom Two is also well-sized and features an original fireplace, adding further character and charm.
Bedroom Three offers flexibility, whether used as a bedroom, home office, or hobby space. A large family bathroom serves the home, featuring both a bathtub and separate power shower.
In addition, there is a separate WC showcasing original tiles and an original toilet surround, offering a distinctive period feature rarely found in modern homes-an especially practical element for busy households.
Overall, the property extends to approximately 2,004 sq. Ft. (186.17 sq. M.) of internal space, offering a rare combination of scale, layout, and flexibility.
With its well-balanced accommodation, excellent room proportions, and a wealth of retained original features, this home presents a fantastic opportunity for a wide range of buyers seeking space, character, and comfort in a desirable setting.
Reasons to buy - Located in a desirable and established residential area - Beautiful original character with stunning natural light throughout - Exceptionally large, light-filled lounge ideal for entertaining - Three well-proportioned double bedrooms with character features - Separate dining area perfect for family meals or hosting - Spacious bathroom plus separate WC with unique period details - Flexible layout to suit families, home working, or guests - Large entrance hall creating a strong first impression - Well-connected central hallway for easy flow throughout Leasehold & related charges We understand that the property is leasehold and may therefore carry an annual charge for maintenance/ground rent.
We are advised that the following applies. Length of Lease 999 years - with 966 remaining as of 2026- Ground Rent N/A Maintenance charge of £2,773 P.A.
Clarification regarding lease terms, length and any charges should be sought via the vendors solicitors.
Brochure details Hardisty and Co prepared these details, including photography, in accordance with our estate agency agreement.
Services – Disclosure of Financial Interests Unless instructed otherwise, the company would normally offer all clients, applicants, and prospective purchasers its full range of estate agency services, including the valuation of their present property and sales service.
We also intend to offer clients, applicants and prospective purchasers' mortgage and financial services advice through our association with Mortgage Advice Bureau.
We will also offer to clients and prospective purchasers the services of our panel solicitors, removers, and contactors.
We would normally be entitled to commission or fees for such services and disclosure of all our financial interests can be found on our website.
Financial services Linley and Simpson Sales Limited trading as Hardisty are Introducer Appointed Representatives of Mortgage Advice Bureau Limited and Mortgage Advice Bureau (Derby) Limited who are authorised and regulated by the Financial Conduct Authority.
We routinely refer buyers to Mortgage Advice Bureau Limited. We receive a maximum of £30 per referral.
Money laundering, terrorist financing and transfer of funds regulations 2017 To enable us to comply with the expanded Money Laundering Regulations we are required to obtain identification from prospective buyers once a price and terms have been agreed on a purchase.
Buyers are asked to please assist with this so that there is no delay in agreeing a sale.
The cost payable by the successful buyer for this is £50 +VAT per named buyer and is paid to the firm who administer the money laundering id checks, being Iamproperty / Movebutler.
Please note the property will not be marked as sold subject to contract until the appropriate identification has been provided.
Please note The extent of the property and its boundaries are subject to verification by inspection of the title deeds.
The measurements in these particulars are approximate and have been provided for guidance purposes only.
The fixtures, fittings and appliances have not been tested and therefore no guarantee can be given that they are in working order.
The internal photographs used in these particulars are reproduced for general information and it cannot be inferred that any item is included in the sale.
Value & comps
No previous sales on record.
Returns
Set an offer; the calculator follows it.
We're still gathering serviced-accommodation data for this area.
Archie refurb estimate: a Pro feature
0.0% below asking
This is not financial or investment advice. Prop AI Deals is not authorised by the Financial Conduct Authority (FCA) to provide investment advice.
All investment calculators, property analyses, and AI-generated insights are for informational purposes only. Property investment carries risk and may result in financial loss. All calculations should be independently verified and you should consult with FCA-authorised financial advisers before making any investment decisions.
Past performance does not guarantee future results. Tax implications vary by individual circumstances.
Deal
Properties like this can earn 2–3x BTL yields when converted to HMO, with retrofit costs around £10k/room. Sign in to see the full tier, yield projection, and cost breakdown.
Commercial properties like this can earn 30-50% higher yields when converted to residential under Class MA / Q / P / PA, with prior approval costing ~GBP 96/unit. Sign in to see the recommended route, yield uplift, and cost breakdown.
BRRR-suited properties can recycle 80-100% of investor capital on refi, leaving a high-yielding rental with most of the money out. Sign in to see the refurb cost stack, ARV projection, and refinance maths.
Detached + large garden = sub-division play. Pro tier unlocks the tier badge, plot size, uplift estimate, and regional land benchmark.
Short-lease flats trade at deep discount, but extending under the 1993 Act often costs far less than the discount. Pro tier unlocks the tier badge, premium breakdown, long-lease ARV and arbitrage maths.
See projected short-stay revenue vs a vanilla BTL for this property.
See real sub-let margins (HMO room rates & SA nightly rates) vs the landlord rent.
Area
Agent & docs
FAQ
About Flat 2, Athill Court,, St. Helens Lane, West Yorkshire
Explore nearby