We've tightened what earns a Pursue. A home now needs a published valuation, a strategy that still makes money after real running costs and lender stress tests, and no listing problems that would stop a mortgage. You'll see fewer Pursues, and each one has been checked harder.
See how verdicts work3-bedroom flat · LS16 5PL
Sold STCReduced £5.5k (−2.7%) on 1 JunListed 266 days
Opportunity summary
See Archie’s verdict, returns by strategy and what to check before viewing.
About
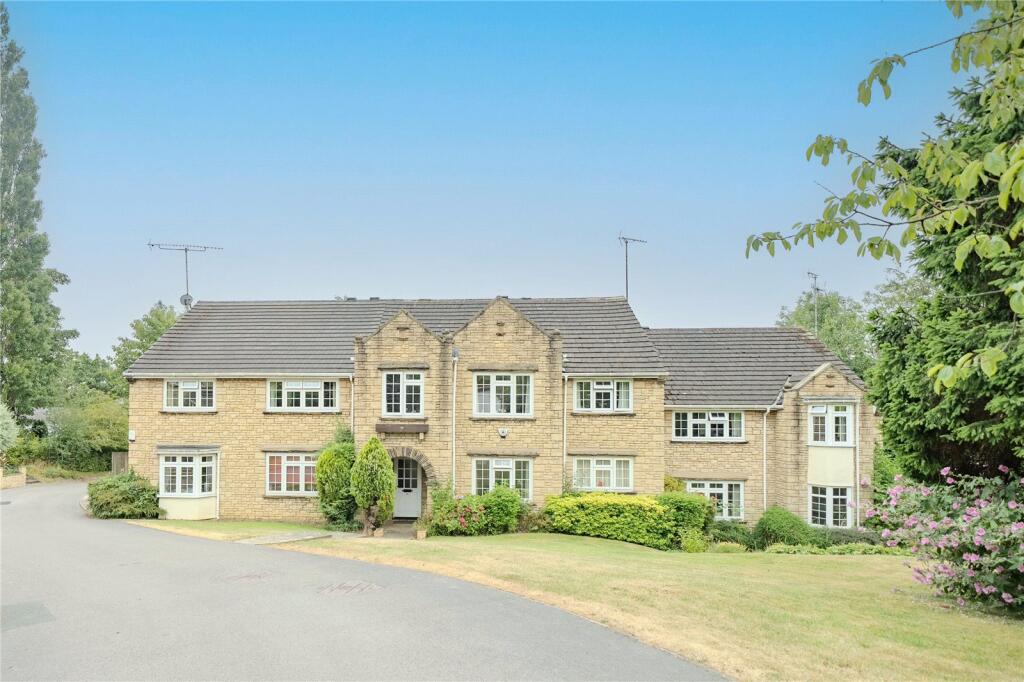
IN SURELY ONE OF THE BEST POSITIONS on this sought after development, as this PURPOSE BUILT SECOND (TOP) FLOOR APARTMENT has the advantage of NO OTHER PROPERTIES' WINDOWS FACING any of its windows and from the front enjoys a LOVELY OPEN OUTLOOK OVER THE COMMUNAL GROUNDS and a DELIGHTFUL VIEW TOWARDS FIELDS from the rear.
THE BEAUTIFULLY PRESENTED ACCOMMODATION, which, is tastefully decorated, fitted and appointed to a high standard, has ROOMS OF GENERALLY GOOD PROPORTIONS with GENEROUS WINDOW SPACE affording EXCELLENT NATURAL LIGHT and as ALL THREE BEDROOMS HAVE FITTED WARDROBES, virtually only the beds are required to complete the rooms!
This LOVELY HOME, which, has MANY EXCELLENT FEATURES, also has the further advantage of NO-ONE ELSE ABOVE, and offers AN OUTSTANDING FIRST PURCHASE OPPORTUNITY for a single person or couple.
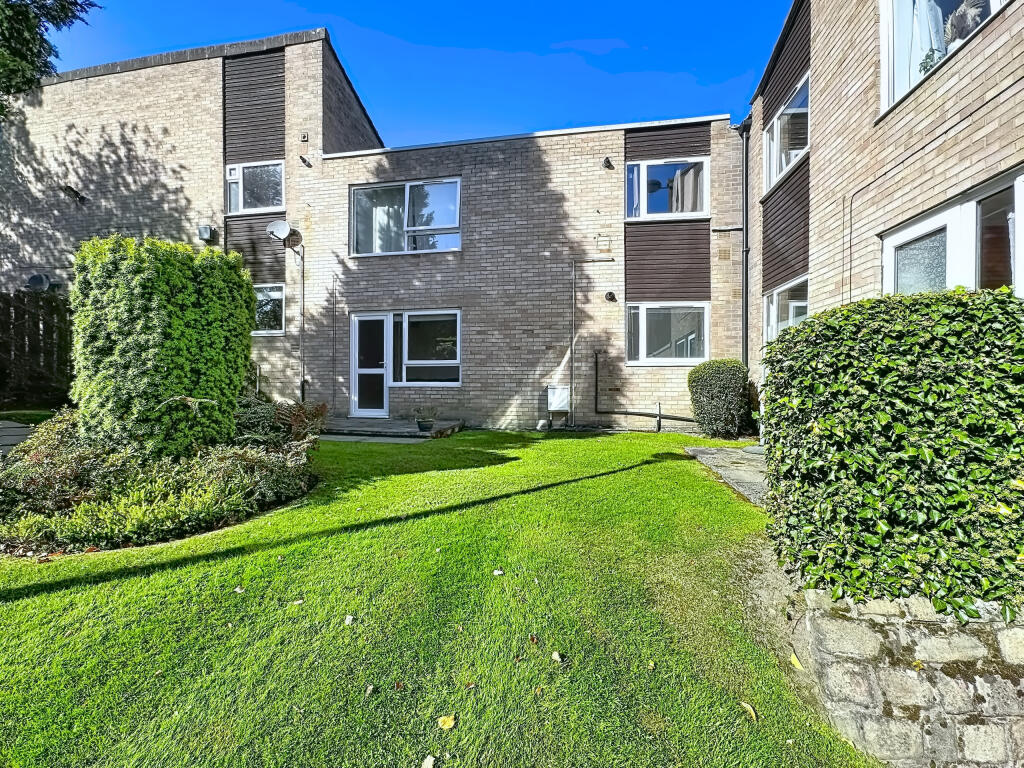
There is VERY GOOD STORAGE SPACE for the style of property, a NUMBERED GARAGE (different from the number of the apartment) and use of the DELIGHTFUL, EXTENSIVE, COMMUNAL MAINTAINED MAINLY LAWNED GROUNDS with some majestic established trees and an interesting variety of shrubbery.
AMENITIES: The apartment is very conveniently located in a much sought after residential area, to the north-west of Leeds (about six miles) and has the advantage of almost immediate access to the North Leeds ring road and also the main Otley Road (A660).
The apartment is ideally placed for comfortable daily commuting, by car, to the commercial centres of Leeds and Bradford and also the former spa towns of Harrogate and Ilkley as well as the historic, active market town of Otley.
There are regular bus services nearby on Weetwood Lane providing access to Leeds city centre via Headingley and the university.
The apartment is barely 10 minute's drive from the famous Golden Acre Park and approximately 15-20 minute's drive from Leeds Bradford Airport.
The Hollies Park and woodland which provides delightful leisurely walks and rambles and where there are also tennis courts in a lovely setting, is within relatively easy walking distance and Meanwood Valley Trail is also within very easy reach and offers further enjoyable walking facilities and forms part of the Dalesway.
There are also renowned golf courses a short drive away.
THE "VIBRANT" AREA OF HEADINGLEY is a short drive (or bus ride) and has an excellent choice of shopping facilities, a mix of trendy bars and traditional pubs, popular restaurants and eating places, well-known fish and chip shops and other leisure facilities including both the Headingley cricket and rugby grounds.
DIRECTIONS: FROM THE LAWNSWOOD ROUNDABOUT ON THE RING ROAD (at the junction with the main Otley Road - A660) proceed in an easterly direction for about a quarter of a mile and at the first set of traffic lights filter right and then turn right into Weetwood Lane.
Proceed on Weetwood Lane for just under one third of a mile, when the approach to Foxhill Court is then on the left.
SECURITY AUDIO ANSWER ENTRY SYSTEM adjacent to the communal entrance door to the building, which leads to the....
COMMUNAL CARPETED RECEPTION HALL from where there are the staircases to the various levels and which have a full width and virtually full height window on the half landings providing excellent natural light to the staircases and the communal landings and from the window on the second floor landing there is A LOVELY OPEN OUTLOOK ACROSS THE COMMUNAL GROUNDS with magnificent established trees.
THE PERSONAL ENTRANCE DOOR TO THIS APARTMENT has a security spy-hole inset, and the apartment, which, offers BEAUTIFULLY PRESENTED ACCOMMODATION with GAS CENTRAL HEATING (boiler installed in October 2022) plus THE ADVANTAGE OF UPVC DOUBLE GLAZED SEALED UNIT WINDOWS, briefly comprises;....
RECEPTION HALL OF IMPRESSIVE SIZE from where there is THE ADVANTAGE OF ACCESS TO ALL THE ROOMS IN THE APARTMENT via white panelled style doors with chrome handles.
Feature engineered oak panelled floor, immediately creating interest and character on entering and there are recessed halogen down-lighters in the "reduced" ceiling for added effect.
Central heating radiator and TWO SEPARATE RECESSED STORAGE CUPBOARDS one of which is ideal for ironing board storage and the other A DEEP FLOOR TO CEILING STORE PLACE with fitted shelves, and for vacuum cleaner, etc.
VERY WELL LIT LOUNGE AND ADJOINING DINING AREA with the continuation of the engineered oak panelled floor, from the reception hall, creating a very appealing overall appearance.
The UPVC double glazed sealed unit window includes a large "picture" panel FRAMING A DELIGHTFUL OPEN OUTLOOK across the communal grounds TOWARDS FIELDS (immediately beyond Weetwood Lane) and enjoying a partial westerly-facing aspect.
There is also a French style door to a decorative wrought iron "JULIET" BALCONY and this room also has the advantage of NO OTHER PROPERTIES' WINDOWS FACING!
Yorkshire stone fire surround with Cornish slate interior and hearth, which is an attractive feature and the focal point of the room, and there is a window seat or display plinth complementing the fire surround, corniced ceiling and central heating radiator.
WELL PLANNED AND VERY TASTEFULLY FITTED BREAKFAST-SNACK KITCHEN with a matching glass panelled door from both the lounge and the reception hall and with ceramic tiled floor.
The generous range of white high-gloss fronted base units have wide and long "beechwood block" effect working surfaces and practical and attractive ceramic splash tiling.
Matching wall units and a one and a half bowl stainless steel inset sink with single side drainer and chrome dual flow tap beneath the wide UPVC double glazed sealed unit window affording excellent natural light and from where there is THE SAME LOVELY OUTLOOK as from the lounge.
Whirlpool SCHOTT CERAN four-plate ceramic hob with Whirlpool electric, fan assisted oven beneath and tall stainless steel splash back plus three-speed fan/filter and lights above, and with an adjacent unit of drawers on a soft closing mechanism.
BREAKFAST-SNACK BAR with central heating radiator beneath and adjacent integrated FRIDGE and FREEZER next to a 14 bottle wine rack!
Integrated beko AUTOMATIC WASHING MACHINE and integrated Electrolux AUTOMATIC DISHWASHER and three spotlights on circular shaped track to the ceiling.
BEDROOM ONE with RECESSED WARDROBE which also has shelved storage space above and approached via twin louvre style doors plus a separate boiler store place housing the ideal INSTINCT condensing combination central heating boiler (installed in October 2022) and with adjacent slatted airing/storage shelves and also approached via twin louvre style doors.
Central heating radiator and wide UPVC double glazed sealed unit window to the front OVERLOOKING THE DELIGHTFUL COMMUNAL GROUNDS and once again with NO OTHER PROPERTIES' WINDOWS FACING!
BEDROOM TWO enjoying the SAME LOVELY OUTLOOK (as from the main bedroom) from the wide UPVC double glazed sealed unit front window, and there is a DEEP RECESSED WARDROBE with twin louvre style doors and once again, virtually only the bed is required to complete the room.
Central heating radiator.
VALUABLE THIRD BEDROOM OF GOOD SIZE (not usually found in an apartment within this price region!) or HOME OFFICE with UPVC double glazed sealed unit window to the side elevation and central heating radiator.
Four halogen spotlights on track to the ceiling, very useful WALK-IN FLOOR TO CEILING STORE PLACE of very good size with storage shelves plus A SEPARATE RECESSED WARDROBE.
FULLY TILED BATHROOM also with tiled floor and the white fittings comprise panelled bath with chrome dual flow tap and shower above with adjacent glass shower screen and pedestal wash basin with chrome dual flow tap beneath the high-level UPVC double glazed sealed unit window.
Ladder towel radiator. SEPARATE LOW SUITE WC with tiled walls to approximately one third height, matching the bathroom tiles and with wall hung wash hand basin and tiled floor.
UPVC double glazed sealed unit window with patterned glass matching the bathroom.
OUTSIDE Use of the DELIGHTFUL, COMMUNAL, WELL MAINTAINED MAINLY LAWNED GROUNDS which have some majestic established trees and an interesting variety of shrubbery.
GARAGE which is numbered differently from the apartment number, and has an up and over door and will be pointed out at the time of the viewing.
PLEASE NOTE: The extent of the property and its boundaries are subject to verification by an inspection of the deeds.
VIEWING ARRANGEMENTS: Strictly by appointment through Walker Smale's North Leeds property showroom in West Park, telephone 0113-2785812 (please SELECT OPTION 1).
Interested parties may wish to have a 360° VIRTUAL EXPERIENCE of this LOVELY HOME and are able to facilitate this be referring to our video link, after which time YOU ARE MOST WELCOME TO ARRANGE A VIEWING IN PERSON.
THE FLOOR PLAN is intended ONLY to provide AN ILLUSTRATION OF THE LAYOUT and please also note all room dimension are ONLY approximate.
Value & comps
No previous sales on record.
Returns
Set an offer; the calculator follows it.
We're still gathering serviced-accommodation data for this area.
Archie refurb estimate: a Pro feature
0.0% below asking
This is not financial or investment advice. Prop AI Deals is not authorised by the Financial Conduct Authority (FCA) to provide investment advice.
All investment calculators, property analyses, and AI-generated insights are for informational purposes only. Property investment carries risk and may result in financial loss. All calculations should be independently verified and you should consult with FCA-authorised financial advisers before making any investment decisions.
Past performance does not guarantee future results. Tax implications vary by individual circumstances.
Deal
Properties like this can earn 2–3x BTL yields when converted to HMO, with retrofit costs around £10k/room. Sign in to see the full tier, yield projection, and cost breakdown.
Commercial properties like this can earn 30-50% higher yields when converted to residential under Class MA / Q / P / PA, with prior approval costing ~GBP 96/unit. Sign in to see the recommended route, yield uplift, and cost breakdown.
BRRR-suited properties can recycle 80-100% of investor capital on refi, leaving a high-yielding rental with most of the money out. Sign in to see the refurb cost stack, ARV projection, and refinance maths.
Detached + large garden = sub-division play. Pro tier unlocks the tier badge, plot size, uplift estimate, and regional land benchmark.
Short-lease flats trade at deep discount, but extending under the 1993 Act often costs far less than the discount. Pro tier unlocks the tier badge, premium breakdown, long-lease ARV and arbitrage maths.
See projected short-stay revenue vs a vanilla BTL for this property.
See real sub-let margins (HMO room rates & SA nightly rates) vs the landlord rent.
Area
Agent & docs

FAQ
About Foxhill Court, Leeds, West Yorkshire
Explore nearby