2-bedroom flat · LS16 5LZ
For saleReduced £5k (−2.3%) on 1 JunListed 383 days
Opportunity summary
See Archie’s verdict, returns by strategy and what to check before viewing.
About
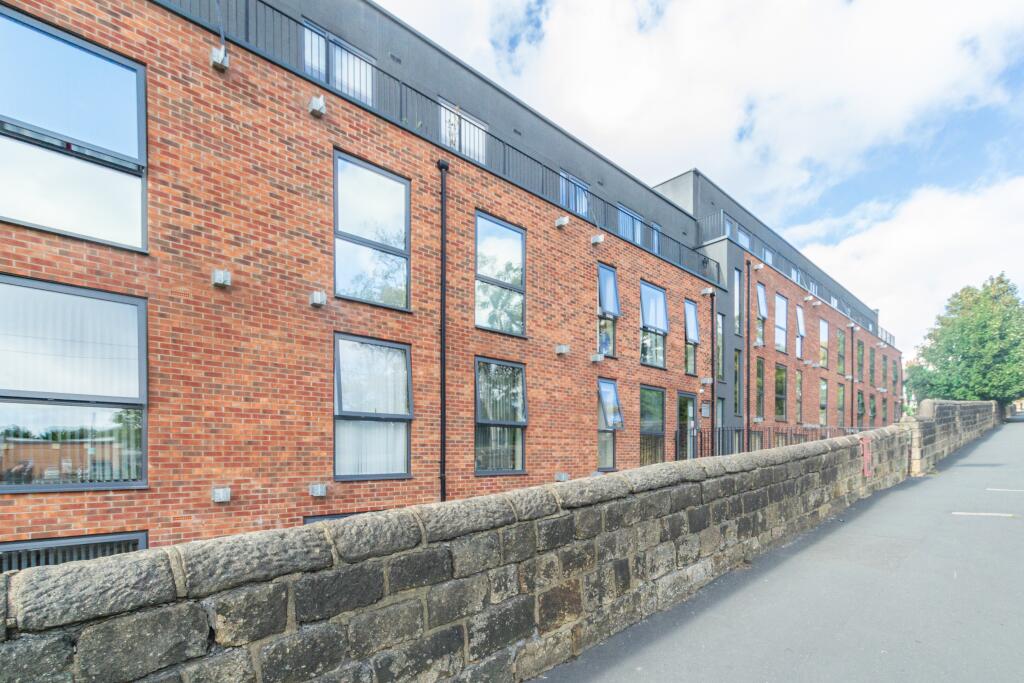
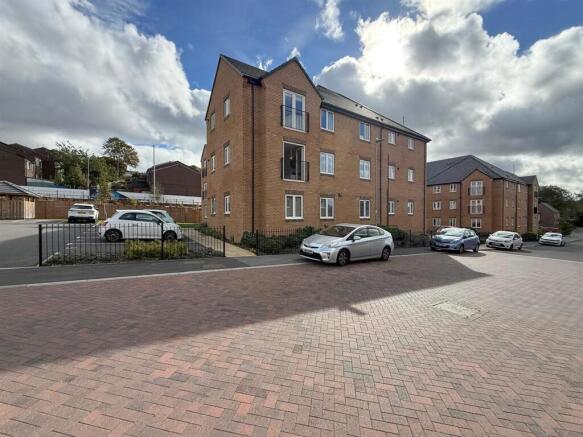
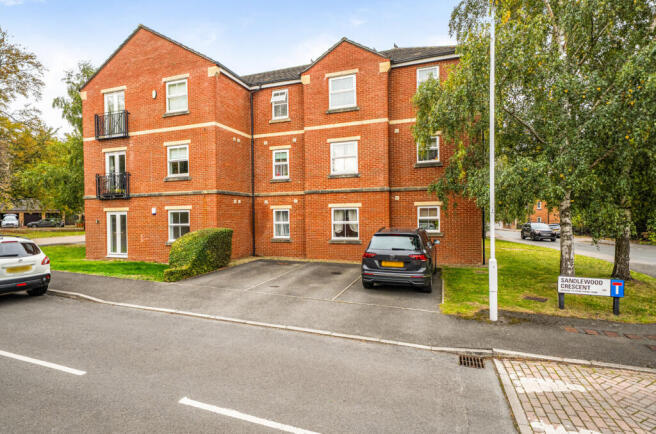
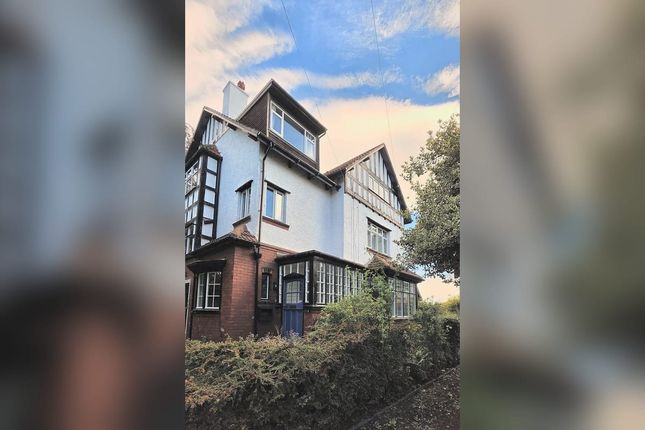
Commanding an elevated position on a highly sought after residential street in Far Headingley, this beautiful 2-bedroom apartment set over two floors, is accessed from the ground floor of an impressive heritage building within a short walk of the beautiful Meanwood Park and The Hollies.
With the added benefit of an allocated, secure bike shed and private outdoor space adjacent to the lower floor set within beautifully maintained communal grounds; the property is also within easy access of various transport links offering direct access to the city centre and surrounding areas.
Far Headingley itself offering a host of independent bars, shops and delis, whilst Headingley’s vibrant cosmopolitan centre hosts various restaurants, cafes and leisure facilities.
Nearby Otley Rd provides connections to the outer ring road and neighboring towns including Wetherby, Harrogate and York, whilst also giving direct access to Leeds city centre.
INTERIOR Enjoying a private approach within mature, leafy grounds, the property itself is accessed via a shared entrance door off the ground floor, leading directly to its private front door opening onto a welcoming, carpeted entrance hallway.
The entrance hallway features a entry phone system in addition to central controls for the electric space and water heating.
From here a carpeted staircase descends to two double bedrooms on the lower ground floor, whilst directly ahead is a modern, fully tiled BATHROOM equipped with a bath and overhead rainfall shower, a sink and WC set within a bespoke storage surround, plus a heated towel radiator.
Adjacent is an impressively spacious and light, open plan KITCHEN/LIVING ROOM laid to engineered wood flooring with two double height windows allowing for an abundance of natural light.
To one side is an attractive KITCHEN which has been fitted with a selection of shaker style wall and base units incorporating an electric oven with electric hob and overhead extractor, a stainless-steel sink, plus an integrated, washing machine, dishwasher and fridge/freezer.
Off the lower ground floor can be found TWO carpeted DOUBLE BEDROOMS both featuring fitted wardrobes and large windows.
Adjacent to both bedrooms is a stretch of private outdoor space – ideal for potted plants or decorative furniture.
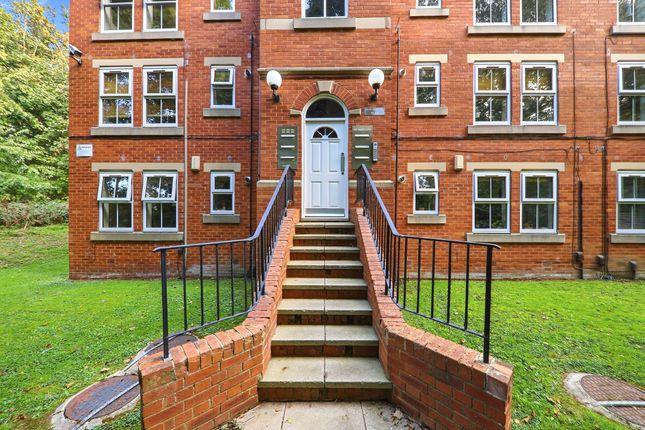
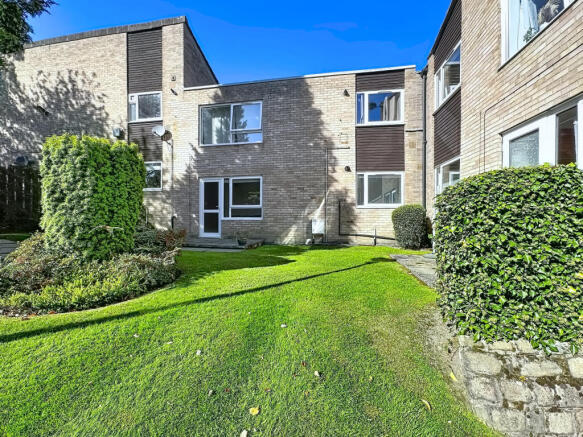
EXTERIOR The building itself is set within beautifully maintained grounds and accessed via steps and a paved pathway leading to the property from street level.
There is a stretch of green lawn surrounded by mature shrubs and trees. To the rear can be found an allocated bike shed and a rear access route.
LEASEHOLD INFORMATION Remaining Lease Length - 141 years Ground Rent (per annum) - £299 Service charge (per annum) - £1825 DISCLAIMER These particulars are intended to give a fair description of the property but are for general guidance only.
The accuracy of all details, including measurements, floor plans, and descriptions, is not guaranteed.
Interested parties are advised to verify the information independently, and no responsibility can be accepted for any inaccuracies or omissions.
All properties are subject to availability and may be withdrawn or sold prior to confirmation of sale.
References to appliances, services, and systems do not imply that they are in working order or have been tested. Please contact us for further information or to arrange a viewing. EPC rating: C.
Tenure: Leasehold, Length of lease (remaining): 140 years 5 months,
Value & comps
No previous sales on record.
Returns
Set an offer; the calculator follows it.
We're still gathering serviced-accommodation data for this area.
Archie refurb estimate: a Pro feature
0.0% below asking
This is not financial or investment advice. Prop AI Deals is not authorised by the Financial Conduct Authority (FCA) to provide investment advice.
All investment calculators, property analyses, and AI-generated insights are for informational purposes only. Property investment carries risk and may result in financial loss. All calculations should be independently verified and you should consult with FCA-authorised financial advisers before making any investment decisions.
Past performance does not guarantee future results. Tax implications vary by individual circumstances.
Deal
Properties like this can earn 2–3x BTL yields when converted to HMO, with retrofit costs around £10k/room. Sign in to see the full tier, yield projection, and cost breakdown.
Commercial properties like this can earn 30-50% higher yields when converted to residential under Class MA / Q / P / PA, with prior approval costing ~GBP 96/unit. Sign in to see the recommended route, yield uplift, and cost breakdown.
BRRR-suited properties can recycle 80-100% of investor capital on refi, leaving a high-yielding rental with most of the money out. Sign in to see the refurb cost stack, ARV projection, and refinance maths.
Detached + large garden = sub-division play. Pro tier unlocks the tier badge, plot size, uplift estimate, and regional land benchmark.
Short-lease flats trade at deep discount, but extending under the 1993 Act often costs far less than the discount. Pro tier unlocks the tier badge, premium breakdown, long-lease ARV and arbitrage maths.
See projected short-stay revenue vs a vanilla BTL for this property.
See real sub-let margins (HMO room rates & SA nightly rates) vs the landlord rent.
Area
Agent & docs

FAQ
About Hollin Lane, Weetwood, Leeds, LS16
Explore nearby