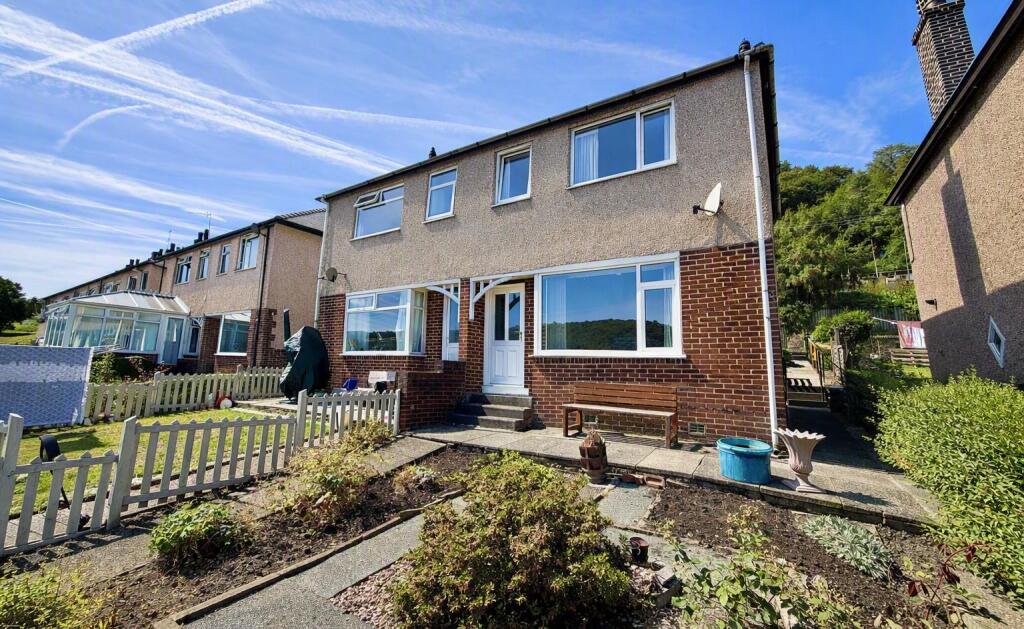
3-bedroom semi-detached house · HX6 3ET
Sold STCListed 140 days
Opportunity summary
See Archie’s verdict, returns by strategy and what to check before viewing.
About
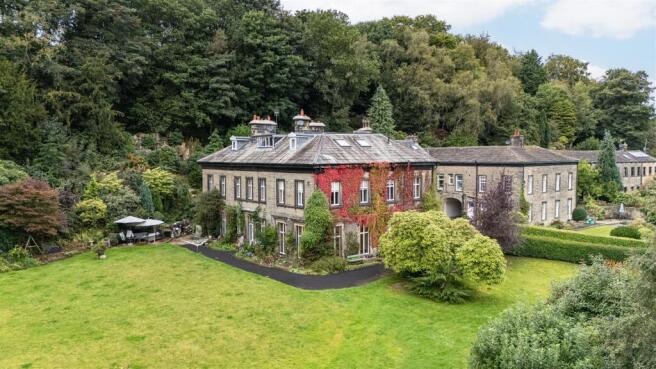
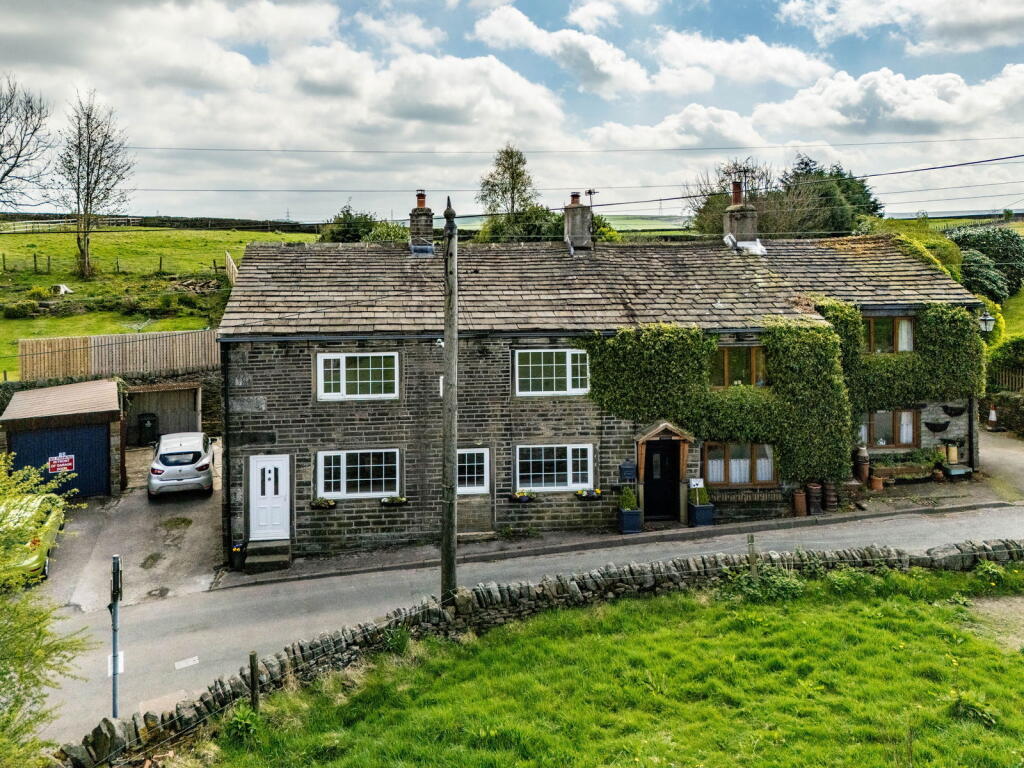
A BEAUTIFULLY REIMAGINED COUNTRY HOME WITH FAR-REACHING VIEWS, SOUTH-FACING GARDENS, AND A VERSATILE DETACHED GARAGE WITH ANNEXE Tucked away within the rural hamlet of Cottonstones, 2–3 Far Cottonstones is a characterful stone-built semi-detached home that combines period charm with thoughtful contemporary styling.
Surrounded by open countryside and enjoying a remarkable sense of peace and privacy, the property offers beautifully presented accommodation, a detached garage with ancillary guest space above, and a lifestyle centred around nature, tranquillity, and the outdoors.
Having been comprehensively redecorated and improved by the current owners over recent years, including the installation of a new boiler, the home is presented to an exceptional standard throughout.
Internally, the property balances rustic textures and original features with refined modern finishes, creating interiors that feel both luxurious and welcoming. The setting is particularly special.
With no street lighting nearby, the night skies remain wonderfully dark, allowing uninterrupted views of the stars, while the surrounding fields regularly attract deer and pheasants, adding to the idyllic rural atmosphere.
GROUND FLOOR ENTRANCE PORCH The home is entered via a charming entrance porch positioned between two timber doors with glazed panels.
A large picture window immediately frames the surrounding landscape, offering an enticing introduction to the countryside setting beyond.
HALLWAY The reception hall creates a striking first impression, with copper-toned stone slate flooring extending underfoot and a dramatic vaulted ceiling rising above.
An automated Velux window draws natural light into the space, while the sculptural double-height tubular radiator adds a contemporary architectural touch.
A staircase rises to the first-floor galleried landing, complete with sleek glass balustrading.
WC Conveniently positioned off the hallway, the cloakroom comprises a WC, wash basin, and fitted storage cupboards housing the boiler.
KITCHEN Designed as both a practical workspace and sociable hub of the home, the kitchen blends country character with modern functionality.
Painted solid oak cabinetry is paired with contrasting work surfaces and a traditional Belfast sink, while integrated appliances include a dishwasher, Rangemaster cooker, and extractor hood.
At the centre of the room, a substantial island provides additional preparation space alongside informal seating for three people, complete with a drinks fridge and Kenwood microwave beneath.
The same distinctive stone slate flooring continues throughout, enhancing the cohesive flow of the ground floor.
UTILITY ROOM Complementing the kitchen, the utility room features matching cabinetry and work surfaces, together with a sink, drainer, and space and plumbing for laundry appliances.
DINING ROOM Positioned within the open-plan living space, the dining area enjoys a dual-aspect outlook and French doors opening directly onto the south-facing patio garden, allowing indoor and outdoor living to blend seamlessly during the warmer months.
Timber floorboards add warmth and character beneathfoot. LOUNGE Beyond a wide rectangular archway, the lounge provides a cosy yet elegant retreat.
Plush carpeting, rich olive-green tones, and exposed stone detailing create a welcoming atmosphere, centred around a gas fire set within a substantial stone surround.
Windows frame leafy views across the gardens and surrounding countryside, while full-height tubular radiators reinforce the home’s stylish contemporary aesthetic.
--- FIRST FLOOR GALLERIED LANDING The first-floor landing is an impressive architectural feature in its own right, overlooking the hallway below and benefitting from a large arched window with views across open fields.
Timber floorboards, a statement spiral pendant light, and contemporary radiator complete the space.
STUDY Currently arranged as a home office, the study combines exposed beams, timber flooring, and fitted furniture including wardrobes, drawers, and a desk.
The countryside outlook creates an inspiring and peaceful working environment.
PRINCIPAL BEDROOM The principal bedroom is a beautifully restful space, enhanced by high ceilings, exposed stonework, plush carpeting, and uninterrupted rural views.
ENSUITE SHOWER ROOM Stylishly designed in a wet room style, the shower room features a massage shower, heated towel rail, and a double-width vanity sink.
DOUBLE BEDROOM A further double bedroom enjoys exposed beams, timber flooring, and high ceilings, with olive-green feature walls continuing the home’s carefully curated interior palette.
FAMILY BATHROOM The family bathroom is both practical and indulgent, comprising a Jacuzzi bath, separate shower, WC, bowl sink, heated coil radiator, and Velux roof window.
--- GARDENS AND GROUNDS Externally, the property enjoys a delightful south-facing patio garden designed for entertaining and relaxing alike.
A pizza oven creates the perfect setting for al fresco dining, while the surrounding countryside provides a constantly changing natural backdrop.
A gate leads directly into the neighbouring field, where the current owners have enjoyed informal access, enhancing the wonderful sense of openness and connection to the landscape.
Wildlife is regularly seen from the garden, including deer and pheasants, while the complete absence of street lighting allows for exceptionally clear night skies.
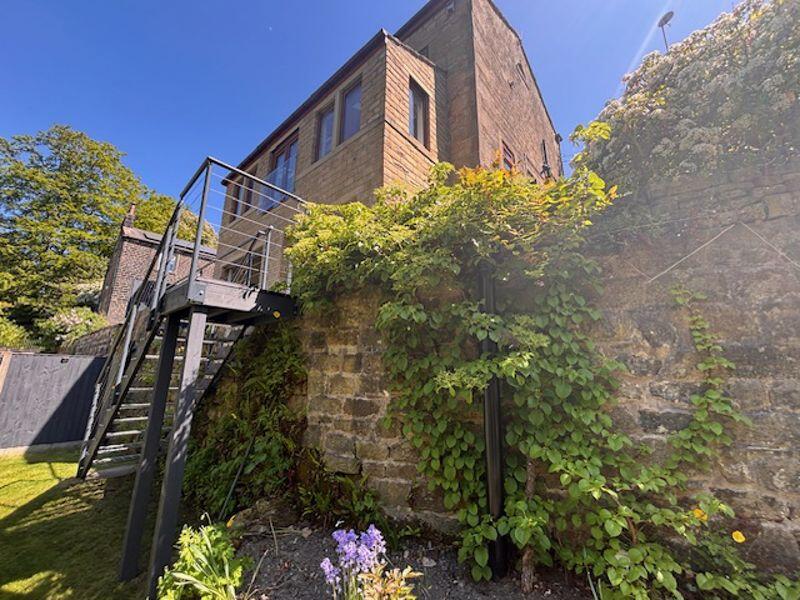
--- DETACHED GARAGE AND ANCILLARY ACCOMMODATION The substantial detached garage benefits from heating and its own boiler, with ancillary accommodation positioned above.
While not permitted for permanent residential occupation or holiday letting, the space provides excellent flexibility for guests, hobbies, or recreational use.
The open-plan accommodation is cleverly zoned between sleeping and living areas through a combination of carpeting and timber flooring, with Velux windows and additional glazing ensuring excellent natural light throughout.
A kitchenette with sink and drainer is complemented by a contemporary shower room featuring a rainfall shower, WC, wash basin, and heated towel rail.
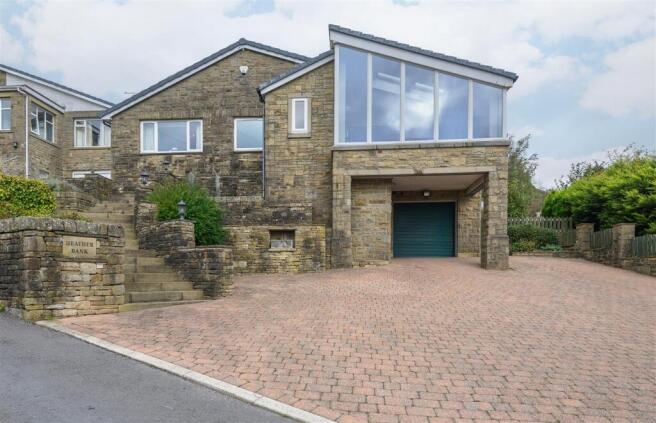
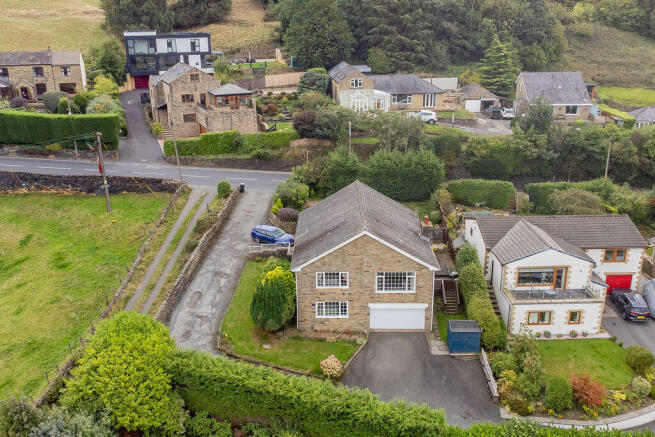
Between the double garage, parking spaces, and extensive gated driveway, there are parking spaces for approximately seven cars.
--- LOCATION Cottonstones is a highly regarded rural location positioned above the Ryburn Valley, offering an enviable balance between countryside living and everyday convenience.
Surrounded by open moorland and scenic walking routes, the area is ideal for those seeking a quieter pace of life without feeling isolated.
The nearby villages of Ripponden and Rishworth provide an excellent range of independent shops, cafés, pubs, and everyday amenities, while the popular The Alma Inn is just a short distance away and well known for its food, hospitality, and panoramic views.
Well-regarded local schooling is available throughout the area, including both state and independent options, while Sowerby Bridge offers rail connections to Leeds and Manchester.
The M62 motorway network is also readily accessible, making the property well suited to commuters seeking a more rural lifestyle.
--- KEY INFORMATION - Fixtures and fittings: Only fixtures and fittings mentioned in the sales particulars are included in the sale.
- Wayleaves, easements and rights of way: The sale is subject to all of these rights whether public or private, whether mentioned in these particulars or not.
- Local authority: Calderdale - Council tax band: D - Tenure: Freehold - Property type: Semi detached - Property construction: Yorkshire stone - EPC rating: C - Electricity supply: Octopus Energy - Gas supply: Octopus Energy - Water supply: Yorkshire Water - Sewerage: Yorkshire Water - Heating: Gas central heating (Octopus Energy), and gas fire in lounge - Broadband: Starlink, 100 Mbps - Mobile signal/coverage: Good outdoor on most networks (Ofcom Mobile Coverage Checker) - Parking: Space for over seven cars in total: two in the double garage, three in the spaces in front of the garage, one additional space, plus over four more at the top of the drive.
There is an EV charger, but the current homeowner may take it with them. --- Viewing is essential to fully appreciate the unique nature of this property.
Get in touch to arrange your private tour today.
Value & comps
No previous sales on record.
Returns
Set an offer; the calculator follows it.
We're still gathering serviced-accommodation data for this area.
Archie refurb estimate: a Pro feature
0.0% below asking
This is not financial or investment advice. Prop AI Deals is not authorised by the Financial Conduct Authority (FCA) to provide investment advice.
All investment calculators, property analyses, and AI-generated insights are for informational purposes only. Property investment carries risk and may result in financial loss. All calculations should be independently verified and you should consult with FCA-authorised financial advisors before making any investment decisions.
Past performance does not guarantee future results. Tax implications vary by individual circumstances.
Deal
Properties like this can earn 2–3x BTL yields when converted to HMO, with retrofit costs around £10k/room. Sign in to see the full tier, yield projection, and cost breakdown.
Commercial properties like this can earn 30-50% higher yields when converted to residential under Class MA / Q / P / PA, with prior approval costing ~GBP 96/unit. Sign in to see the recommended route, yield uplift, and cost breakdown.
BRRR-suited properties can recycle 80-100% of investor capital on refi, leaving a high-yielding rental with most of the money out. Sign in to see the refurb cost stack, ARV projection, and refinance maths.
Detached + large garden = sub-division play. Pro tier unlocks the tier badge, plot size, uplift estimate, and regional land benchmark.
Short-lease flats trade at deep discount, but extending under the 1993 Act often costs far less than the discount. Pro tier unlocks the tier badge, premium breakdown, long-lease ARV and arbitrage maths.
See projected short-stay revenue vs a vanilla BTL for this property.
See real sub-let margins (HMO room rates & SA nightly rates) vs the landlord rent.
Area
Agent & docs

FAQ
About Far Cotton Stones, Cottonstones
Explore nearby