4-bedroom detached house · CF63 1FQ
For saleListed 35 days
Opportunity summary
See Archie’s verdict, returns by strategy and what to check before viewing.
About
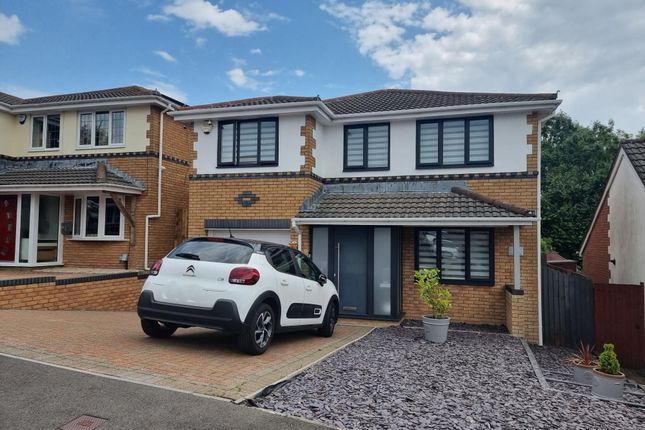
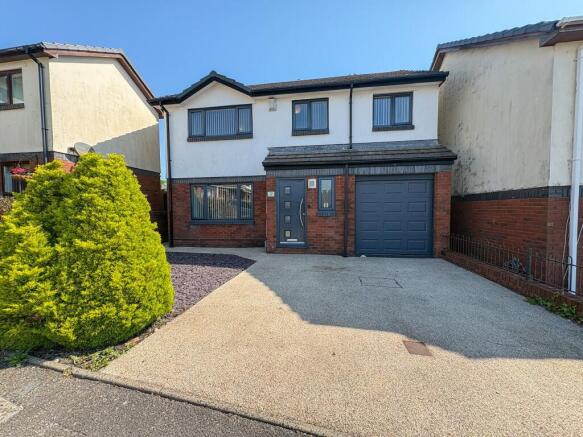
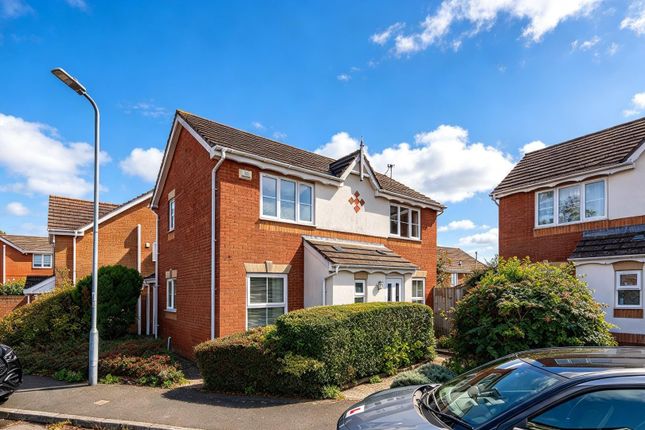
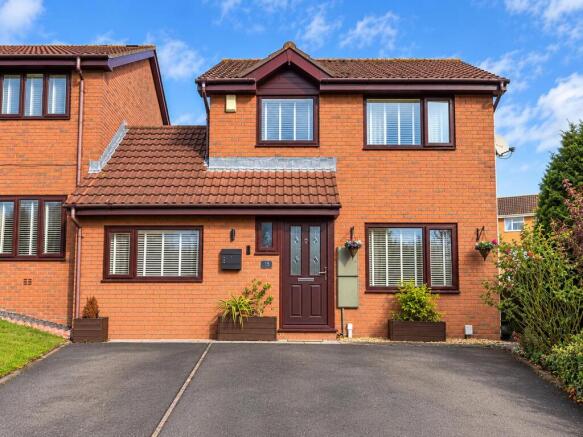
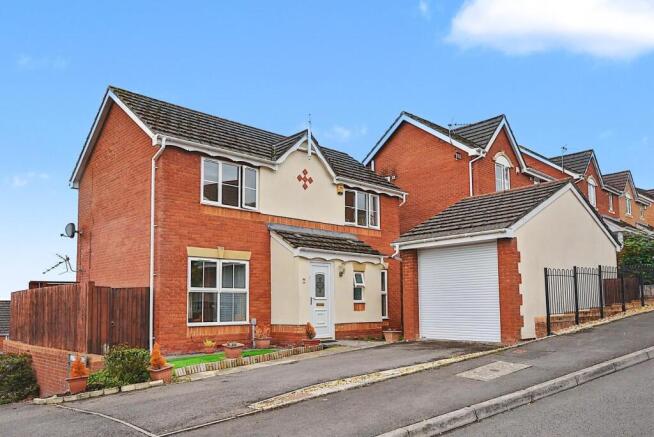
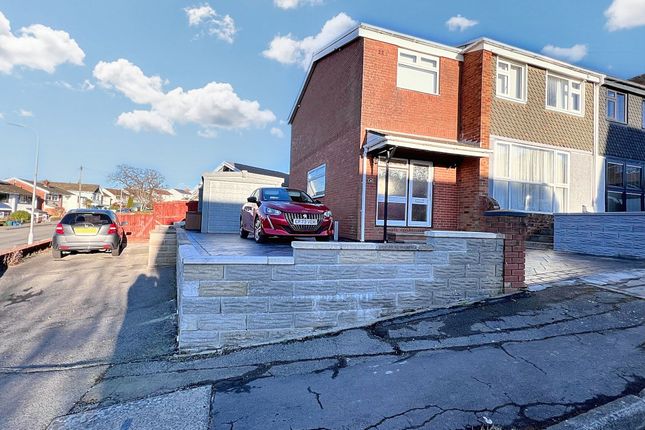
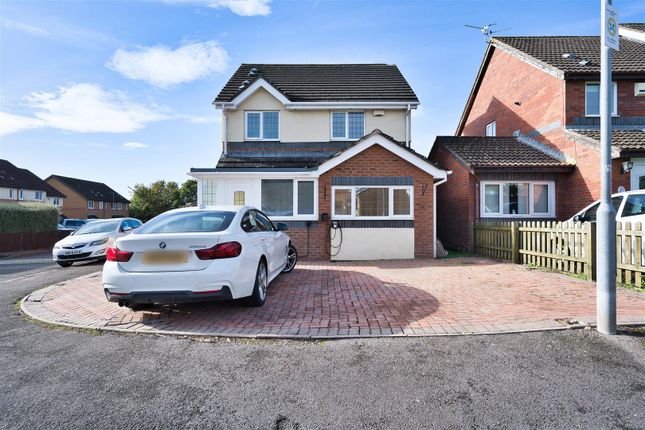
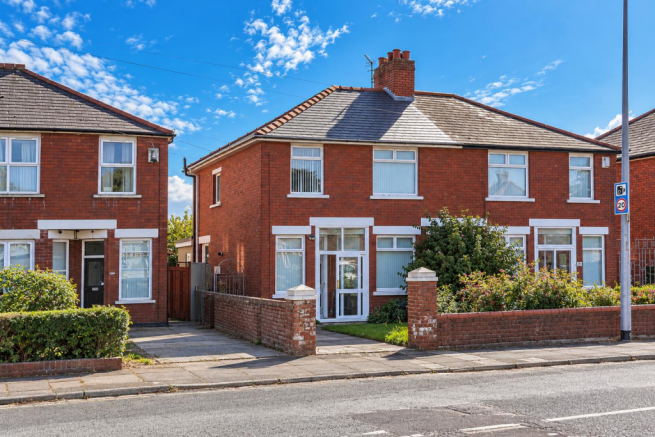
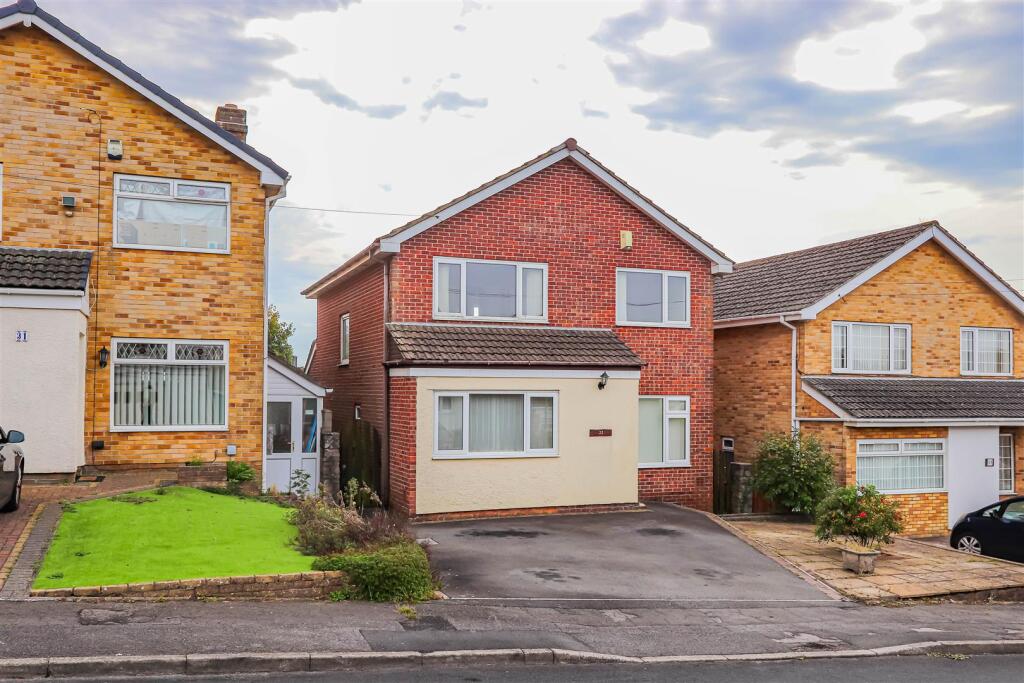
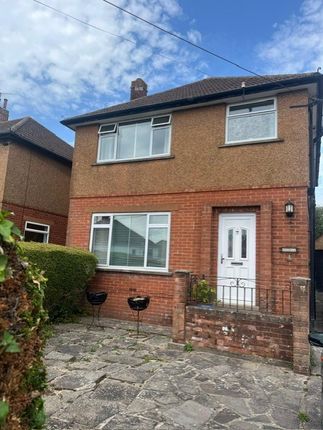
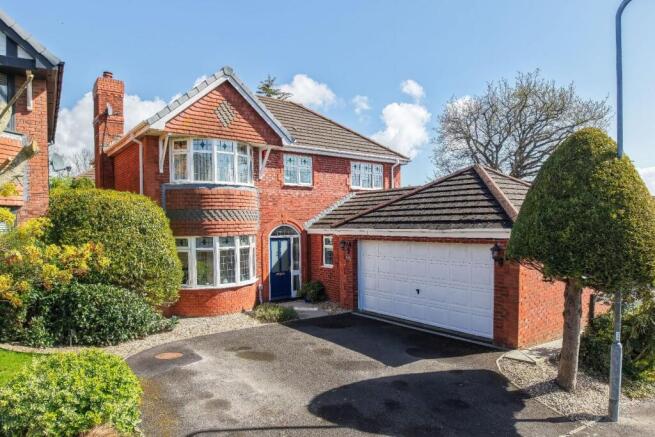
This well presented four bedroom detached house offers spacious and versatile accommodation, ideal for families seeking comfort and style.
Upon entering, you are welcomed by a bright hallway leading to two generous reception rooms, perfect for both relaxed living and entertaining.
The conservatory provides a tranquil space to enjoy garden views year-round, while the downstairs cloakroom adds convenience for guests.
The thoughtfully designed kitchen benefits from an adjoining utility room, offering additional storage and laundry space.
Upstairs are well-proportioned bedrooms provide ample room for family or guests, complemented by modern family bathroom facilities.
Throughout, the property is maintained to a good standard, creating a welcoming and move-in ready home. Outside, the property boasts a beautifully maintained garden and ample parking.
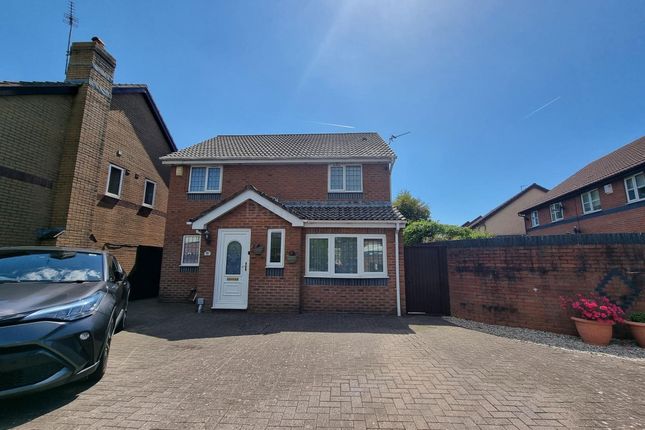
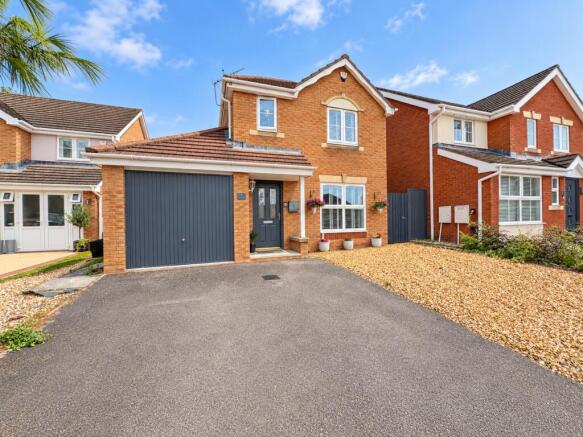
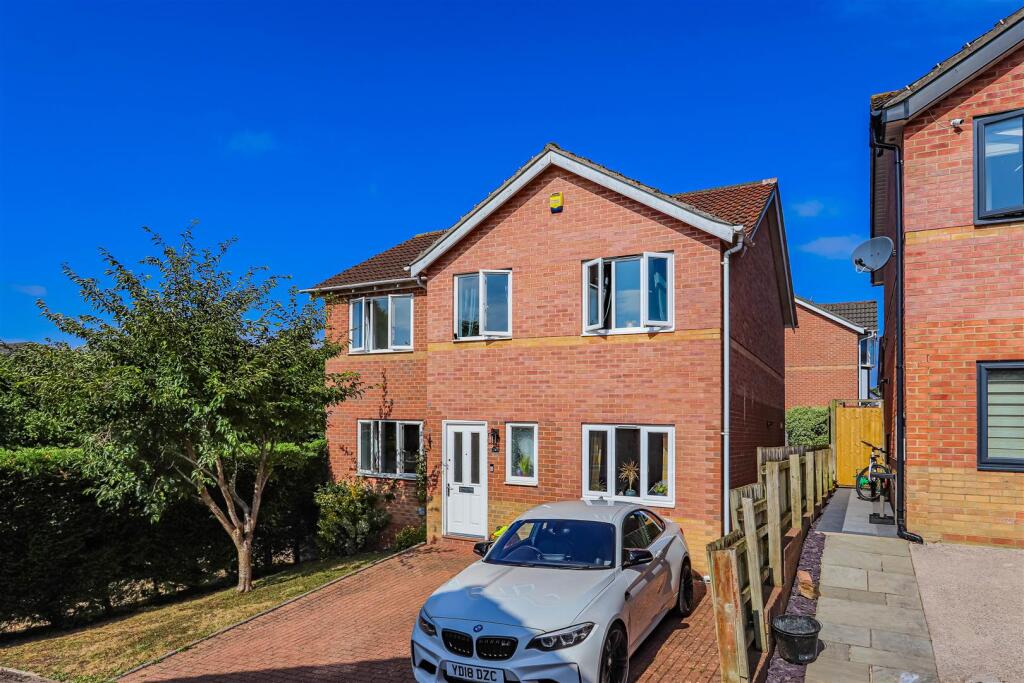
The front garden is mainly laid to lawn and features a mature tree, giving a sense of privacy and kerb appeal.
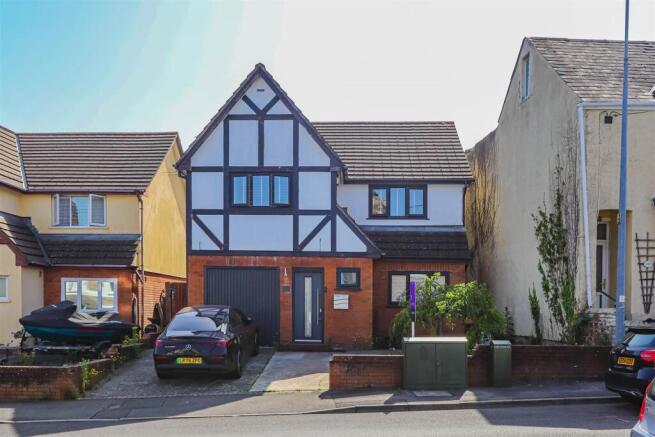
A block paved driveway provides parking for multiple vehicles, with a gate offering secure side access.
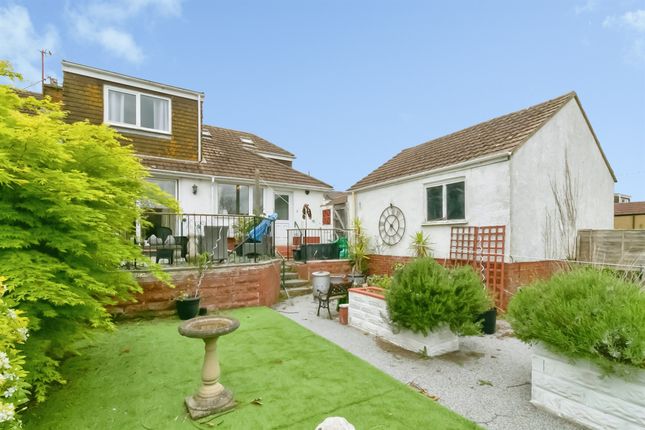
The enclosed rear garden is a true highlight, featuring a paved patio area ideal for outdoor dining and entertaining.
Steps lead up a gently sloped lawn, bordered by mature flower beds and a fruit tree, creating a peaceful and attractive outdoor retreat.
Practical touches include an outside tap, two double outside sockets, and a garden shed (which will remain), making this space as functional as it is inviting.
This property combines comfortable living with delightful outdoor space, making it a must-see for those looking for a family home with room to grow.
Contact our team today to arrange your viewing and discover all that this wonderful home has to offer.
EPC Rating: C Location Situated on the East side of Barry offering easy access onto the Barry link Road accessing Wenvoe, Culverhouse Cross leading to A48 and the M4 corridor.
Entrance Enter through a UPvc door with glazed panels into Hallway. Wood effect laminate flooring. Radiator. Wall mounted cupboard housing electric consumer unit.
Staircase rising to first floor with fitted carpet. Panelled door into :- Lounge (3.71m x 4.19m) Wood effect laminate flooring. Dado rail, radiator. Window to front. Textured ceiling.
Feature fireplace with electric fire in-situ. Double doors into :- Dining Room (3.71m x 2.46m) Continuation of flooring and décor. Radiator. Door into inner hallway.
French doors into :- Conservatory (3.43m x 2.49m) A UPvc double glazed conservatory. Radiator. Pitched polycarbonate roof. French doors accessing the garden. Inner Hallway Continuation of flooring.
Doors accessing :- Kitchen (3.00m x 2.01m) Laminate flooring. A range of base and eye level units with complementing work surfaces. Inset single drainer sink with mixer tap over.
Built in oven and hob with splash back and stainless steel cooker hood over. Space for washing machine. Windows to both side and rear. Cloakroom Wood effect flooring.
Close coupled WC and a pedestal wash hand basin. Tiling to splashbacks. Utility Room (2.39m x 2.16m) Continuation of wood effect flooring. Spaces for fridge/freezer and tumble dryer. Window to rear.
Half glazed door accessing the garden. Further door into:- Bedroom Four/Family Room (5.11m x 3.00m) Wood effect laminate flooring. Radiator. Bay window to front.
Currently being used as a bedroom but could easily be turned into a second reception room or home office. Landing Fitted carpet. Ranch style balustrade.
Built in cupboard housing a recently fitted combination boiler. Window to side Ceiling with loft access. The loft doesn't have a ladder and is partially boarded.
Bedroom One (2.82m x 4.12m) Wood effect laminate flooring. Radiator. Range of built in bedroom furniture. Window to front.
Archway into :- En-Suite (0.84m x 2.01m) Close coupled WC, pedestal wash hand basin inset into a vanity unit. A single shower cubicle with shower running from mains. Obscure window to side.
Bedroom Two (2.82m x 2.52m) Fitted carpet, radiator. Window to rear. Bedroom Three (2.77m x 1.78m) Fitted carpet. Radiator. Window to front. Currently being used as a dressing room.
Shower Room A three piece suite in white comprising of close coupled WC, pedestal wash hand basin and a double walk in shower with sliding glass doors. Heated towel rail. Obscure window to rear.
Garden The front is mainly laid to lawn and has a mature tree. Block paved driveway with gate giving side access. The rear garden is enclosed. Paved patio area.
Sloped lawn with steps leading to the top. Mature flower beds and fruit tree. Outside tap. Two double outside sockets. Garden shed to remain.
Disclaimer Disclaimer All measurements, property details and information included in this brochure are provided as a general guide only and should not be relied upon as exact or to scale.
Whilst every effort has been made to ensure accuracy, all details are approximate and intended for illustrative purposes only.
Information contained within this brochure has been supplied to us directly by the vendor or obtained from sources provided by the vendor.
We have not independently verified this information and make no guarantee as to its accuracy or completeness. These particulars do not form part of any offer or contract.
Prospective purchasers are strongly advised to carry out their own enquiries, inspections and independent verification of all information to satisfy themselves before proceeding.
Value & comps
No previous sales on record.
Returns
Set an offer; the calculator follows it.
We're still gathering serviced-accommodation data for this area.
Archie refurb estimate: a Pro feature
0.0% below asking
This is not financial or investment advice. Prop AI Deals is not authorised by the Financial Conduct Authority (FCA) to provide investment advice.
All investment calculators, property analyses, and AI-generated insights are for informational purposes only. Property investment carries risk and may result in financial loss. All calculations should be independently verified and you should consult with FCA-authorised financial advisors before making any investment decisions.
Past performance does not guarantee future results. Tax implications vary by individual circumstances.
Deal
Properties like this can earn 2–3x BTL yields when converted to HMO, with retrofit costs around £10k/room. Sign in to see the full tier, yield projection, and cost breakdown.
Commercial properties like this can earn 30-50% higher yields when converted to residential under Class MA / Q / P / PA, with prior approval costing ~GBP 96/unit. Sign in to see the recommended route, yield uplift, and cost breakdown.
BRRR-suited properties can recycle 80-100% of investor capital on refi, leaving a high-yielding rental with most of the money out. Sign in to see the refurb cost stack, ARV projection, and refinance maths.
Detached + large garden = sub-division play. Pro tier unlocks the tier badge, plot size, uplift estimate, and regional land benchmark.
Short-lease flats trade at deep discount, but extending under the 1993 Act often costs far less than the discount. Pro tier unlocks the tier badge, premium breakdown, long-lease ARV and arbitrage maths.
See projected short-stay revenue vs a vanilla BTL for this property.
See real sub-let margins (HMO room rates & SA nightly rates) vs the landlord rent.
Area
Agent & docs
FAQ
About 39 Churchfields, Barry
Explore nearby