We've tightened what earns a Pursue. A home now needs a published valuation, a strategy that still makes money after real running costs and lender stress tests, and no listing problems that would stop a mortgage. You'll see fewer Pursues, and each one has been checked harder.
See how verdicts work3-bedroom detached house · CF63 1FH
For saleListed 7 days
Opportunity summary
See Archie’s verdict, returns by strategy and what to check before viewing.
About
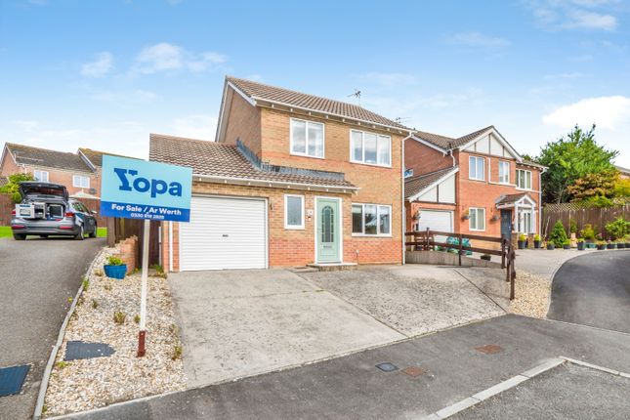
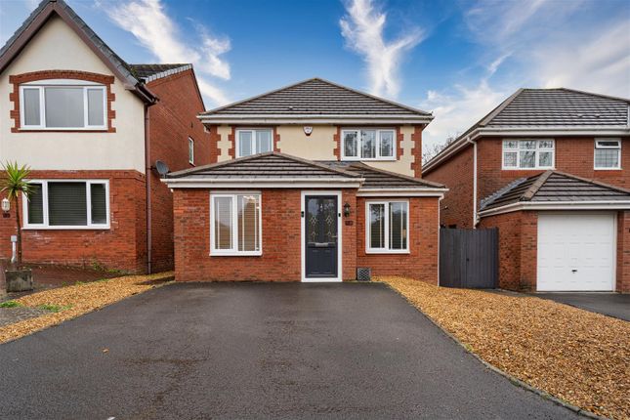
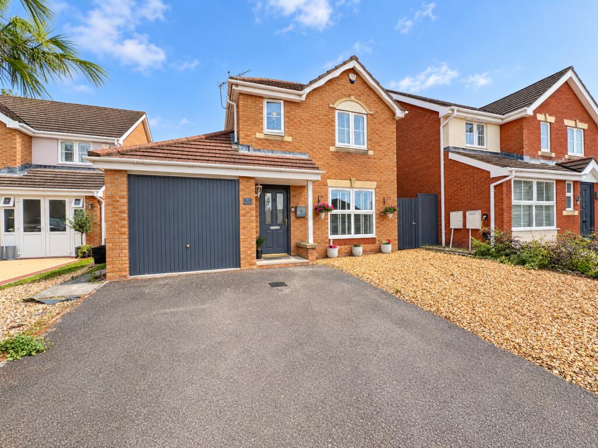
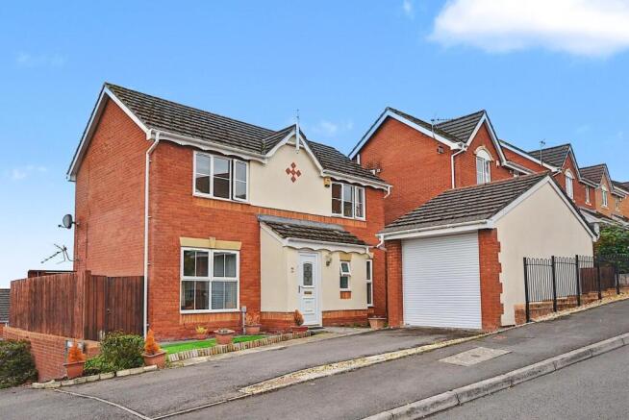
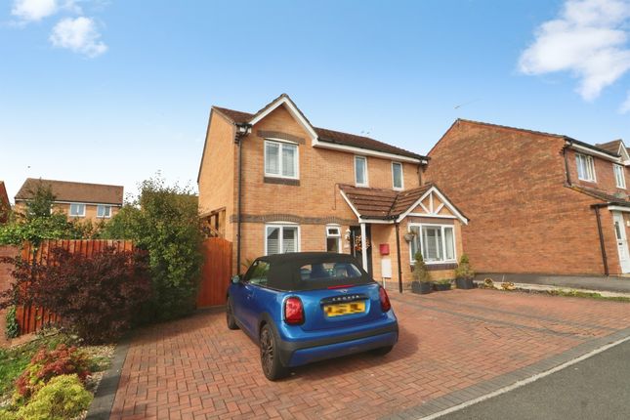
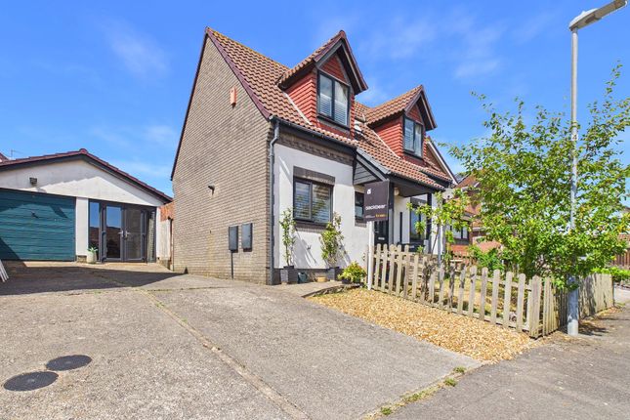
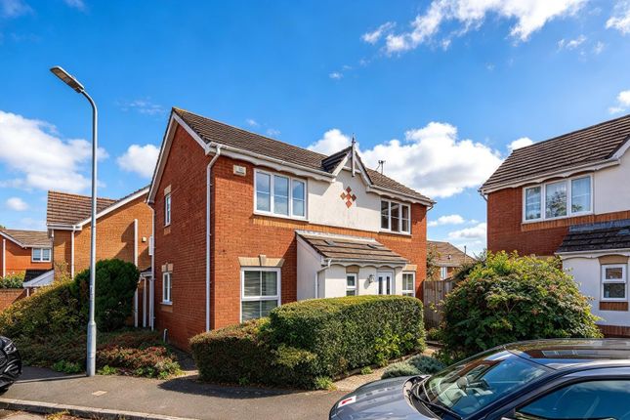
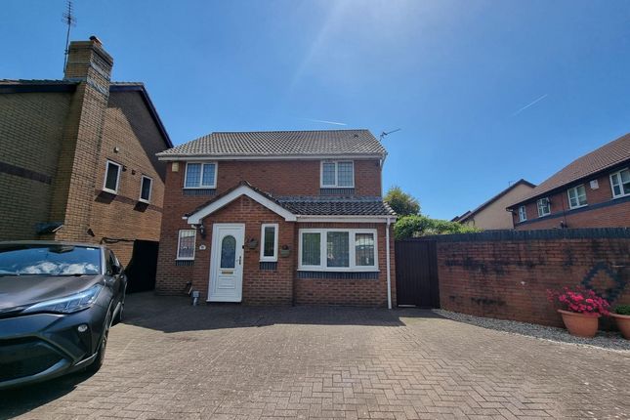
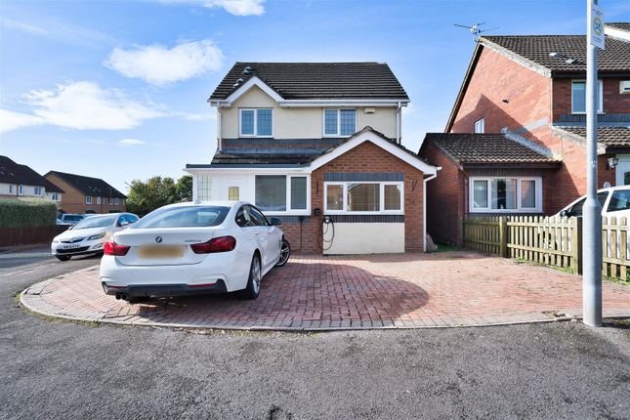
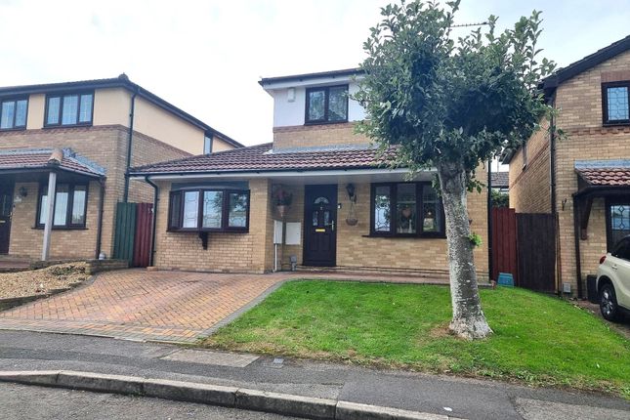
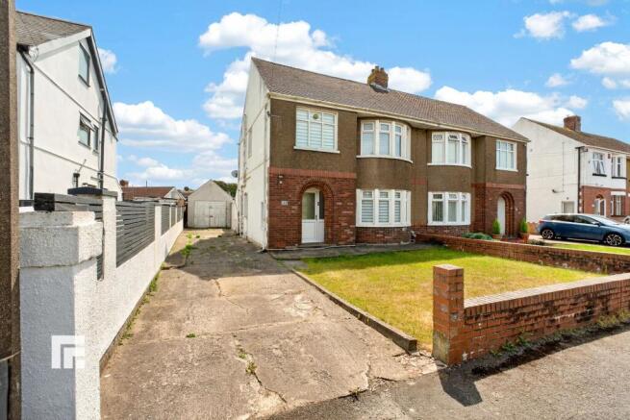
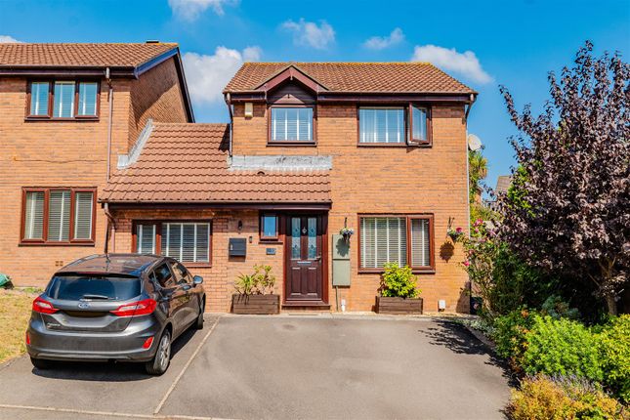
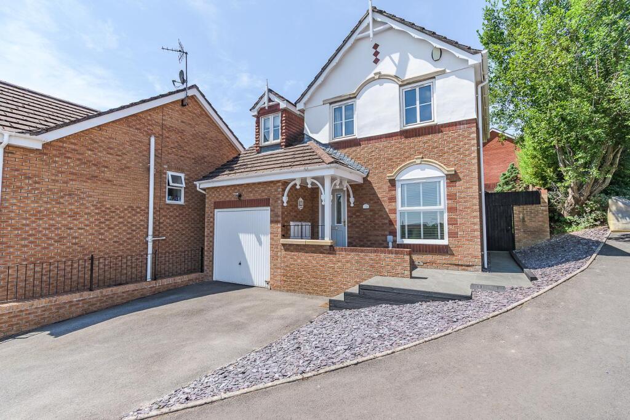
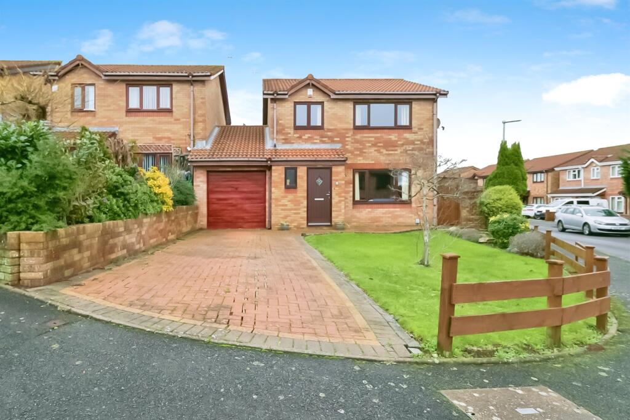
Priory Gardens, Cadoxton, Barry A beautifully presented three-bedroom semi-detached home in a popular Cadoxton development, offering versatile living space, a stunning tiered rear garden and generous private parking.
KEY FEATURES Three bedrooms Two principal reception rooms Additional versatile reception room Modern fitted kitchen Contemporary shower room Beautifully landscaped tiered rear garden Multiple outdoor seating areas Private driveway with parking for several vehicles Popular Cadoxton location Excellent transport links to Cardiff and the Vale The property offers a welcoming entrance hall, attractive living room with decorative wall panelling and a separate dining room with French doors opening onto the rear garden.
The fitted kitchen provides practical everyday accommodation, while the additional reception room offers excellent flexibility as a home office, snug, playroom, hobby room or occasional fourth bedroom.
Upstairs are three bedrooms, including a principal bedroom with fitted mirrored wardrobes, together with a contemporary shower room.
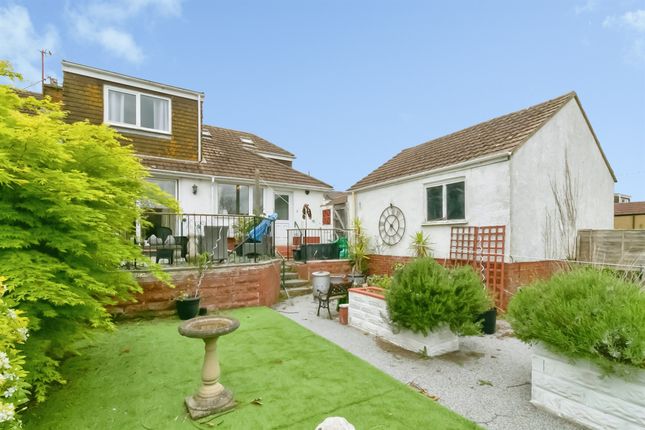
A real feature of the property, the rear garden is arranged over several levels with paved terraces, lawn, raised planting areas and established greenery.
With optional seating areas and a good degree of privacy, it provides a fantastic space for relaxing and entertaining. To the front, a generous private driveway provides excellent off-road parking.
Situated in Cadoxton, Priory Gardens is well placed for local amenities, schools, transport links and the wider Vale of Glamorgan.
Cadoxton railway station provides links towards Cardiff, Barry and Barry Island, with road connections providing easy access towards Cardiff, the A4232 and M4.
Features Rear Garden Cloakroom Property additional info Hallway: A welcoming entrance hallway setting the tone for this beautifully presented home, featuring warm wood-effect flooring, neutral décor and a stylish front door with glazed panels allowing natural light to filter through.
There is useful space for hallway storage, while an attractive feature rug adds a touch of character.
The hallway provides access to the additional ground-floor room and leads through to the main living accommodation, creating a practical and inviting first impression.
A welcoming entrance hall setting the tone for this beautifully presented home, featuring warm neutral décor, stylish wood-effect flooring and a contemporary front door with glazed panels allowing natural light to filter through, while an adjoining doorway provides access to a separate home office, ideal for modern working-from-home needs.
Lounge: A beautifully presented living room offering a warm and welcoming space to relax and unwind.
Stylish sage green feature panelling complements the soft neutral décor, while contemporary furnishings and wood-effect flooring create a modern yet cosy feel.
A generous seating arrangement provides plenty of room for family living and entertaining, with a feature archway leading through to the dining area and creating a wonderful sense of flow.
A light-filled, inviting space that perfectly balances comfort and style, ideal for modern family life.
Dining room: A stylish and inviting dining space, beautifully presented with contemporary décor, elegant sage green feature panelling and warm wood-effect flooring.
The generous dining table provides the perfect setting for family meals and entertaining guests, complemented by modern pendant lighting and French doors opening onto the rear garden.
Open-plan access to the living room creates a wonderful sense of flow, making this a sociable and versatile space perfectly suited to modern family living.
Kitchen: A well-appointed kitchen featuring classic cream Shaker-style cabinetry, warm wood-effect worktops and complementary tiled splashbacks, creating a timeless and welcoming space.
Offering generous storage and ample worktop space, the kitchen is equipped with a range of appliances and enjoys natural light from the rear-facing window overlooking the garden.
Practical flooring and a useful adjoining coffee station add to the functionality, while the open layout provides a sociable setting for everyday cooking and family life.
The kitchen further leads to a utlity area and downstairs W.C Utility room: A practical and well-presented utility space offering valuable additional storage and workspace.
Complementing the kitchen, the room features fitted cabinetry, a generous worktop area and space for additional appliances, including a tall fridge freezer.
A dedicated coffee station provides a useful everyday convenience, while the external door and window allow natural light to filter through.
Finished with neutral décor and durable flooring, this versatile space is ideal for keeping household essentials organised and everyday living running smoothly.
Downstairs W.C: A stylish and conveniently positioned downstairs WC, accessed from the utility room.
Finished with contemporary blush-pink walls, a modern wall-mounted wash basin with decorative mosaic splashback and a chrome heated towel rail, the space is complemented by practical tiled flooring and useful shelving.
A valuable addition to the home, ideal for family living and visiting guests.
Additional reception room: A versatile additional reception room, converted from the original garage and beautifully presented with contemporary décor, stylish wood-effect flooring and a striking slatted feature wall.
Currently arranged as a home office with a dedicated workspace and a comfortable seating area, this flexible room offers excellent potential to suit a variety of needs, whether working from home, creating a snug, games room or additional family space.
A valuable addition that offers flexibility to adapt to modern lifestyles. Bedroom one: A beautifully presented principal bedroom, thoughtfully styled to create a calm and relaxing retreat.
The elegant sage green feature panelling adds a touch of contemporary sophistication, complemented by soft neutral décor, plush carpeting and warm ambient lighting.
A generous double bed sits perfectly within the space, with matching bedside furniture and a window dressed with full-length curtains allowing natural light to filter through.
A stylish and inviting room offering the perfect place to unwind at the end of the day.
Bedroom two: A well-presented second bedroom featuring a calming neutral colour palette, soft carpeting and attractive contemporary styling.
The room comfortably accommodates a bed, with useful built-in drawer storage beneath, making excellent use of the available space.
A window dressed with elegant curtains allows natural light to filter through, creating a bright and welcoming environment.
An ideal bedroom for children, guests or those seeking a versatile additional room.
Bedroom three: A bright and versatile third bedroom, finished with neutral décor and attractive wood-effect flooring, creating a contemporary and easy-to-maintain space.
The room benefits from a large window with fitted blinds, allowing plenty of natural light, together with a stylish dressing table and illuminated mirror.
Offering excellent flexibility, this room would make an ideal additional bedroom, dressing room or dedicated home office.
Bathroom: A stylish, contemporary bathroom finished to an impressive standard, featuring elegant marble-effect wall tiling, a sleek vanity unit with useful storage and a modern close-coupled WC.
The spacious walk-in shower with glazed screen creates a clean, luxurious feel, complemented by a heated towel rail and wood-effect flooring.
A beautifully presented space combining modern design with everyday practicality.
Rear garden: A beautifully landscaped, tiered rear garden offering an excellent balance of outdoor entertaining space and established greenery.
Featuring a paved patio ideal for alfresco dining and summer gatherings, the garden rises to a neatly maintained lawn bordered by mature trees, attractive planting and raised flower beds.
Enclosed by timber fencing, the garden also benefits from a dedicated shed for additional storage.
A wonderful outdoor space offering plenty of appeal for families, keen gardeners and those who enjoy relaxing in the sunshine. Flooded in the last 5 years: No. Water source: Direct mains water.
Electricity source: National Grid. Sewerage arrangements: Standard UK domestic. Heating Supply: Central heating (gas). Parking Availability: Yes.
Value & comps
No previous sales on record.
Returns
Set an offer; the calculator follows it.
Short-let licence or registration needed
We're still gathering serviced-accommodation data for this area.
Archie refurb estimate: a Pro feature
0.0% below asking
This is not financial or investment advice. Prop AI Deals is not authorised by the Financial Conduct Authority (FCA) to provide investment advice.
All investment calculators, property analyses, and AI-generated insights are for informational purposes only. Property investment carries risk and may result in financial loss. All calculations should be independently verified and you should consult with FCA-authorised financial advisers before making any investment decisions.
Past performance does not guarantee future results. Tax implications vary by individual circumstances.
Deal
Properties like this can earn 2–3x BTL yields when converted to HMO, with retrofit costs around £10k/room. Sign in to see the full tier, yield projection, and cost breakdown.
Commercial properties like this can earn 30-50% higher yields when converted to residential under Class MA / Q / P / PA, with prior approval costing ~GBP 96/unit. Sign in to see the recommended route, yield uplift, and cost breakdown.
BRRR-suited properties can recycle 80-100% of investor capital on refi, leaving a high-yielding rental with most of the money out. Sign in to see the refurb cost stack, ARV projection, and refinance maths.
Detached + large garden = sub-division play. Pro tier unlocks the tier badge, plot size, uplift estimate, and regional land benchmark.
Short-lease flats trade at deep discount, but extending under the 1993 Act often costs far less than the discount. Pro tier unlocks the tier badge, premium breakdown, long-lease ARV and arbitrage maths.
See projected short-stay revenue vs a vanilla BTL for this property.
See real sub-let margins (HMO room rates & SA nightly rates) vs the landlord rent.
Area
Agent & docs

FAQ
About Priory Gardens, Barry. Vale of Glamorgan. CF63 1FH
Explore nearby