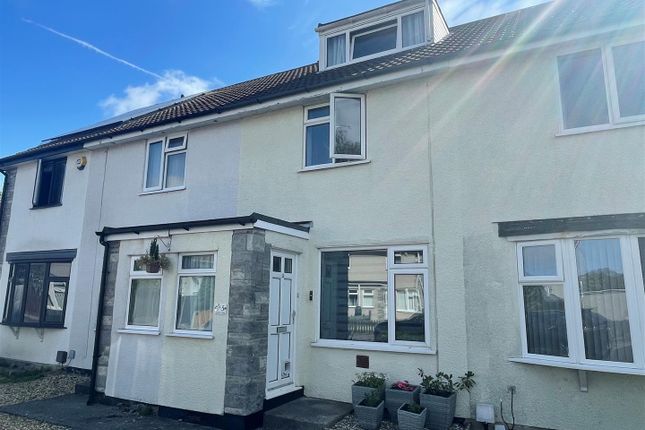
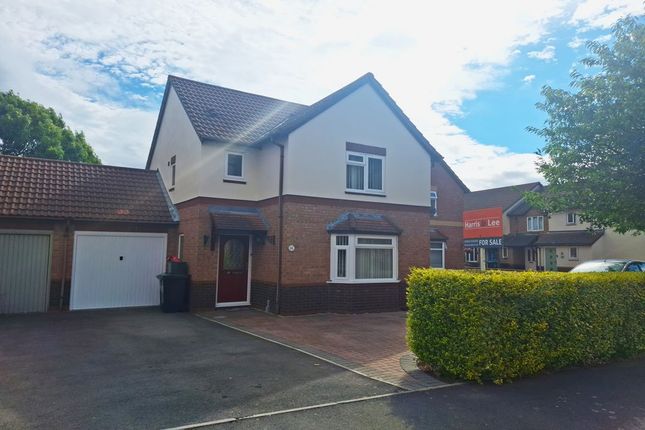
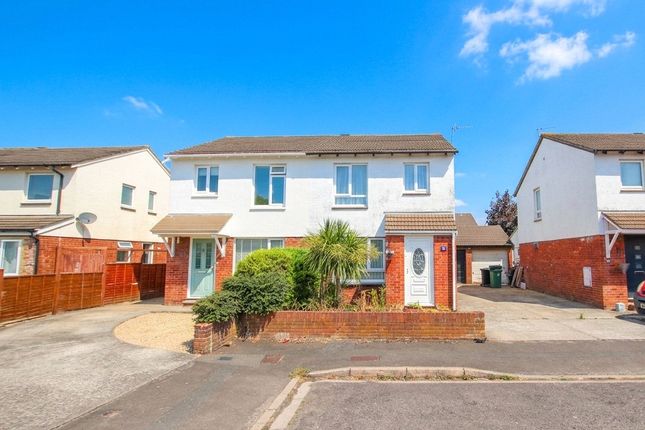
3-bedroom house · BS22 6RP
Sold STCReduced £10k (−3.8%) on 25 AugListed 195 days
Opportunity summary
See Archie’s verdict, returns by strategy and what to check before viewing.
About
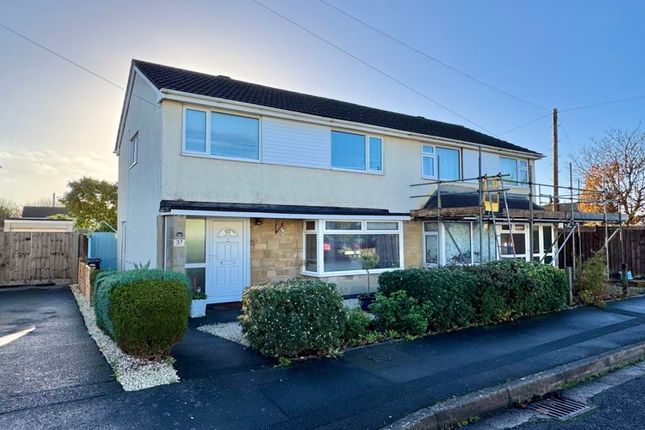
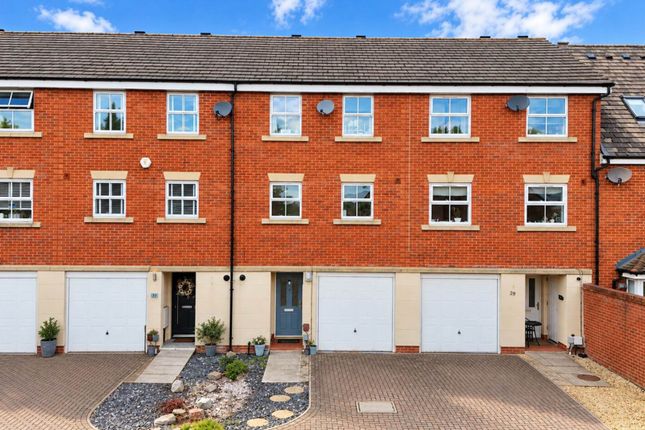
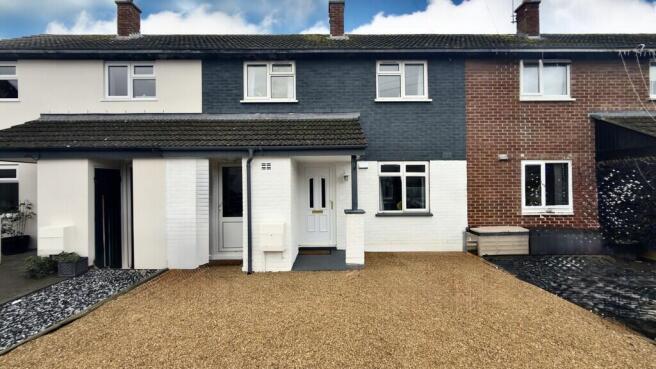
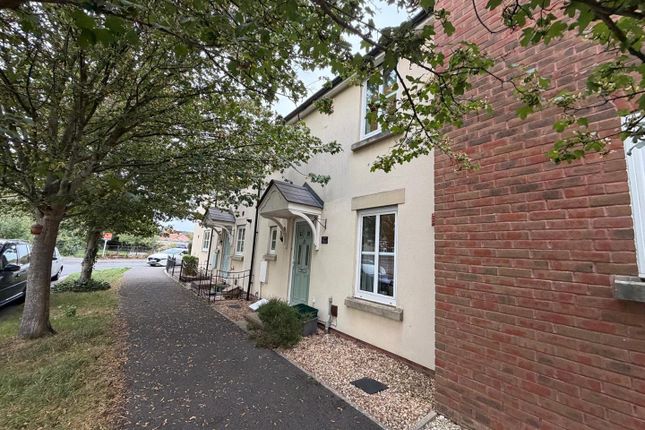
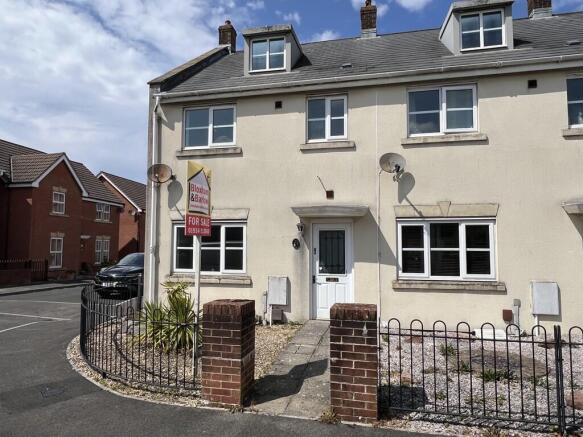
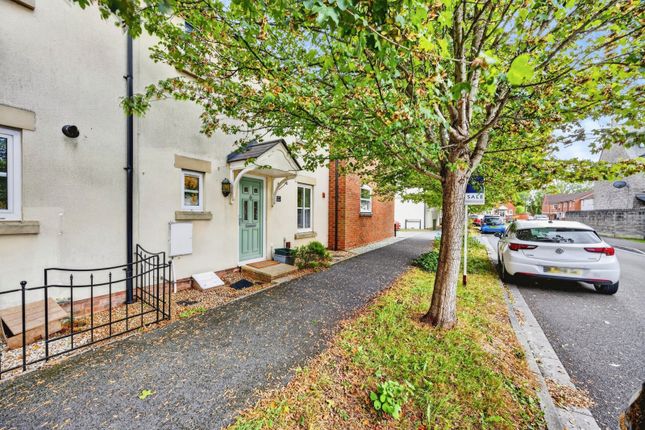
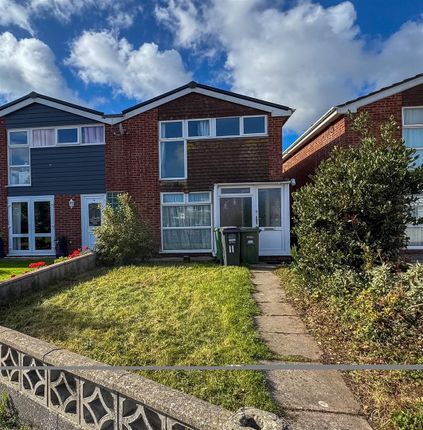
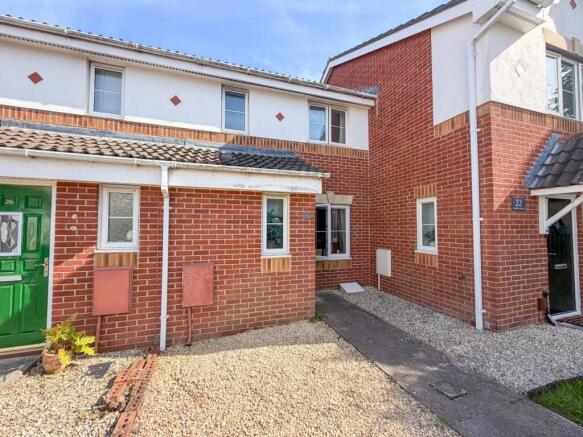
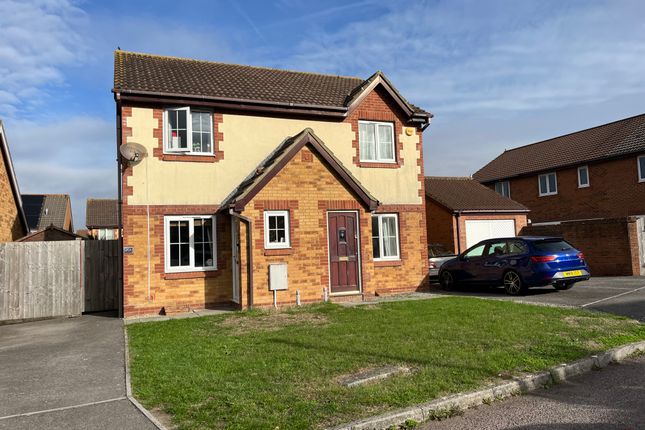
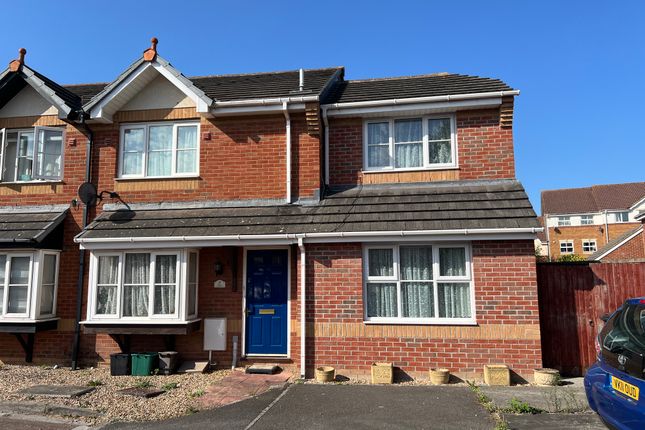
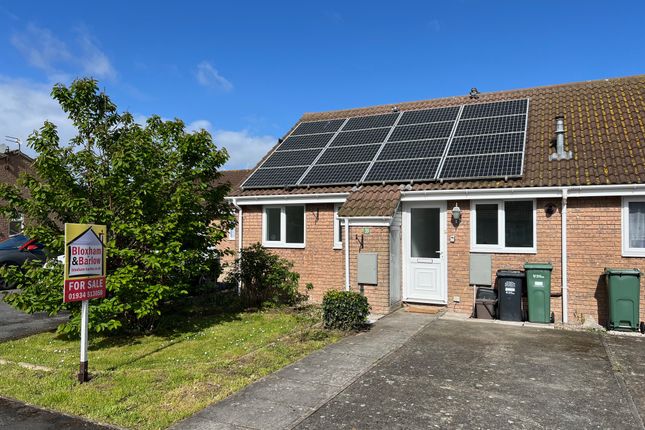
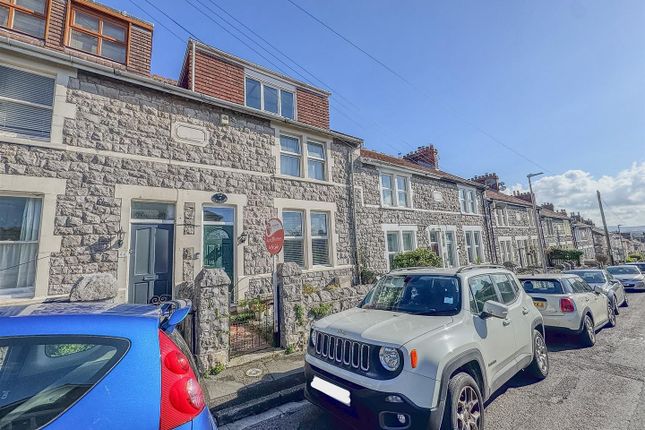
* Superbly Renovated * 3 Bedrooms * Delightful Kitchen and Bathroom * Garage and Parking * No Chain * Local authority North Somerset Council Tax Band: B Tenure: Freehold EPC Rating: D Only by an internal inspection can you fully appreciate this superbly renovated 3 Bedroom Mid-Terrace Property.
The property is in beautiful order throughout having now benefitting from new Kitchen, Bathroom and Gas central heating system.
It also enjoys Garage and parking and is ideally situated within easy access to the M5 Motorway interchange, railway stations and Worle Parkway and also local facilities and bus routes.
The property is being offered with no chain, in our opinion has been realistically priced to reflect the beautifully spacious accommodation and as a consequence comes highly recommended.
Accommodation Double glazed entrance door into: Hallway 14' 10" x 5' 10" (4.53m x 1.79m) Stairs rising to first floor, attractive panelling, access to all rooms, under stair storage cupboard, coved ceiling, radiator.
Lounge/diner 23' 10" x 11' 6" narrowing to 8' 7" (7.27m x 3.53m to 2.64m) Lounge Area: Double glazed window to front, attractive inset alcoves and media wall, coved ceiling, radiator, open access to Dining Area: Sliding patio doors to rear garden, coved ceiling, radiator.
Kitchen 8' 9" x 8' 5" (2.68m x 2.57m) Fitted with a range of high gloss fronted wall and base units with complementing work surface, inset 1 1/2 bowl sink unit with mixer taps over, built-in cooker with extractor hood over, recess for tall standing fridge/freezer, plumbing and recess for washing machine, access to rear garden, coved ceiling, attractive laminate flooring.
From the Hallway, stairs rising to: First floor landing 8' 9" x 6' 1" (2.69m x 1.86m) Airing cupboard housing boiler supplying domestic hot water and central heating, coved ceiling, access to loft via ladder.
Bedroom 1 12' 11" x 10' 0" (3.96m x 3.07m) Double glazed window to front, coved ceiling, radiator.
Bedroom 2 Principal dimensions being 10' 7" x 9' 1" (3.23m x 2.78m) Double glazed window to rear, built-in wardrobes, coved ceiling, radiator.
Bedroom 3 8' 9" x 7' 3" (2.67m x 2.22m) Double glazed window to front, built-in wardrobes, radiator.
Bathroom 8' 2" x 5' 6" (2.50m x 1.70m) p-shaped shower/bath with screen to side and rainfall shower over, vanity wash hand basin with cupboard under, close coupled WC, wall mounted heated towel rail, 2 obscure double glazed windows to rear, attractive flooring.
Outside The property enjoys a front garden principally enclosed by dwarf walling, laid to lawn with pathway to entrance door.
The rear garden itself measures 42' 8" (13.01m) in depth, enclosed by panelled fencing and brick walling with generous size decking area to the rear of the property, remaining area laid to lawn, access through to Garage with up-and-over door, parking to the side.
Material information Electric, Water, Gas, Sewerage all main supplied. Broadband to the premises is available.
For an indication of specific speeds and supply or coverage in the area, we recommend potential buyers to use the Ofcom checkers below: Flood Information:
Value & comps
No previous sales on record.
Returns
Set an offer; the calculator follows it.
We're still gathering serviced-accommodation data for this area.
Archie refurb estimate: a Pro feature
0.0% below asking
This is not financial or investment advice. Prop AI Deals is not authorised by the Financial Conduct Authority (FCA) to provide investment advice.
All investment calculators, property analyses, and AI-generated insights are for informational purposes only. Property investment carries risk and may result in financial loss. All calculations should be independently verified and you should consult with FCA-authorised financial advisors before making any investment decisions.
Past performance does not guarantee future results. Tax implications vary by individual circumstances.
Deal
Properties like this can earn 2–3x BTL yields when converted to HMO, with retrofit costs around £10k/room. Sign in to see the full tier, yield projection, and cost breakdown.
Commercial properties like this can earn 30-50% higher yields when converted to residential under Class MA / Q / P / PA, with prior approval costing ~GBP 96/unit. Sign in to see the recommended route, yield uplift, and cost breakdown.
BRRR-suited properties can recycle 80-100% of investor capital on refi, leaving a high-yielding rental with most of the money out. Sign in to see the refurb cost stack, ARV projection, and refinance maths.
Detached + large garden = sub-division play. Pro tier unlocks the tier badge, plot size, uplift estimate, and regional land benchmark.
Short-lease flats trade at deep discount, but extending under the 1993 Act often costs far less than the discount. Pro tier unlocks the tier badge, premium breakdown, long-lease ARV and arbitrage maths.
See projected short-stay revenue vs a vanilla BTL for this property.
See real sub-let margins (HMO room rates & SA nightly rates) vs the landlord rent.
Area
Agent & docs
FAQ
About 10, Lime Close, Weston-super-Mare, North Somerset
Explore nearby