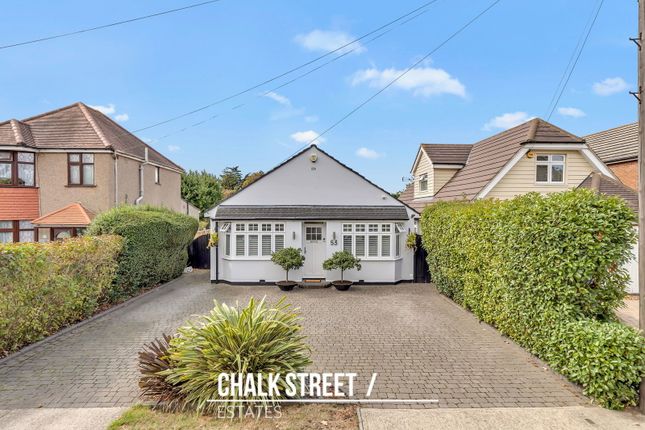
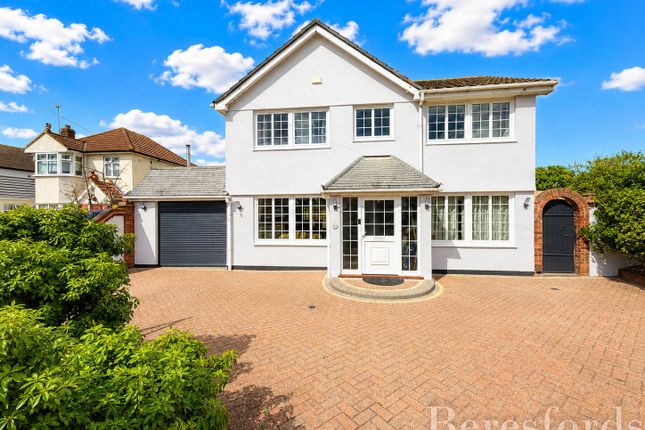
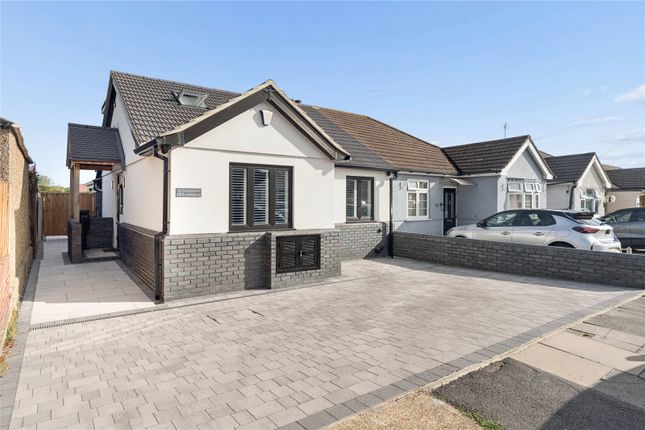
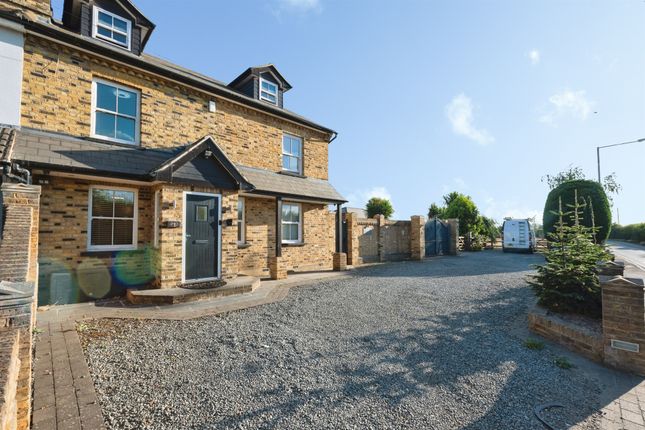
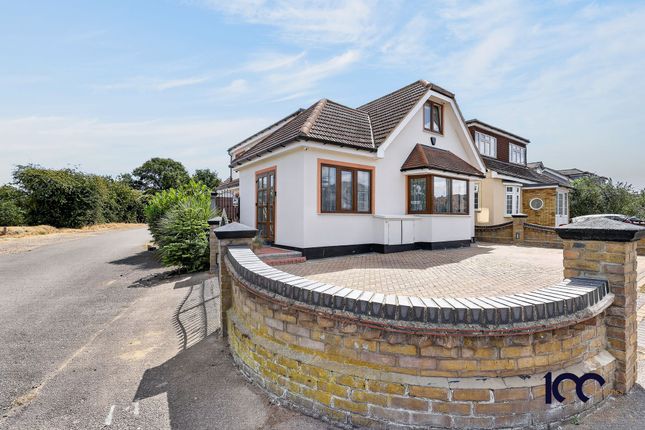
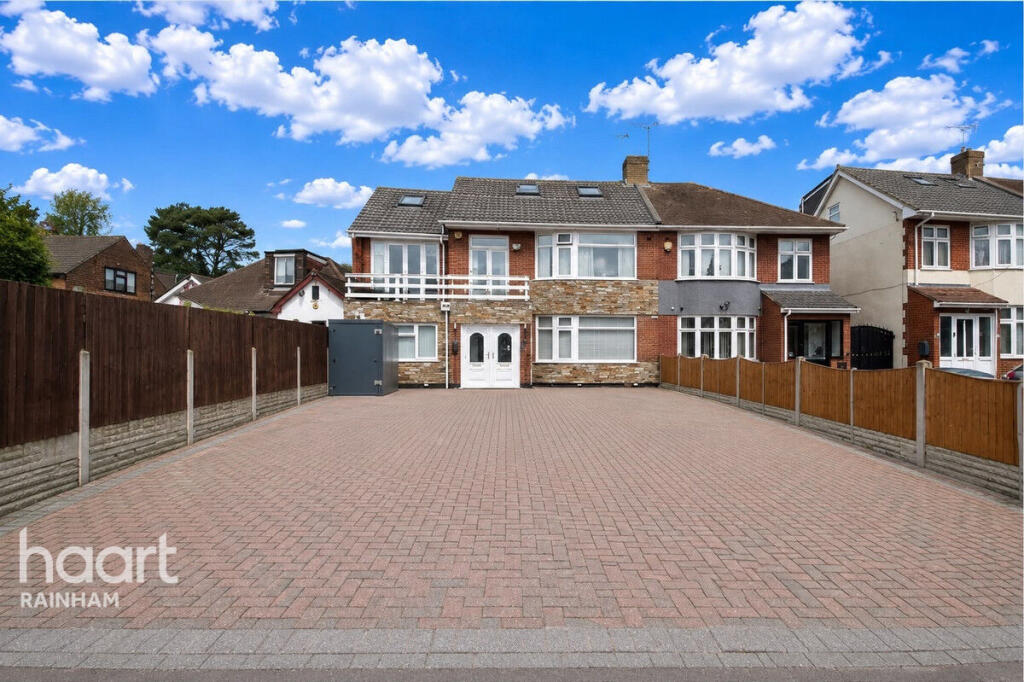
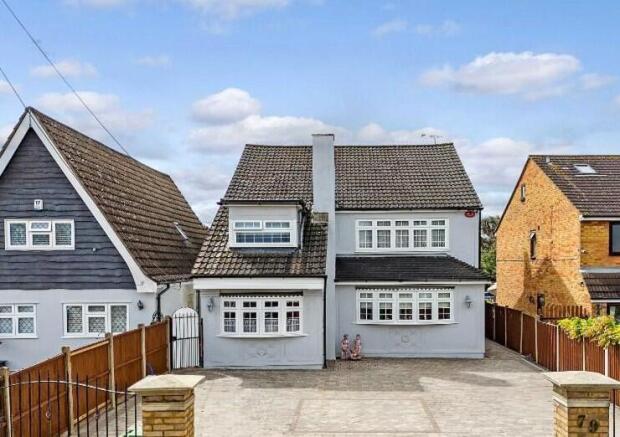
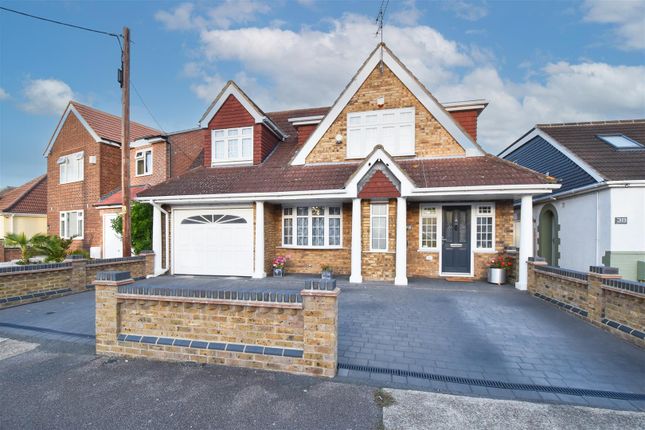
4-bedroom bungalow · RM13 9SZ
Sold STCReduced £50k (−5.6%) on 10 SepListed 144 days
Opportunity summary
See Archie’s verdict, returns by strategy and what to check before viewing.
About
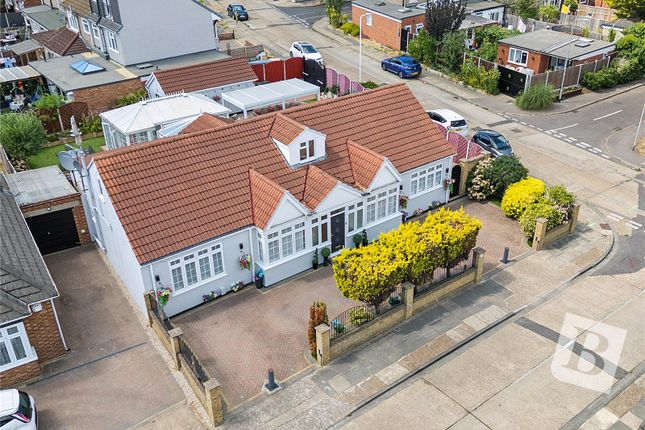
Description *** Guide Price £900,000 - £950,000*** Lux Homes are pleased to bring to the market this beautiful, 3-4 bedroom, family home, situated in a sought-after location, in a private gated road, just off of Lake Avenue.
This home offers high specification throughout, with a modern touch bringing a cosy and slick personality to the property.
The home also benefits from a fantastic outbuilding, with annexe potential which would be ideal for multi-generational living.
As you enter the property you are greeted with a light and spacious hallway.
Double doors lead to the first living dining room, which is tastefully decorated with a focal point of a beautiful stone carved and marble inset fireplace with a gas, coal effect fire.
This room offers the perfect setting for entertaining and hosting family and friends.
There are bespoke wooden shutters fitted to the front window and remote controlled, electric blinds fitted to the rear French doors, which give access to the beautifully landscaped rear garden.
Continuing on, lies the incredibly spacious kitchen and breakfast area, which is simply beautiful.
The kitchen houses a range of French blue, base and wall cupboards, with white marble effect worktops and a gorgeous breakfast island area.
There is a fully integrated dishwasher, a stainless steel, double range dual fuel oven and hob with extractor hood over, and an American style fridge freezer.
Bespoke wooden shutters are fitted to the front windows and French doors lead to the rear garden, creating an abundance of light.
Leading from the kitchen you are greeted with the second reception area.
This space offers an airy feel, with triple aspect windows with bespoke fitted wooden shutters and French doors, with remote controlled roller blind, leading to the garden.
There are also remote controlled and rain sensor roof windows. This space offers an airy feel and is designed with a neutral colour palette creating a warm and cosy feel throughout this home.
In addition, downstairs there is an office/study, which is ideal for home working, and a utility room, with a range of white gloss units, granite work top and a space and plumbing for washing machine and space for a tumble dryer, there is a handy a drying area and a large butler sink.
Bespoke fitted wooden shutter to front window and door to rear garden, giving immediate access to rotary washing line. There is also a downstairs W.C.
With corner sink with cupboard under, and a handy storage cupboard in the hallway for coats.
Taking the stairs to the first floor of the home, you are greeted with three fantastic sized bedrooms, all with fitted wardrobes, and a three-piece family bathroom.
The master bedroom has the benefit of its own private en-suite, again creating perfect harmony for the entire family throughout.
Externally the property offers a private rear garden which has been artistically landscaped to a high standard and is home to a range of established plants and trees.
There are two patio areas which provide the perfect setting for entertaining family and friends alike.
The garden is also home to a brick-built outbuilding, which includes a bedroom, lounge, fitted kitchen with integrated oven and induction hob and a bathroom.
This space is a perfect area when having visitors or family stay.
There are also three sheds, providing ample outdoor storage, one located in the garden and one to the side and the other to the rear, of the detached garage.
To the front of the property, there is a large block paved driveway with parking for numerous cars and a detached garage with a remote controlled shutter and side door.
There is also a side gate which provides access to the rear garden.
No expense has been spared throughout the whole of this stunning family home and viewing is essential to appreciate all that it has to offer!
Location is always important, with local primary and secondary schools within walking distance and Rainham railway station being just a 5 minute drive away, which offers direct C2C links into London for the commuters amongst us.
There are also direct bus links, with the bus stop being located at the top of the private road, in Lake Avenue, providing routes to Rainham Railway Station and The large Tesco Extra, as well as, Hornchurch, Upminster, Elm Park and Romford Town Centres, which have lots of local amenities, such as cafes, pubs and supermarkets.
Berwick pond and woods are within a couple of minute walk from the property which is ideal for dog walking or country park strolls.
Lux Homes anticipates a high level of interest for this stunning home that offers something for the whole family. Call Lux Homes today to book your viewing.
Tenure: Freehold Front Garden (56.42' x 38.75') Lounge/Diner (26.92' x 13.08') Kitchen (24.42' x 8.50') Reception (19.58' x 15.08') Office 1 (7.92' x 5.92') Bedroom 1 (15.58' x 12.08') Bedroom 2 (11.92' x 11.00') Bedroom 3 (13.08' x 11.67') Utility (14.75' x 4.17') Outbuilding (23.17' x 9.92') Bedroom 4 (9.08' x 9.08') Garden (60.00' x 56.42') Garage (18.67' x 10.83')
Value & comps
No previous sales on record.
Returns
Set an offer; the calculator follows it.
Short-let restrictions apply
We're still gathering serviced-accommodation data for this area.
Archie refurb estimate: a Pro feature
0.0% below asking
This is not financial or investment advice. Prop AI Deals is not authorised by the Financial Conduct Authority (FCA) to provide investment advice.
All investment calculators, property analyses, and AI-generated insights are for informational purposes only. Property investment carries risk and may result in financial loss. All calculations should be independently verified and you should consult with FCA-authorised financial advisers before making any investment decisions.
Past performance does not guarantee future results. Tax implications vary by individual circumstances.
Deal
Properties like this can earn 2–3x BTL yields when converted to HMO, with retrofit costs around £10k/room. Sign in to see the full tier, yield projection, and cost breakdown.
Commercial properties like this can earn 30-50% higher yields when converted to residential under Class MA / Q / P / PA, with prior approval costing ~GBP 96/unit. Sign in to see the recommended route, yield uplift, and cost breakdown.
BRRR-suited properties can recycle 80-100% of investor capital on refi, leaving a high-yielding rental with most of the money out. Sign in to see the refurb cost stack, ARV projection, and refinance maths.
Detached + large garden = sub-division play. Pro tier unlocks the tier badge, plot size, uplift estimate, and regional land benchmark.
Short-lease flats trade at deep discount, but extending under the 1993 Act often costs far less than the discount. Pro tier unlocks the tier badge, premium breakdown, long-lease ARV and arbitrage maths.
See projected short-stay revenue vs a vanilla BTL for this property.
See real sub-let margins (HMO room rates & SA nightly rates) vs the landlord rent.
Area
Agent & docs
FAQ
About Summers Gold, The Robins, Rainham
Explore nearby