4-bedroom detached house · CW8 4HA
Sold STCListed 201 days
Opportunity summary
See Archie’s verdict, returns by strategy and what to check before viewing.
About
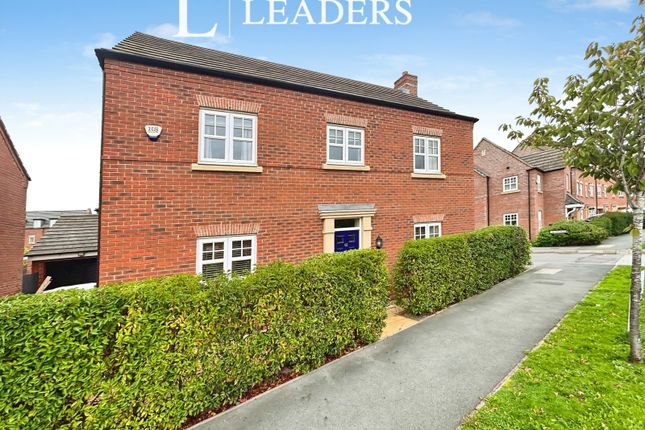
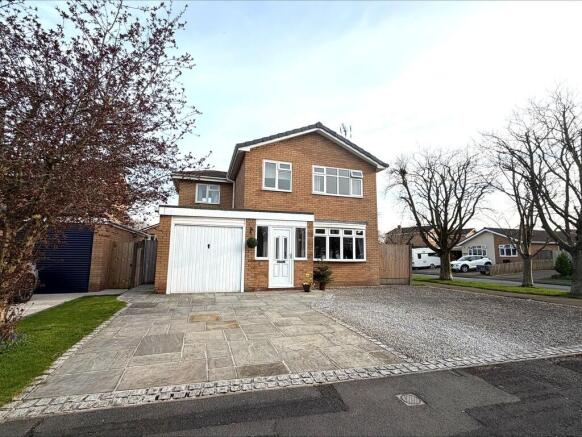
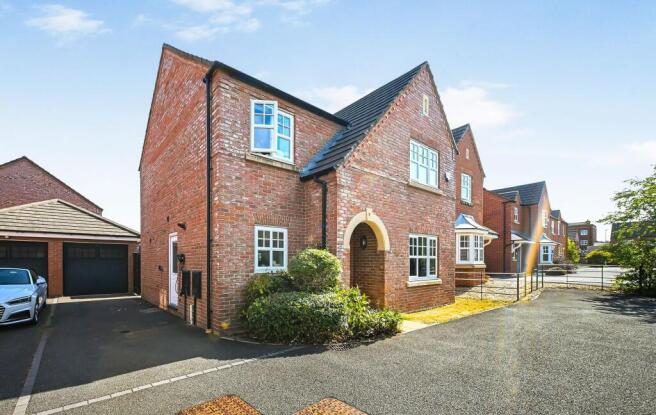
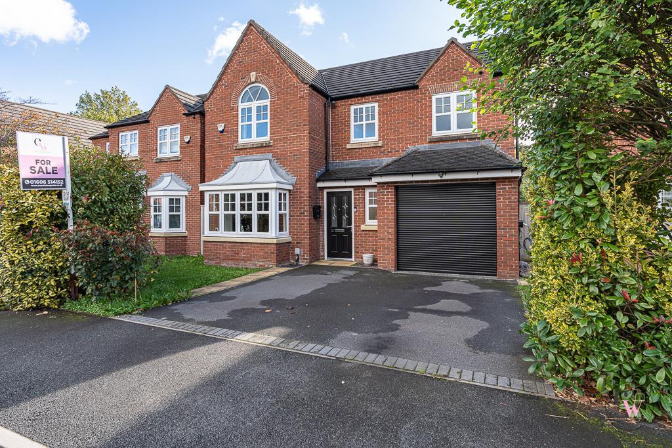
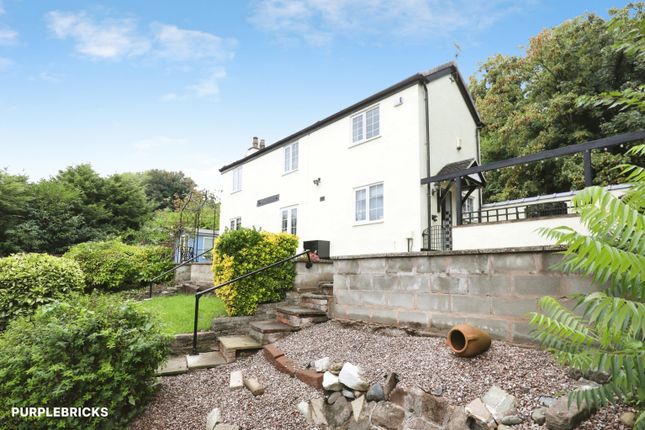
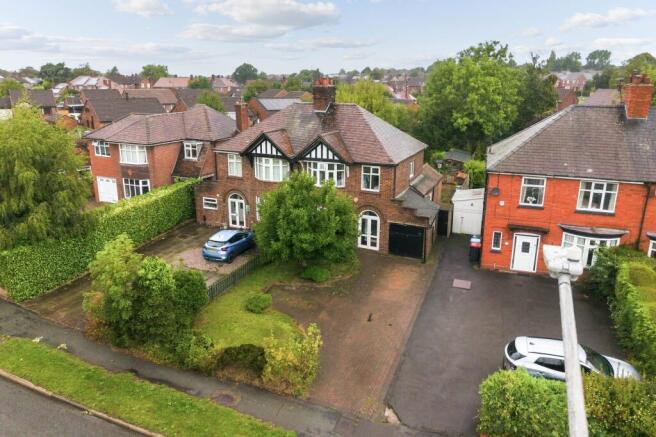
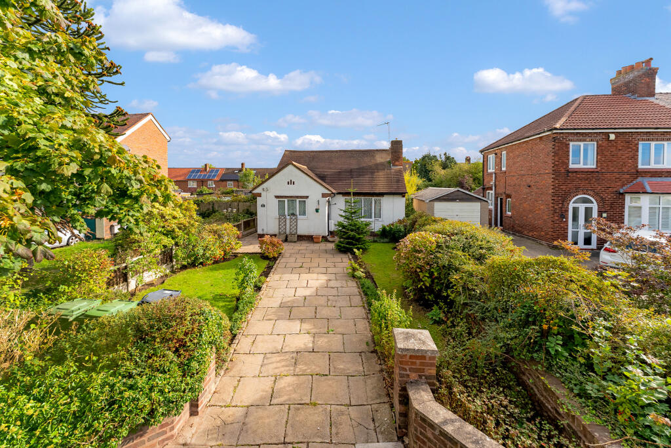
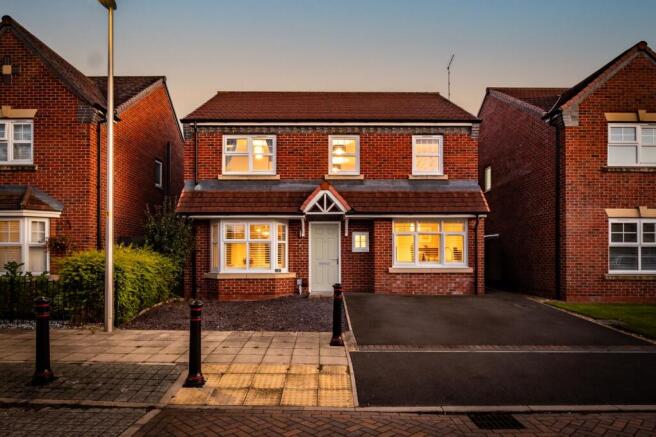
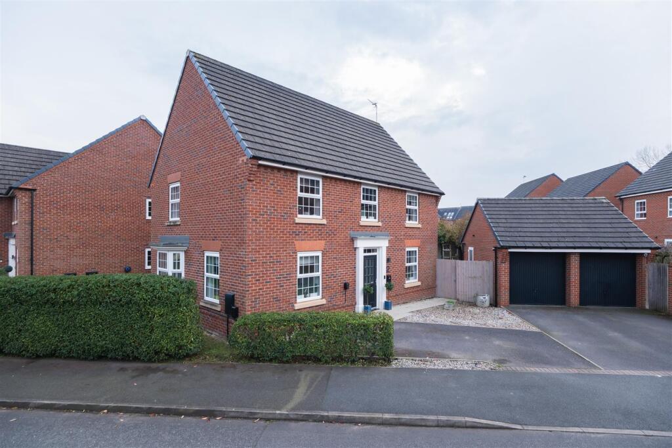
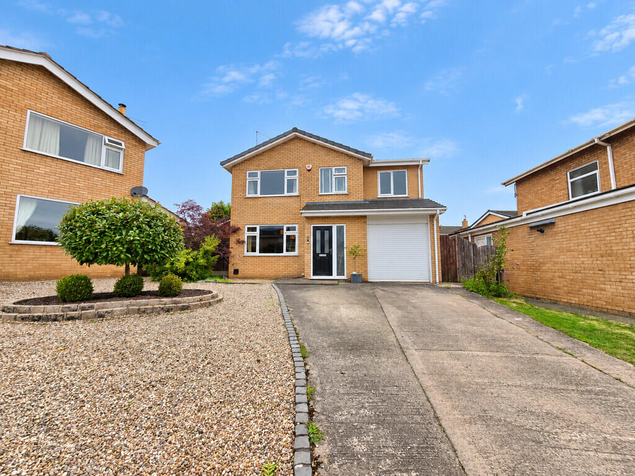
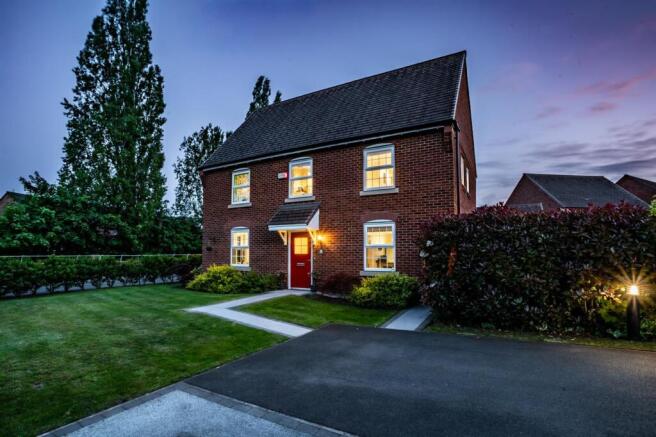
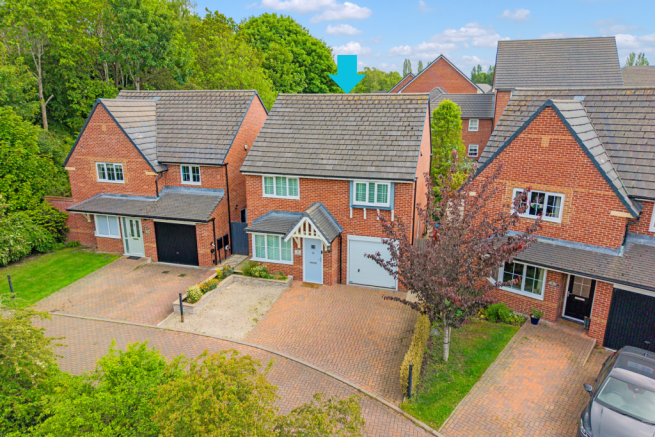
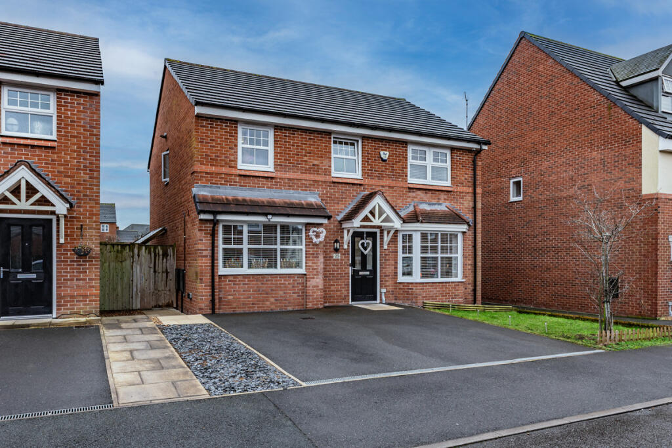
Set back behind a block-paved driveway, the house presents with a sense of order and practicality.
The frontage is neat and composed, with the integrated garage and entrance working seamlessly together. Inside, the hallway sets the tone; light, well-proportioned and easy to navigate.
There’s a clarity to the layout from the outset, with each room positioned in a way that feels intuitive rather than forced. The ground floor is arranged around how the home is used day to day.
The lounge extends through to the rear of the house, where French doors open directly onto the garden.
This connection to outside space shifts the feel of the room throughout the day; bright and open when the doors are back, more settled and comfortable in the evening.
To the front, the dining room offers a more defined setting.
With its bay window and considered styling, it provides a space that works equally well for everyday use or more formal occasions without feeling overly separate.
The kitchen is modern, understated and practical.
Clean-lined cabinetry is paired with warm work surfaces, while the window above the sink draws in natural light and maintains a visual connection to the outside.
There’s a quiet efficiency to the layout, supported by the adjoining utility room which allows the main space to remain uncluttered.
The arched opening subtly connects the kitchen back into the flow of the house, reinforcing its role as part of the wider living environment.
The utility room adds a layer of practicality that supports daily routines without interrupting the main living areas and a ground floor w.c completes the ground floor.
Upstairs, the proportions continue in a way that feels balanced and considered. The principal bedroom is a calm and well-resolved space, with fitted storage keeping the room clean and functional.
Its position within the house gives it a sense of separation, while the ensuite adds a practical layer of independence.
Two further double bedrooms provide comfortable accommodation, whilst the fourth bedroom; currently used as a home office, demonstrates the flexibility within the layout — equally suited to working from home, guest accommodation or a more private retreat depending on needs.
The family bathroom is bright and finished with a clean, neutral approach that will stand the test of time. The rear garden is where the home really comes into its own.
South-facing and thoughtfully arranged, it captures light throughout the day and provides a natural extension of the living space.
A paved terrace sits directly off the house, creating an immediate seating area, while the lawn beyond offers a generous and enclosed space bordered by established planting.
The pergola introduces a more sheltered setting, ideal for outdoor dining or quieter moments. Acorn House is a home that feels settled and well considered.
Its layout supports everyday life with ease, while the connection to the garden brings a sense of space and light that carries throughout.
For those looking for a detached home with a practical layout and a strong relationship to outdoor living, it’s a property that quietly stands apart. EPC Rating: C
Value & comps
No previous sales on record.
Returns
Set an offer; the calculator follows it.
We're still gathering serviced-accommodation data for this area.
Archie refurb estimate: a Pro feature
0.0% below asking
This is not financial or investment advice. Prop AI Deals is not authorised by the Financial Conduct Authority (FCA) to provide investment advice.
All investment calculators, property analyses, and AI-generated insights are for informational purposes only. Property investment carries risk and may result in financial loss. All calculations should be independently verified and you should consult with FCA-authorised financial advisors before making any investment decisions.
Past performance does not guarantee future results. Tax implications vary by individual circumstances.
Deal
Properties like this can earn 2–3x BTL yields when converted to HMO, with retrofit costs around £10k/room. Sign in to see the full tier, yield projection, and cost breakdown.
Commercial properties like this can earn 30-50% higher yields when converted to residential under Class MA / Q / P / PA, with prior approval costing ~GBP 96/unit. Sign in to see the recommended route, yield uplift, and cost breakdown.
BRRR-suited properties can recycle 80-100% of investor capital on refi, leaving a high-yielding rental with most of the money out. Sign in to see the refurb cost stack, ARV projection, and refinance maths.
Detached + large garden = sub-division play. Pro tier unlocks the tier badge, plot size, uplift estimate, and regional land benchmark.
Short-lease flats trade at deep discount, but extending under the 1993 Act often costs far less than the discount. Pro tier unlocks the tier badge, premium breakdown, long-lease ARV and arbitrage maths.
See projected short-stay revenue vs a vanilla BTL for this property.
See real sub-let margins (HMO room rates & SA nightly rates) vs the landlord rent.
Area
Agent & docs
FAQ
About Acorn House, 129a Runcorn Road, Northwich, Cheshire, CW8 4HA
Explore nearby