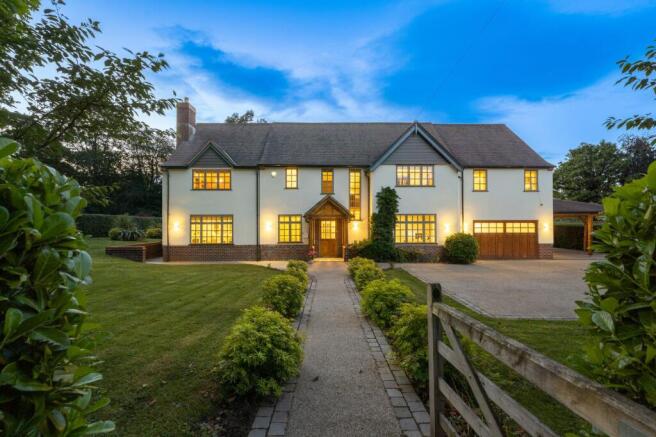
4-bedroom detached house · CW8 4ZS
Sold STCListed 112 days
Opportunity summary
See Archie’s verdict, returns by strategy and what to check before viewing.
About
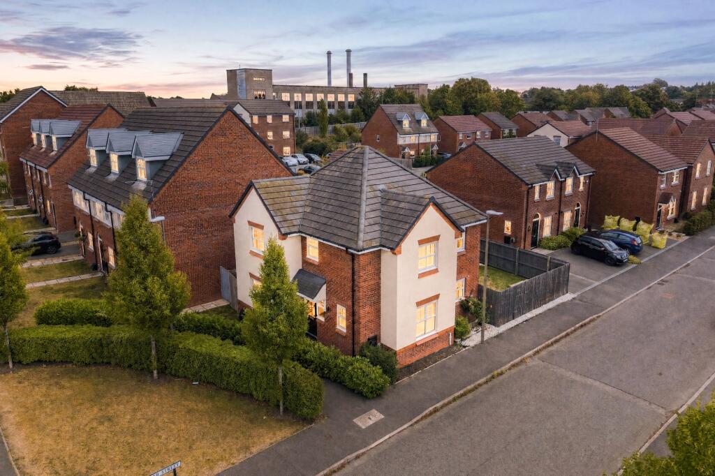
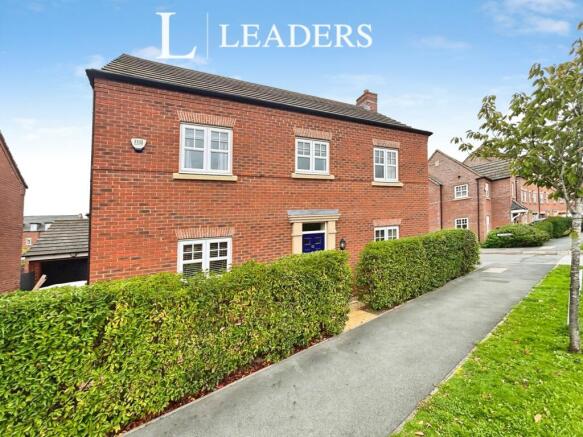
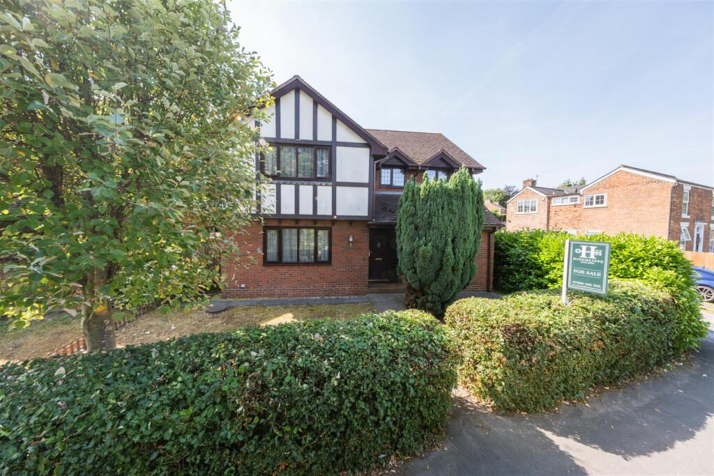
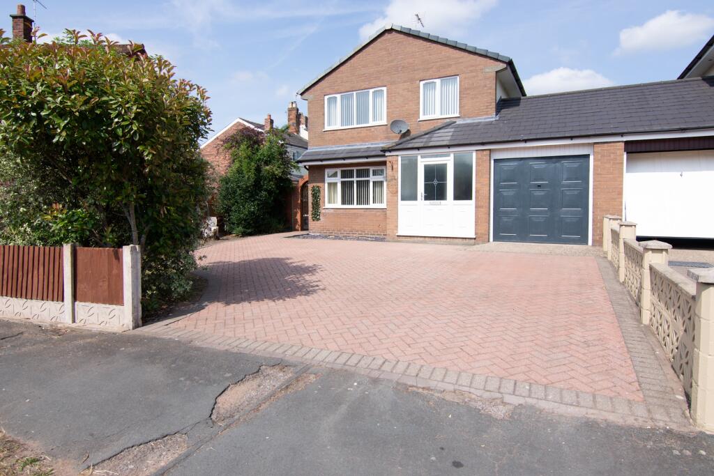
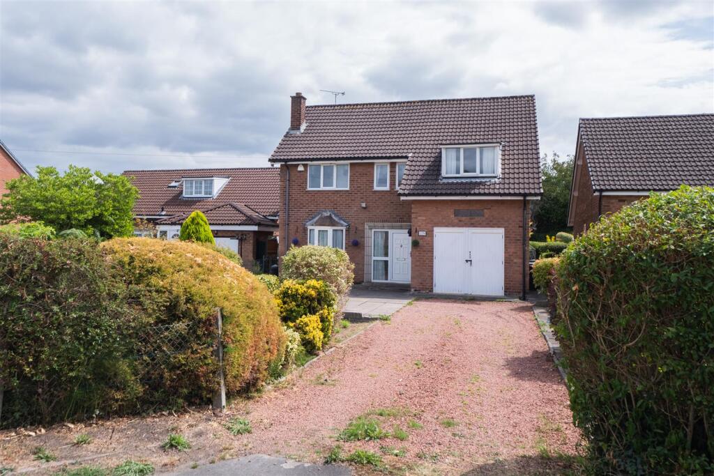
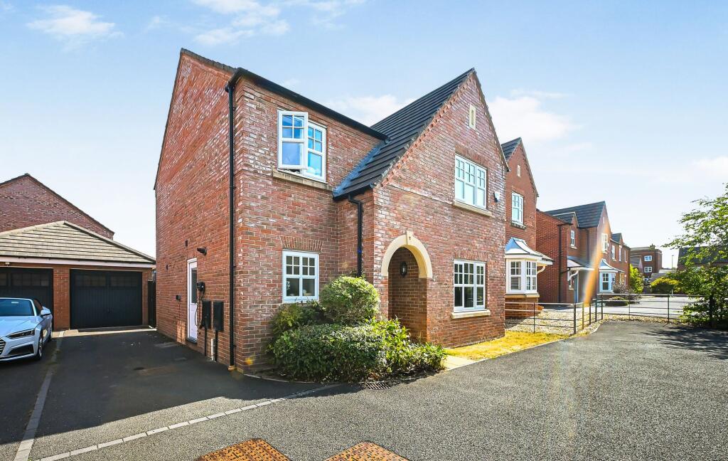
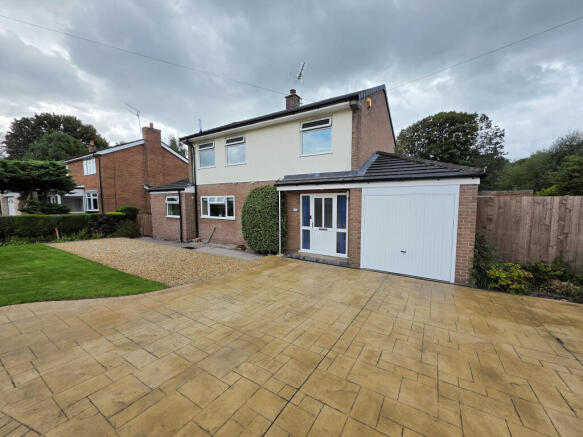
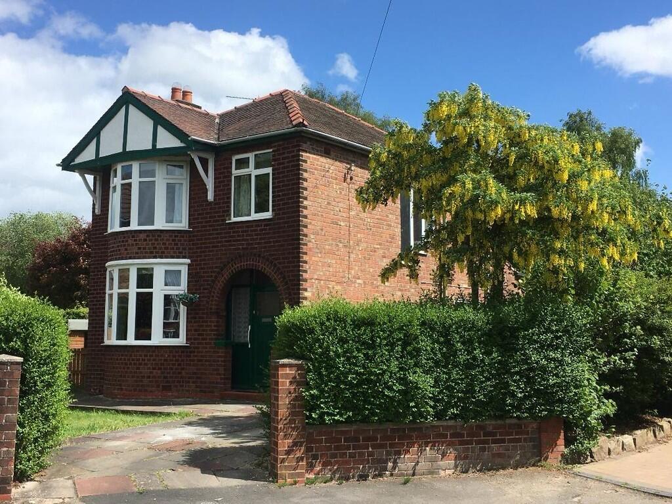
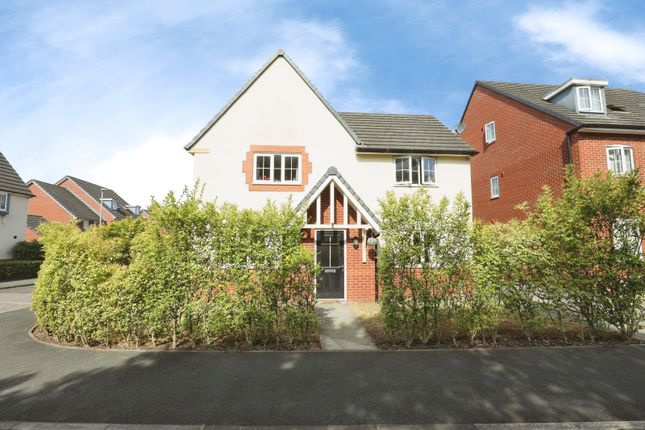
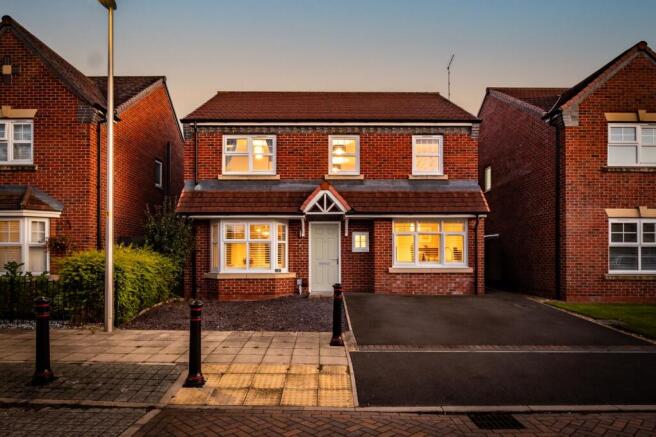
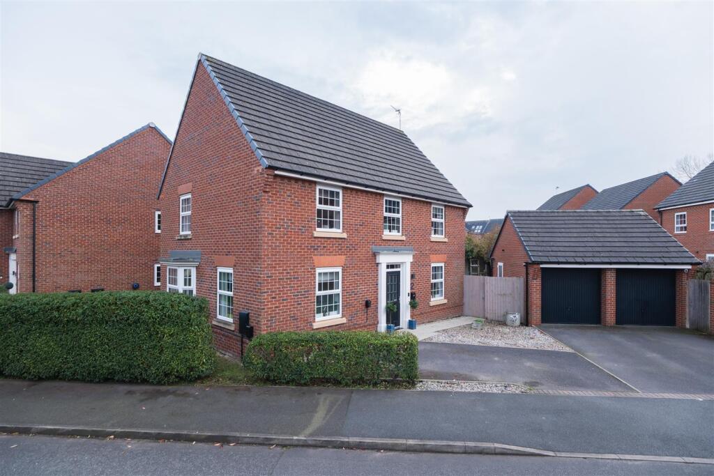
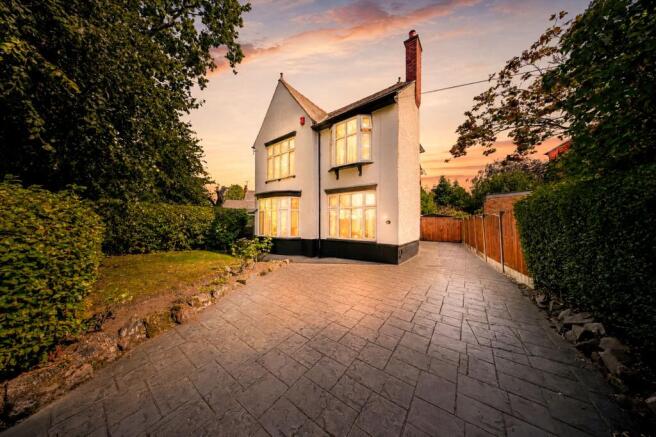
Approaching the property, there is an immediate sense of order and balance.
The surrounding street feels established and well-kept, while the home itself presents with a clean, contemporary appearance that quietly reflects the attention given inside.
A detached garage and driveway provide practical convenience, while the approach creates an arrival that feels considered rather than hurried.
Stepping inside, a softer interior palette and carefully chosen finishes establish a sense of consistency from the outset.
There is an understated confidence to the presentation, where proportions, natural light and flow feel as important as individual design choices.
The lounge occupies a more private position within the home and immediately introduces a different atmosphere.
Generous in scale and filled with natural light through multiple windows fitted with plantation shutters, the room feels calm and versatile.
Its proportions comfortably allow for spacious furniture arrangements while still retaining a sense of openness, creating a space equally suited to evenings together, quieter moments or a home working corner if desired.
To the rear, the home naturally opens into a generous kitchen and dining environment that feels designed around how people now prefer to live.
The kitchen itself adopts a clean contemporary aesthetic with sleek cabinetry and extensive preparation space arranged around a central peninsula.
Rather than feeling separate from the living areas, the layout encourages interaction and movement, allowing cooking, dining, and conversation to exist naturally together.
Beyond, the dining and family area becomes a space defined by light and connection.
French doors open directly onto the garden, softening the transition between inside and outside and creating an atmosphere that changes with the seasons.
During warmer months, the space naturally expands outdoors, while through the winter the garden remains visually connected and present. Practical daily needs have been thoughtfully integrated.
A separate utility room and ground floor cloakroom support everyday functionality without interrupting the wider flow of the home.
The first floor continues the same sense of balance established downstairs, with four bedrooms arranged around a central landing that creates separation without ever feeling disconnected.
The principal bedroom occupies a more private position and enjoys particularly generous proportions, creating a room that feels calm and quietly removed from the rhythm of family life.
Its en-suite shower room introduces a more design-led feel, with marble-effect finishes, darker accents and contemporary fittings creating a refined aesthetic that sits naturally within the wider home.
Positioned together on one side of the house, bedrooms two and three create a naturally connected family arrangement.
Both double bedrooms benefit from fitted wardrobes providing practical built-in storage, while bedroom four extends from this section and is currently arranged as a home office, offering flexibility as a workspace, nursery or additional bedroom if required.
Completing the first floor, the family bathroom has been finished in a simple contemporary style with a bath and shower over, alongside a neutral palette.
To the rear, the garden has been carefully arranged to create distinct areas for different occasions.
A paved terrace extends directly from the kitchen, naturally becoming an outdoor continuation of the living space. Beyond, a lawn and raised planting introduce softness and structure.
Enclosed boundaries and mature planting contribute to a sense of privacy and enclosure, creating a space that feels secure and easy to enjoy. EPC Rating: C
Value & comps
No previous sales on record.
Returns
Set an offer; the calculator follows it.
We're still gathering serviced-accommodation data for this area.
Archie refurb estimate: a Pro feature
0.0% below asking
This is not financial or investment advice. Prop AI Deals is not authorised by the Financial Conduct Authority (FCA) to provide investment advice.
All investment calculators, property analyses, and AI-generated insights are for informational purposes only. Property investment carries risk and may result in financial loss. All calculations should be independently verified and you should consult with FCA-authorised financial advisors before making any investment decisions.
Past performance does not guarantee future results. Tax implications vary by individual circumstances.
Deal
Properties like this can earn 2–3x BTL yields when converted to HMO, with retrofit costs around £10k/room. Sign in to see the full tier, yield projection, and cost breakdown.
Commercial properties like this can earn 30-50% higher yields when converted to residential under Class MA / Q / P / PA, with prior approval costing ~GBP 96/unit. Sign in to see the recommended route, yield uplift, and cost breakdown.
BRRR-suited properties can recycle 80-100% of investor capital on refi, leaving a high-yielding rental with most of the money out. Sign in to see the refurb cost stack, ARV projection, and refinance maths.
Detached + large garden = sub-division play. Pro tier unlocks the tier badge, plot size, uplift estimate, and regional land benchmark.
Short-lease flats trade at deep discount, but extending under the 1993 Act often costs far less than the discount. Pro tier unlocks the tier badge, premium breakdown, long-lease ARV and arbitrage maths.
See projected short-stay revenue vs a vanilla BTL for this property.
See real sub-let margins (HMO room rates & SA nightly rates) vs the landlord rent.
Area
Agent & docs
FAQ
About 18 Brooke Avenue, Winnington, Cheshire, CW8 4ZS
Explore nearby