4-bedroom detached house · CW8 3AL
Sold STCListed 242 days
Opportunity summary
See Archie’s verdict, returns by strategy and what to check before viewing.
About
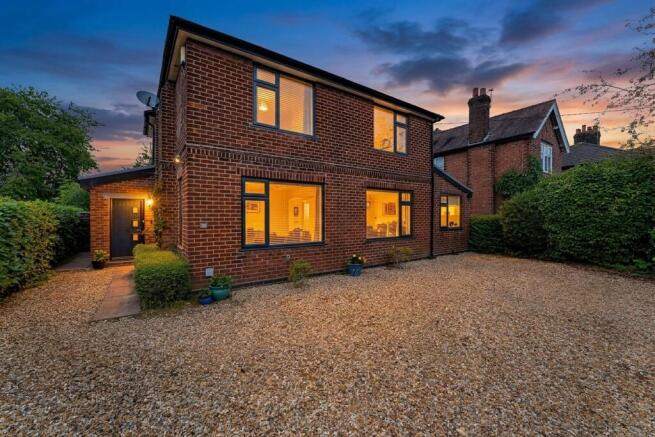
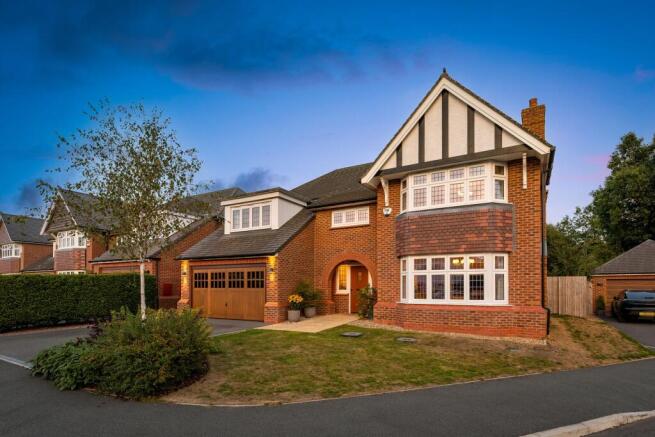
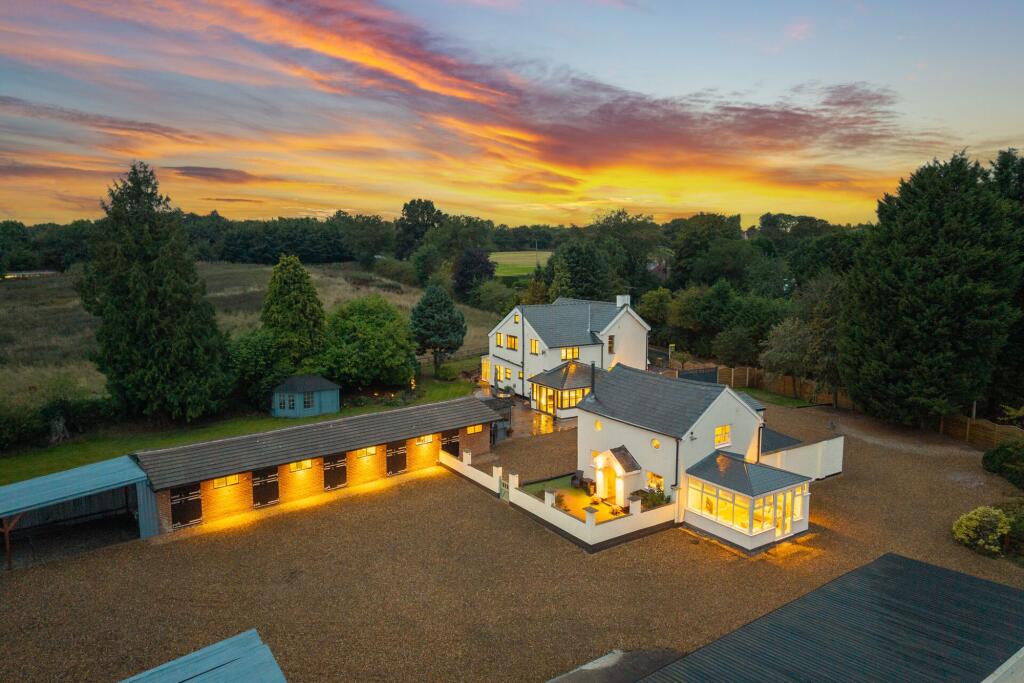
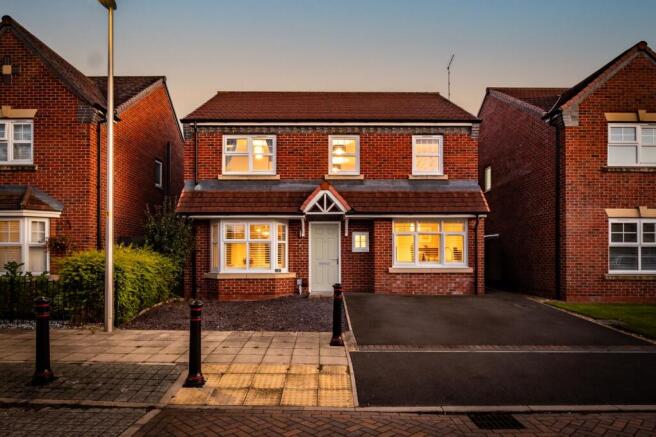
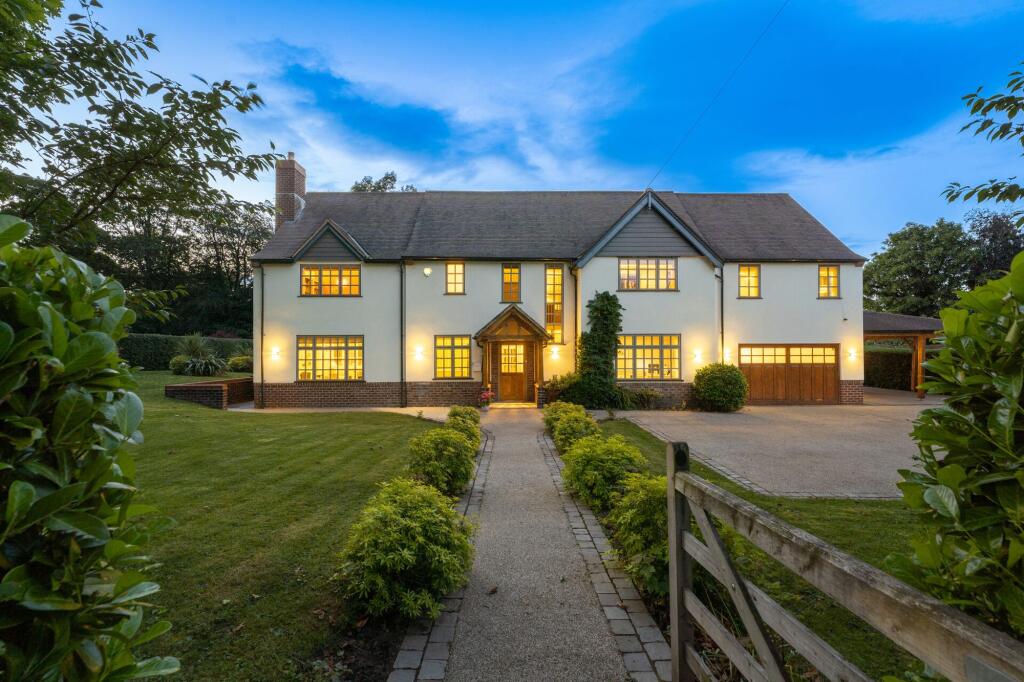
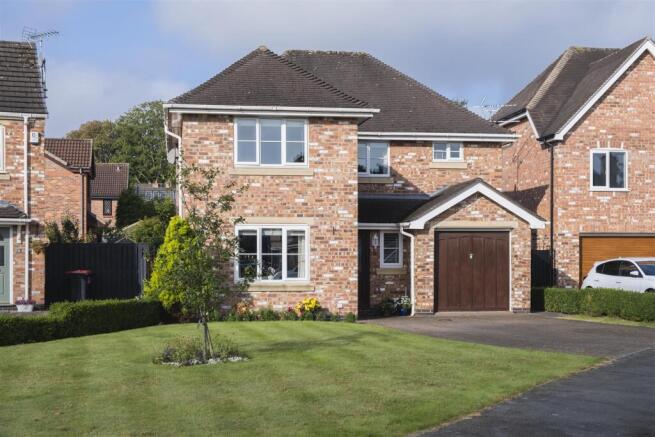
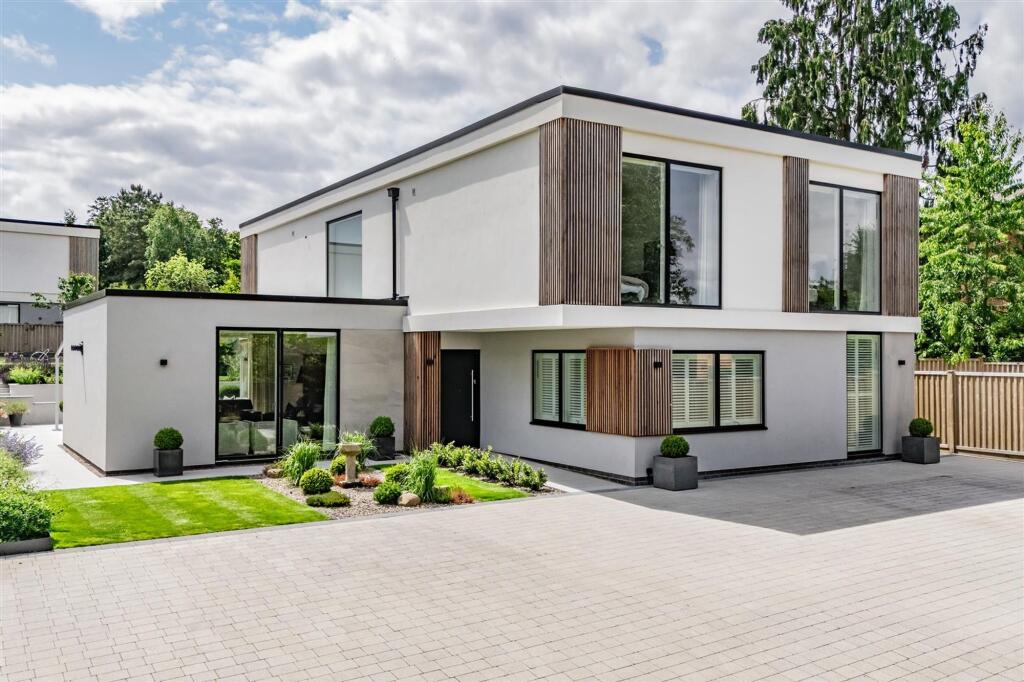
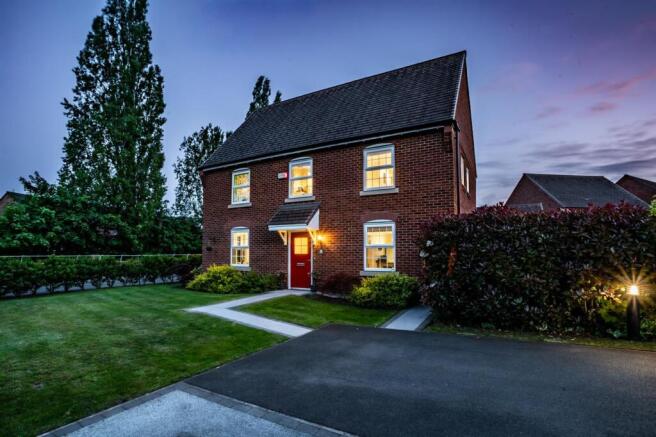
Welcome to this exceptional four-bedroom detached residence, a showcase of luxury and contemporary design within a bespoke new development in the highly desirable village of Hartford.
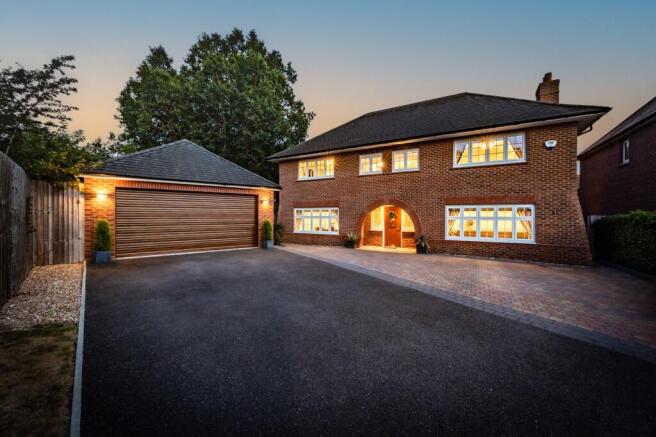
This striking home impresses from the outset with its spacious driveway, accessed via secure electric gates, and an integral garage featuring an electric door (providing both convenience and peace of mind).
Step inside to discover a thoughtfully planned interior, where the expansive open plan kitchen, dining and living space forms the heart of the home - perfect for both entertaining and every-day family life.
The kitchen is fitted with premium appliances and sleek cabinetry, complemented by a generous utility and boot room that ensures practicality and ample storage.
Each of the four double bedrooms offers comfort and versatility, with the master suite standing out as a true retreat, complete with a private dressing room and a luxurious en-suite bathroom.
The additional bedrooms are spacious and light-filled, ideal for family members or guests, and are served by beautifully appointed bathrooms finished to an exacting standard.
High-quality materials and meticulous attention to detail are evident throughout, creating a refined yet welcoming atmosphere.
With no onward chain, this property is ready for immediate occupation, allowing you to move in and start enjoying the exceptional lifestyle on offer.
The location in Hartford combines the charm of village living with convenient access to local amenities, reputable schools and transport links.
This outstanding home presents a rare opportunity to own a newly built, high-specification property in a sought-after setting, promising both comfort and sophistication for discerning buyers.
EPC Rating: F Bespoke, Wood-Panelled Entrance Hallway Instantly captivating, this meticulously designed space connects the Snug, Sitting Room, Downstairs WC, Boot Room and leads straight through to the Open Plan Kitchen, Dining & Living Space.
Underneath the Oak Staircase, you'll find a custom-made Wine Wall crafted from Glass & timber. Feature hand-baked tiling lies just beneath the double entrance doors.
Snug A versatile space, which can be enjoyed for a variety of different purposes including a Media Room, Office Space, Play Room or even a sanctuary to unwind.
Formal Sitting Room with Original Features This elegant Sitting Room features custom panelling.
A stone and marble fireplace provides a key focal point to the space, whilst the bay fronted window allows natural light to stream in and adorn the original reconditioned wood parquet flooring.
Stylish Downstairs WC This attractive and convenient WC features artisan tiling underfoot, alongside wooden panelling and marble surfaces.
There is a WC, Hand Wash Basin with Vanity Unit and also a brass, period-styled wall mounted radiator for added convenience. Boot Room Keep those muddy boots at bay...
this practical space manages to be functional and stylish with a range of fitted full height storage cabinets.
Featuring Tiled Flooring, Tongue & Groove wall panelling as well as an Oak Shaker Peg Rail to give keep your outdoor essentials out the way.
This room also seamlessly flows into the Integral Garage Space.
Integral Garage This single garage is a versatile space, providing further storage options whilst also housing the boiler and fuse box. An electric up & over door can be remotely controlled.
Open Plan Kitchen, Living & Dining Space Occupying the full width of the back of the home, this versatile and light filled space comprises a Kitchen as well as Living and Dining Areas, with feature glass doors spanning the entire rear, and views looking out to the Garden.
In detail, the Kitchen features a range of built in cabinetry including; Butler's Pantry, Coffee & Appliance cabinet, Full-Height separate Fridge & Freezer together with a range of base cabinets and pan drawers.
You can also find a fluted Belfast sink, Wine Cooler, Dishwasher and Dual Full Sized Ovens.
Central to the Kitchen, you'll find a generous Breakfast Island with a Hob and Integrated Extractor Fan, alongside dedicated seating, ideal for hosting and entertaining.
Feature Finishes include - Marble Worksurfaces with 'waterfall ends', Antique Brass and Antique Mirror accents.
The space also connects into the Utility Room Utility Room With separate built-in Washing Machine & Tumble Dryer, together with Sink and additional Spray-Arm.
Finished with Artisan Tile Flooring, Bespoke Tongue & Groove Panelling and Shelf Joinery.
Galleried Landing The elegant Oak and Black Metalwork staircase, witch features a Chandelier overhead, opens onto the Galleried Landing.
Which again, features custom moulded panelling and creates a connecting space into the Master Suite, three further Double Bedrooms and the Family Bathroom.
Master Suite A spacious and private sanctuary comprising a light and airy double aspect bedroom. With views across the garden, custom moulding and feature light fittings.
Dressing area with fitted wardrobes offering a range of storage and hanging options.
Generous en-suite featuring walk-in shower, free standing soaking tub, and double vanity together with antique brass radiator.
The space includes a customisable feature lighting scheme, utilising ambient LED, wall and task lighting in addition to Marble surfaces and Porcelanosa tiling.
Bedroom Two A bright and airy double bedroom with Bay Window overlooking the front of the home. Benefits from en-suite shower room.
En-suite comprises of Marble and Antique Brass finishes, LED Mirror, WC, Hand Basin, Storage Cabinet, Heated Towel Rail and Shower.
Bedroom Three Overlooking the rear of the property, with views of the garden and the fields beyond. This is a spacious double bedroom with feature lighting.
Bedroom Four Located at the front of the property, this is a cozy bedroom with dual aspect window.
Family Bathroom A tranquil space featuring Marble and Antique Brass accents comprising a large walk-in shower, semi free standing bath, vanity unit and heated towel rail.
The bathroom incorporates a mix of ambient LED and task lighting.
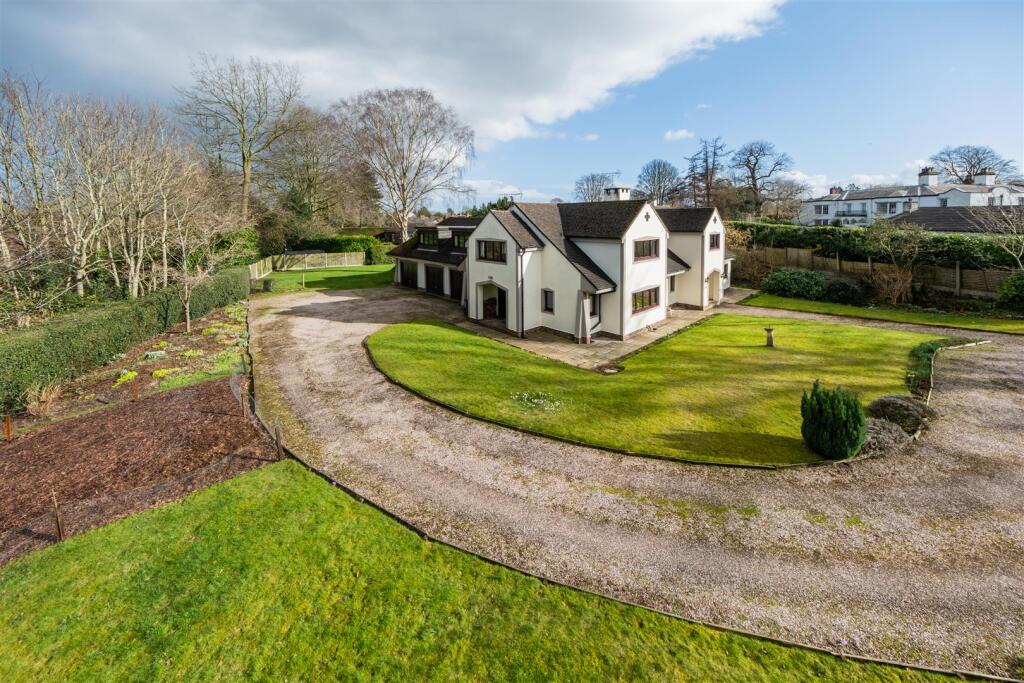
Front Garden Electric gates open onto the spacious gravelled driveway, ambient lighting adds an additional layer of style and practicality. Landscaped with feature planting and lawned area.
There is also side access through to the rear of the home. Rear Garden Large, south-facing Rear Garden, complete with generous patio with multiple seating areas.
Landscaped pathway leads through lawned garden to further seating area and pergola.
The garden benefits from a newly landscaped and mature planting scheme, together with ambient lighting ensuring the scene is set all year round.
Value & comps
No previous sales on record.
Returns
Set an offer; the calculator follows it.
We're still gathering serviced-accommodation data for this area.
Archie refurb estimate: a Pro feature
0.0% below asking
This is not financial or investment advice. Prop AI Deals is not authorised by the Financial Conduct Authority (FCA) to provide investment advice.
All investment calculators, property analyses, and AI-generated insights are for informational purposes only. Property investment carries risk and may result in financial loss. All calculations should be independently verified and you should consult with FCA-authorised financial advisors before making any investment decisions.
Past performance does not guarantee future results. Tax implications vary by individual circumstances.
Deal
Properties like this can earn 2–3x BTL yields when converted to HMO, with retrofit costs around £10k/room. Sign in to see the full tier, yield projection, and cost breakdown.
Commercial properties like this can earn 30-50% higher yields when converted to residential under Class MA / Q / P / PA, with prior approval costing ~GBP 96/unit. Sign in to see the recommended route, yield uplift, and cost breakdown.
BRRR-suited properties can recycle 80-100% of investor capital on refi, leaving a high-yielding rental with most of the money out. Sign in to see the refurb cost stack, ARV projection, and refinance maths.
Detached + large garden = sub-division play. Pro tier unlocks the tier badge, plot size, uplift estimate, and regional land benchmark.
Short-lease flats trade at deep discount, but extending under the 1993 Act often costs far less than the discount. Pro tier unlocks the tier badge, premium breakdown, long-lease ARV and arbitrage maths.
See projected short-stay revenue vs a vanilla BTL for this property.
See real sub-let margins (HMO room rates & SA nightly rates) vs the landlord rent.
Area
Agent & docs

FAQ
About Luxury & Bespoke Four Bedroom Family Home, Sensitively Modernised In Leafy Hartford
Explore nearby