4-bedroom detached house · CW8 4ZG
Sold STCListed 25 days
Opportunity summary
See Archie’s verdict, returns by strategy and what to check before viewing.
About
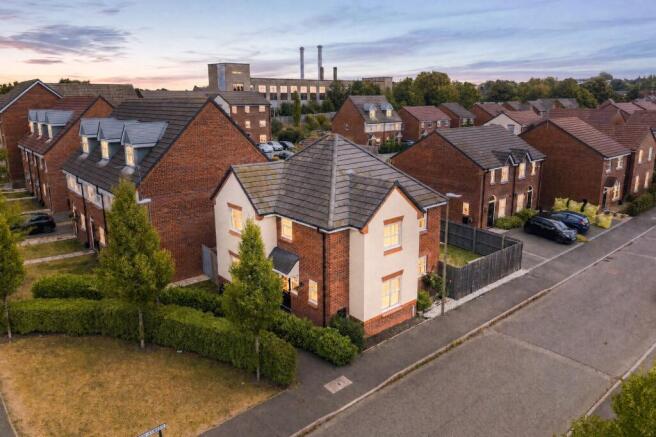
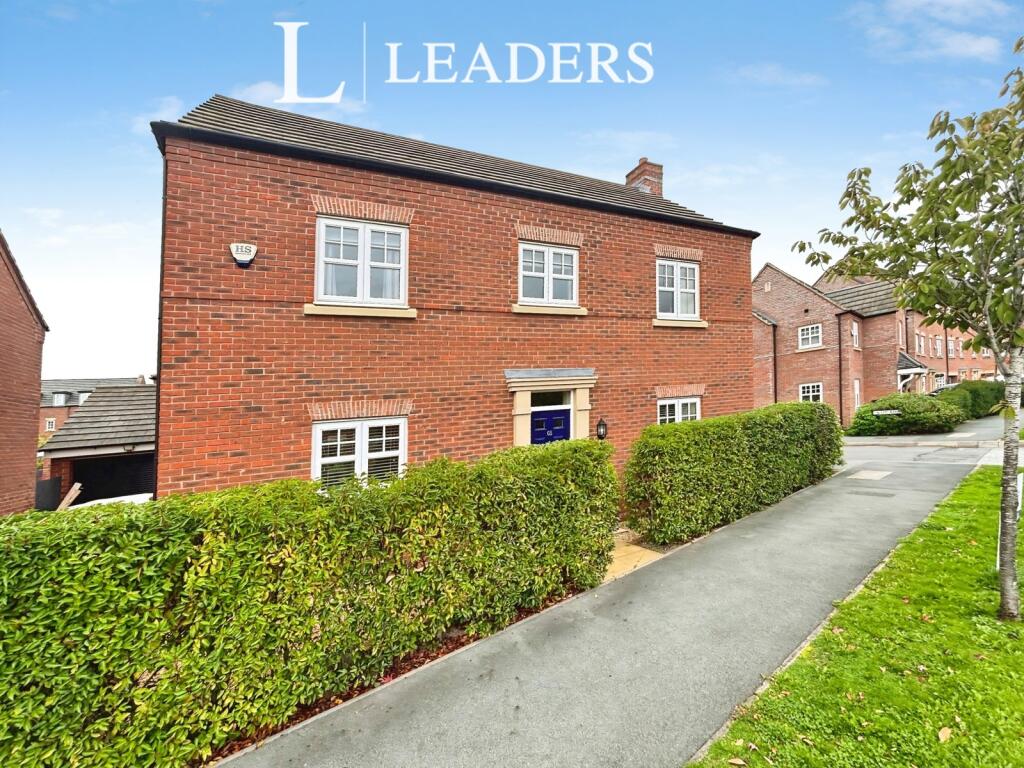
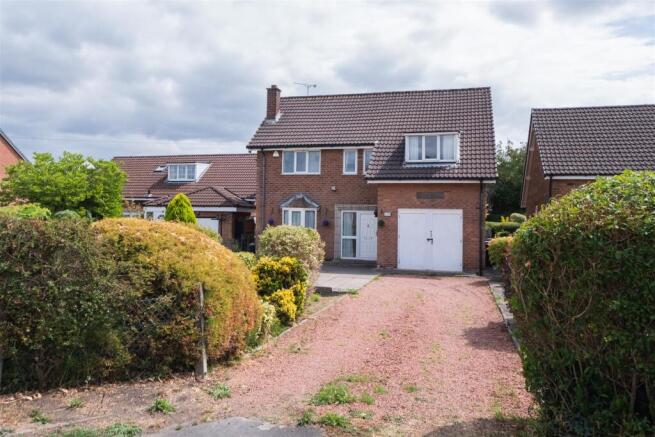
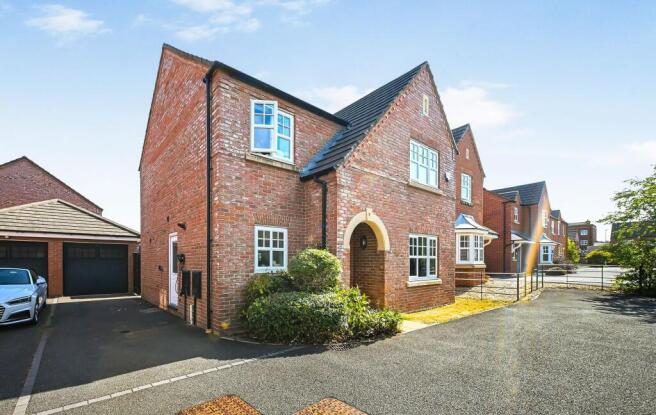
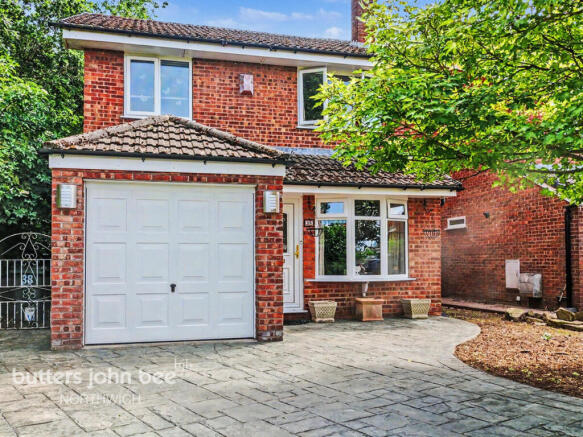
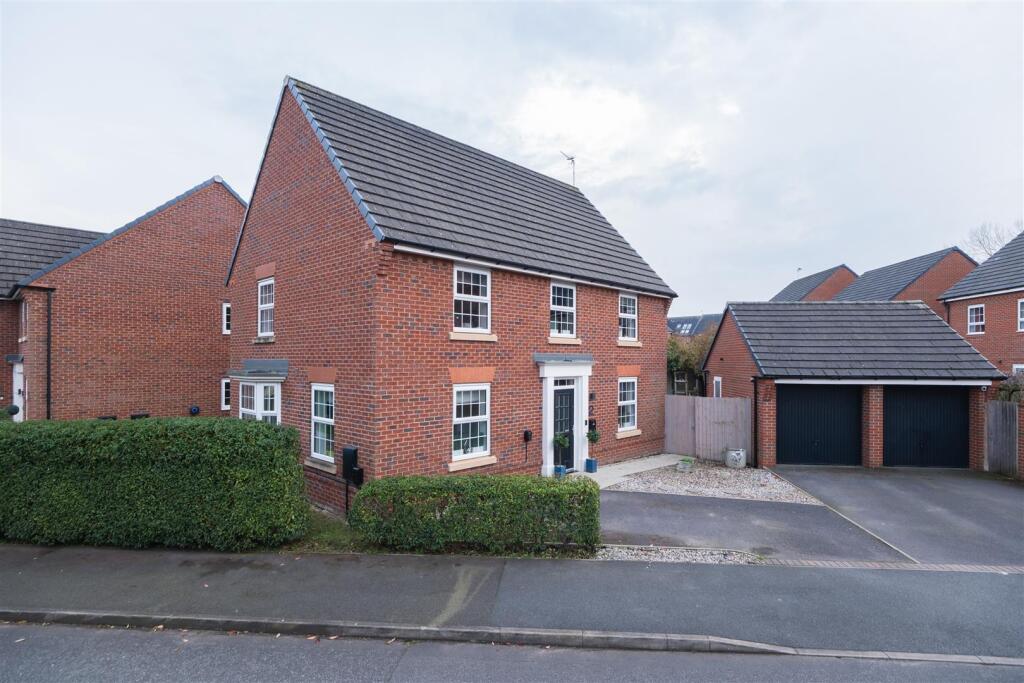
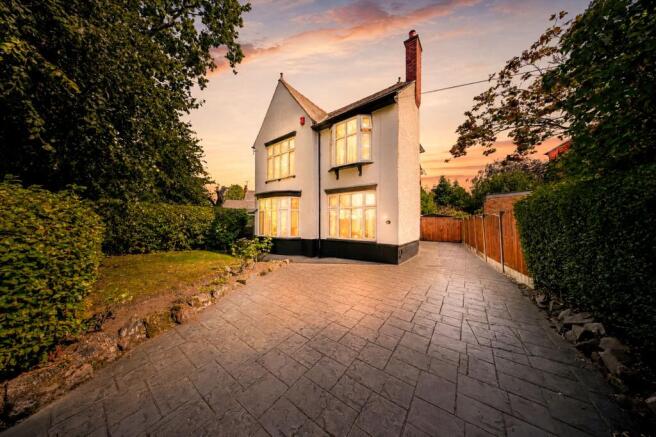
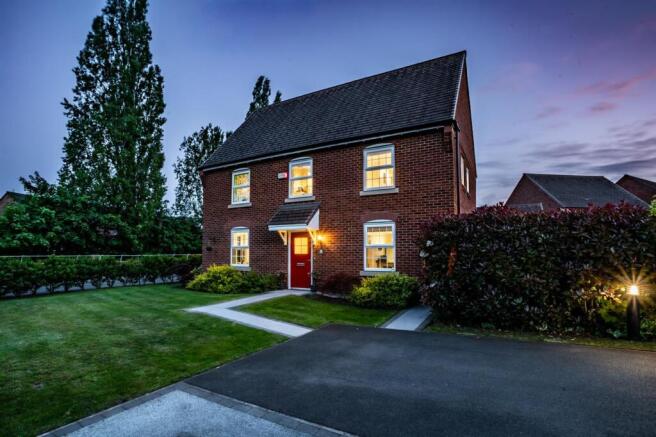
A quieter place to come home to Set back behind a broad driveway, the house has a smart, understated presence.
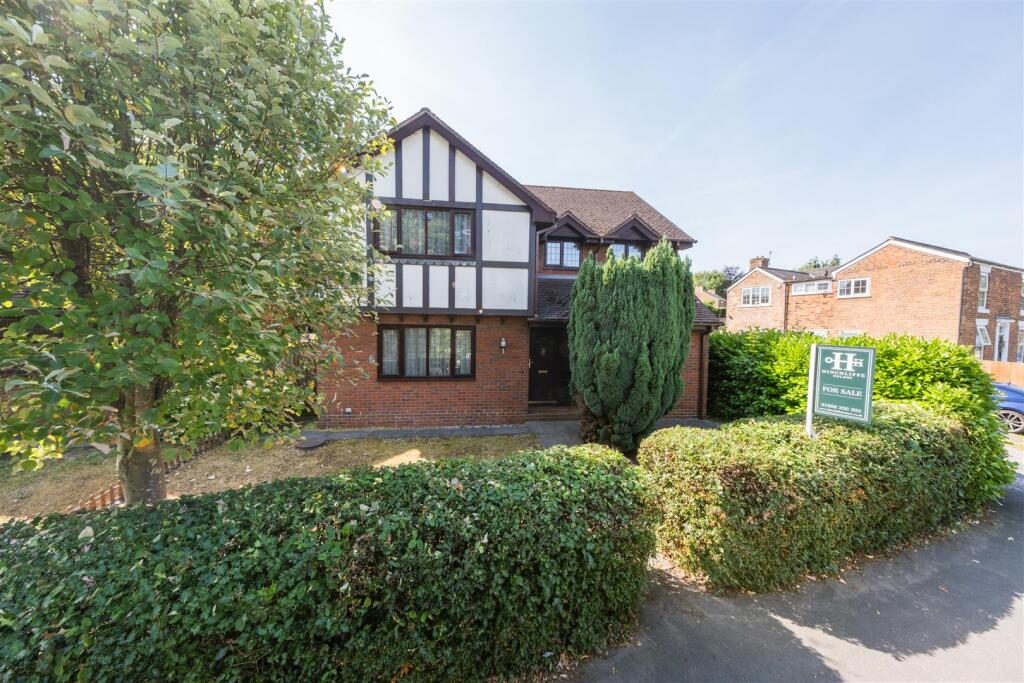
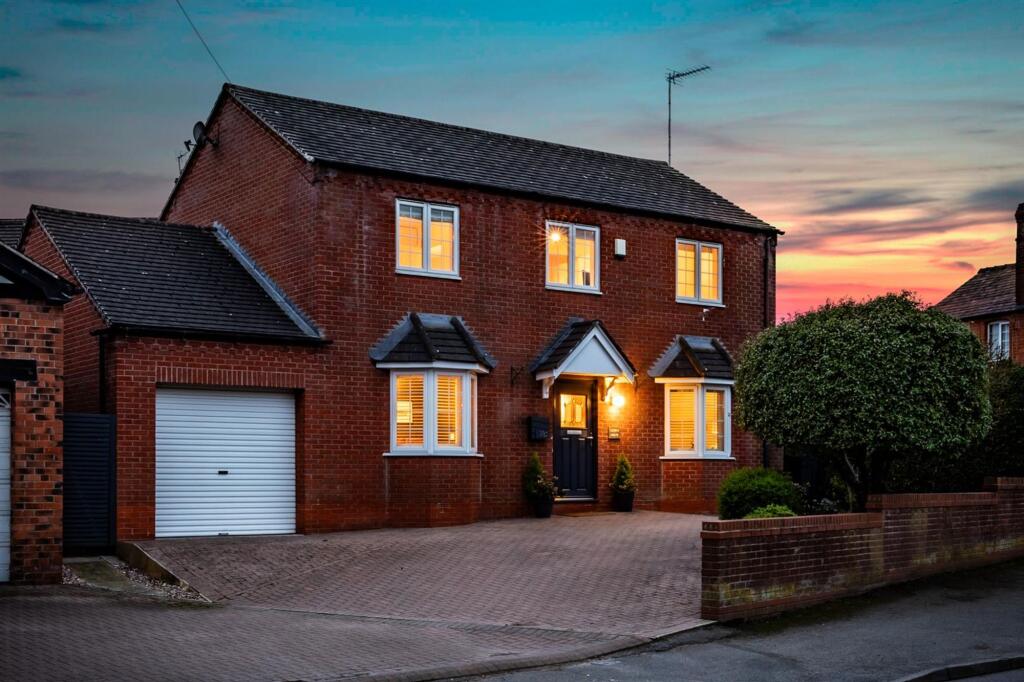
Red brickwork, a sheltered entrance and broad bay window give the frontage character, while its position on the crescent brings a welcome sense of calm.
From the outset, there is a feeling of a home that has been thoughtfully arranged; comfortable, practical and considered in equal measure.
A natural sense of flow Step inside and the entrance hall establishes an easy connection between the different parts of the ground floor.
The staircase rises through the centre of the house, with the principal living spaces unfolding naturally around it.
Wood-effect flooring brings continuity through much of this level, while useful space beneath the stairs provides somewhere for the everyday things to disappear from view.
A place to slow the pace At the front of the house, the lounge offers somewhere to retreat from the more sociable spaces beyond.
The broad bay window draws natural light deep into the room and adds to its sense of proportion, while there is ample space to settle comfortably without the room ever feeling crowded.
It has a quieter character of its own; somewhere for evenings on the sofa, a film at the end of the day or simply a little time apart from the activity elsewhere in the house.
Where everyday life comes together Across the rear, the mood becomes more open and sociable as the kitchen, dining and family areas come together in one connected space.
Gloss cabinetry and generous work surfaces give the kitchen a clean, contemporary finish, with integrated appliances maintaining its streamlined appearance.
Beyond, the proportions allow a substantial dining table to sit comfortably at the heart of the room, with a further seating area creating a more informal place to relax.
French doors draw the garden into view and open directly onto the terrace, making the transition outside effortless when the weather allows.
A broad opening also connects back through to the lounge, allowing the spaces to feel part of one another while each retains its own identity.
It is an arrangement that feels particularly natural: open enough for people to be together, yet with enough definition for different parts of the day to unfold at their own pace.
Space for the practicalities, too Away from the main living areas, the supporting spaces have been given just as much thought.
The utility room keeps laundry and additional storage separate from the kitchen, with fitted cabinetry, a sink and space for appliances.
From here, there is direct access into the home office; a dedicated room with the proportions and privacy to make working from home genuinely comfortable rather than something accommodated elsewhere.
A ground-floor WC completes this part of the house.
Room for everyone Upstairs, the generous landing gives the first floor a pleasing sense of openness and creates a natural pause between the four bedrooms.
The arrangement works particularly well, with the principal suite enjoying its own privacy and the remaining bedrooms positioned around the family bathroom.
There is flexibility here too, allowing the accommodation to respond easily as needs change over the years.
A space of your own Positioned peacefully to the rear, the principal bedroom feels calm and comfortably proportioned, with room for a full bedroom arrangement alongside additional freestanding furniture.
An en-suite shower room completes the suite, creating a private space that feels distinctly separate from the rest of the bedroom accommodation.
Space to grow and adapt Three further bedrooms give the first-floor considerable versatility.
Two are particularly well proportioned, while the fourth lends itself naturally to a child's room or nursery.
Equally, should another workspace ever be required, there is the freedom to adapt the accommodation without compromising the rest of the home.
Serving these rooms, the family bathroom has a simple, neutral finish with a bath and shower above, wash basin and WC.
Life beyond the back door The connection between inside and out is an important part of the way the house works.
French doors from the dining area open directly onto a paved terrace, creating an easy place for a table, summer lunches or an evening outside.
Beyond, the garden is predominantly laid to lawn, enclosed by fencing and notably generous in its proportions.
There is room for children to play, space to entertain and enough openness to simply enjoy the garden as it is, without it becoming demanding to maintain.
To the front, the broad driveway provides off-road parking and completes a home that balances its quieter setting with the practicalities of everyday life.
EPC Rating: C Disclaimer These particulars are provided as a general guide only and do not form part of any offer or contract.
We have not carried out a structural survey, nor tested any services, systems, appliances or specific fittings. Buyers should rely on their own investigations through their solicitor or surveyor.
Descriptions, images, floorplans and measurements are provided for guidance only and should not be relied upon for the purchase of fixtures, fittings, carpets or furnishings, nor as confirmation of the items included in the sale.
Council Tax bands and any reference to planning or consents should be independently verified.
Properties are offered subject to contract, and J Lord & Co and its representatives are not authorised to make or give any warranties or representations.
Value & comps
No previous sales on record.
Returns
Set an offer; the calculator follows it.
We're still gathering serviced-accommodation data for this area.
Archie refurb estimate: a Pro feature
0.0% below asking
This is not financial or investment advice. Prop AI Deals is not authorised by the Financial Conduct Authority (FCA) to provide investment advice.
All investment calculators, property analyses, and AI-generated insights are for informational purposes only. Property investment carries risk and may result in financial loss. All calculations should be independently verified and you should consult with FCA-authorised financial advisors before making any investment decisions.
Past performance does not guarantee future results. Tax implications vary by individual circumstances.
Deal
Properties like this can earn 2–3x BTL yields when converted to HMO, with retrofit costs around £10k/room. Sign in to see the full tier, yield projection, and cost breakdown.
Commercial properties like this can earn 30-50% higher yields when converted to residential under Class MA / Q / P / PA, with prior approval costing ~GBP 96/unit. Sign in to see the recommended route, yield uplift, and cost breakdown.
BRRR-suited properties can recycle 80-100% of investor capital on refi, leaving a high-yielding rental with most of the money out. Sign in to see the refurb cost stack, ARV projection, and refinance maths.
Detached + large garden = sub-division play. Pro tier unlocks the tier badge, plot size, uplift estimate, and regional land benchmark.
Short-lease flats trade at deep discount, but extending under the 1993 Act often costs far less than the discount. Pro tier unlocks the tier badge, premium breakdown, long-lease ARV and arbitrage maths.
See projected short-stay revenue vs a vanilla BTL for this property.
See real sub-let margins (HMO room rates & SA nightly rates) vs the landlord rent.
Area
Agent & docs
FAQ
About 3 Sandeman Crescent, Winnington, Cheshire, CW8 4ZG
Explore nearby