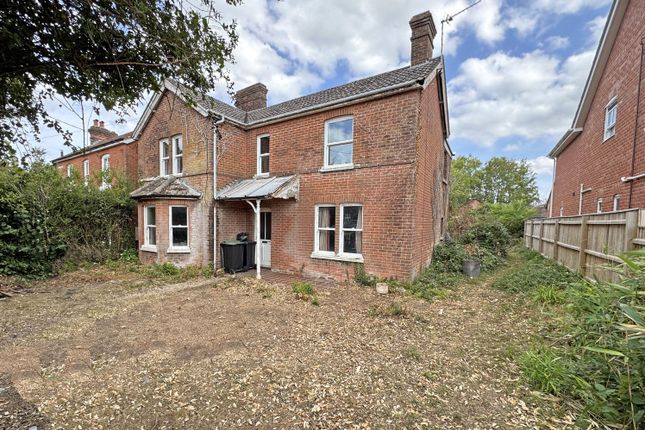
4-bedroom detached house · SO42 7SX
Listing removedListed 526 days
Opportunity summary
See Archie’s verdict, returns by strategy and what to check before viewing.
About
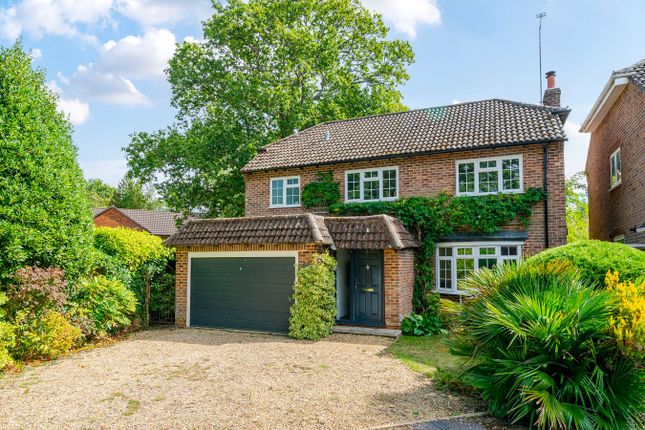
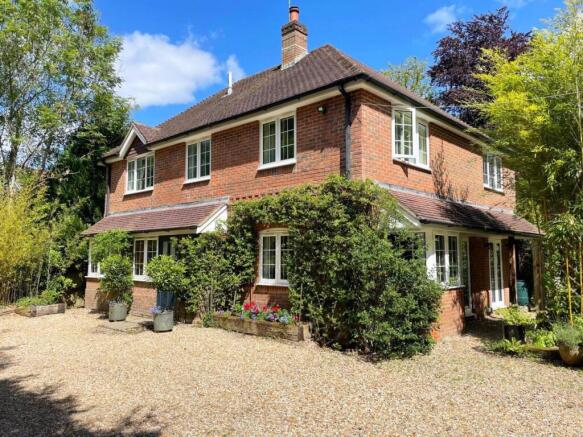
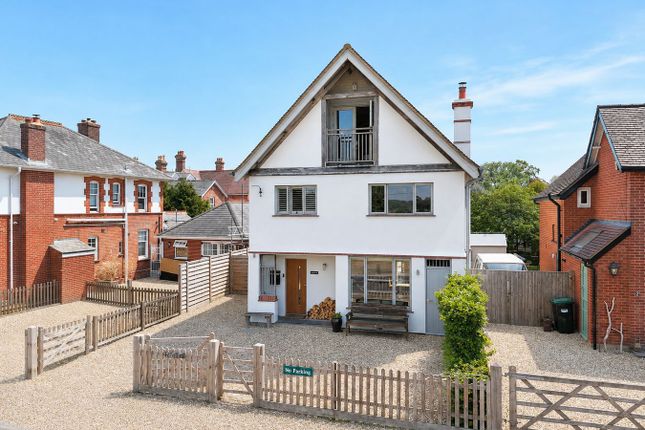
An elegant red brick detached former lodge built around the turn of the last century and having been the subject of extensive extension and renovation by the current vendors to now provide accommodation across three floors.
The property is set within a charming well stocked cottage garden in a very private and tranquil position on one of the rarely available and highly sought after forest roads within the village of Brockenhurst.
The accommodation currently offers four double bedrooms, one with ensuite facilities, generous reception rooms of a newly fitted family kitchen/dining room, spacious sitting room with stone fireplace and cast iron log burner, family room and a media room.
The lodge offers a southerly aspect giving all rooms a light and airy feel. The property is located in a rarely available and highly sought after location at the head of a private no through lane.
The open forest is accessed via a footpath leading down into North Weirs or at the start of the lane, where the forest lies opposite.
The village offers a mainline railway station with direct links to London Waterloo in approximately 90 minutes and a good local community of shops and restaurants.
The Georgian coastal town of Lymington is only 4 miles to the south with its famous Saturday country market, extensive yachting facilities and ferry service to the Isle of Wight.
To the north is the village of Lyndhurst and Junction 1 of the M27 motorway which links to the M3, giving access to London.
An oak framed open porch leads to the lobby with an area of fitted storage for coats and boots. In turn the hallway is where the turning staircase leads to the first and second floor accommodation.
The main sitting room is delightful with oak ceiling beams and a triple aspect with glazed double doors to the south facing garden.
A focal point is the beautiful Bath Stone fireplace fitted with log burning stove. There is a family "snug" room with connecting shower room currently used as the music study.
A feature of note is the magnificent open plan dining room and kitchen which is L-shaped around the southerly aspect and flooded with light.
This generous area is ideal for family living with access to the garden and the kitchen area being comprehensively fitted with ample Teal coloured hand painted wooden storage cupboards and a large peninsular breakfast bar with induction hob.
There are two eye level ovens with combination microwave, an integral dishwasher and space for a large American style fridge freezer.
A door leads from the dining area to the well fitted utility room, with access to the rear of the property.
The first floor comprises the principal bedroom suite with dressing area and generous en suite bathroom having a separate shower. There are two further spacious double bedrooms and a family bathroom.
Stairs rise to the second floor where there is a generous media room/family games room and a further double bedroom.
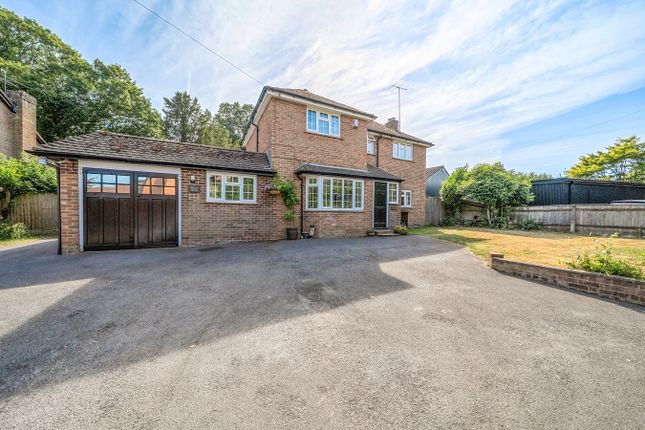
The property is approached over a graveled drive that leads to a detached garage/workshop and a parking area.
Adjoining the rear of the property is a good size paved sun terrace linking directly to the main area of garden.
The garden, which is mainly laid to lawn enjoys a delightful southerly aspect and offers a high degree of privacy with beautifully maintained beds and borders.
Set within the curtilage is an attractive well and a recently constructed summer house which benefits from power-lighting.
Further areas of paving provide access around the property with an additional seating terrace and a stocked raised bed abutting the front boundary.
Agents Note: Planning permission has been granted to erect a detached single garage set back in the plot with the benefit of additional car parking to the front.
Additional Information: Tenure: Freehold Energy Performance Rating: C Current: 73 Potential: 80 Council Tax Band: G Services: Mains gas, electric, water and drainage.
Gas Central Heating Property Construction: Standard Construction Flood Risk: Very Low Ultrafast broadband with speeds of up to 1800 Mbps is available at the property (Ofcom)
Value & comps
No previous sales on record.
Returns
Set an offer; the calculator follows it.
We're still gathering serviced-accommodation data for this area.
Archie refurb estimate: a Pro feature
0.0% below asking
This is not financial or investment advice. Prop AI Deals is not authorised by the Financial Conduct Authority (FCA) to provide investment advice.
All investment calculators, property analyses, and AI-generated insights are for informational purposes only. Property investment carries risk and may result in financial loss. All calculations should be independently verified and you should consult with FCA-authorised financial advisers before making any investment decisions.
Past performance does not guarantee future results. Tax implications vary by individual circumstances.
Deal
Properties like this can earn 2–3x BTL yields when converted to HMO, with retrofit costs around £10k/room. Sign in to see the full tier, yield projection, and cost breakdown.
Commercial properties like this can earn 30-50% higher yields when converted to residential under Class MA / Q / P / PA, with prior approval costing ~GBP 96/unit. Sign in to see the recommended route, yield uplift, and cost breakdown.
BRRR-suited properties can recycle 80-100% of investor capital on refi, leaving a high-yielding rental with most of the money out. Sign in to see the refurb cost stack, ARV projection, and refinance maths.
Detached + large garden = sub-division play. Pro tier unlocks the tier badge, plot size, uplift estimate, and regional land benchmark.
Short-lease flats trade at deep discount, but extending under the 1993 Act often costs far less than the discount. Pro tier unlocks the tier badge, premium breakdown, long-lease ARV and arbitrage maths.
See projected short-stay revenue vs a vanilla BTL for this property.
See real sub-let margins (HMO room rates & SA nightly rates) vs the landlord rent.
Area
Agent & docs
FAQ
About Broadlands Road, Brockenhurst, SO42
Explore nearby