We've tightened what earns a Pursue. A home now needs a published valuation, a strategy that still makes money after real running costs and lender stress tests, and no listing problems that would stop a mortgage. You'll see fewer Pursues, and each one has been checked harder.
See how verdicts work4-bedroom detached house · SO42 7RZ
Sold STCListed 243 days
Opportunity summary
See Archie’s verdict, returns by strategy and what to check before viewing.
About
An attractive, characterful property built in 1912, it enjoys a wealth of original features yet has the benefit of a magnificent extension which has created a spacious, contemporary living area.
This stunning detached family home comprises a spacious living room, dining room, study, large open plan kitchen/diner, utility room, ground floor shower room, four bedrooms and a bathroom.
There is a sunny enclosed rear garden and ample off road parking.
The property is located in the centre of the village within easy walking distance of all amenities including the mainline station with direct train link to London Waterloo, local primary school and a good community of shops, restaurants, pubs and many local hotels with health & spa membership.
Approximately 4 miles to the south is the Georgian market town of Lymington with its extensive yachting facilities, ferry service to Yarmouth, Isle of Wight and its famous Saturday county market.
To the north is the village of Lyndhurst and Junction 1 of the M27 motorway which links to the M3 giving access to London.
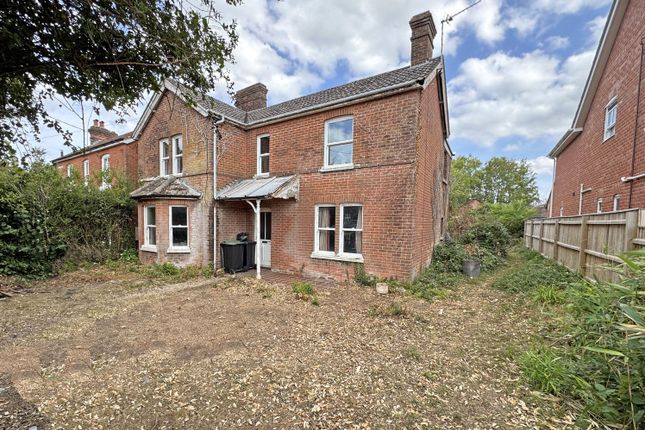
An attractive oak storm porch gives access into an entrance vestibule and then into the main hallway with stairs ascending to the first floor and access is granted to the ground floor accommodation.
A cosy snug is set to one side of the hallway with an inset wood burner and built in cabinetry to the alcoves with front aspect windows.
Across the hallway a generous dining room, originally the main sitting room, offers ample space for seating with a box bay window to the front with built in window seating under and an attractive ornamental fireplace with wooden mantel and tiled inserts.
A spacious kitchen is set across the rear of the property which has been extended to provide a breakfast seating area with windows overlooking the grounds to the rear and doors providing access to the rear and side of the property.
The kitchen has been well configured and offers an array of wooden units with coordinating work surfaces and a peninsular.
Appliances include an integrated dishwasher, sink unit, inset gas hob with extractor hood over and built in high level single oven and combination oven/grill with space for a large american fridge/freezer.
A utility room is set off the kitchen providing additional storage and plumbing for appliances.
The extended panelled vaulted sitting room is again set across the rear of the property with magnificent views across the garden and benefits from extensive windows including roof lights allowing for lots of light with sliding doors leading out onto the terrace and garden.
A corner wood burner is a real focal point of the room.
A useful study/play room is set at the front of the property which could be utilised as a ground floor bedroom adjoining the shower room which offers a corner shower cubicle WC and wash hand basin.
The first floor offers a good sized landing with large window overlooking the front. Four double bedrooms are set off the landing and are supported with a family bathroom.
The generous 27' principle vaulted bedroom is set at the rear of the property with elevated aspects across the rear garden with pretty ornamental fireplace and is accessed via a fitted dressing room area with floor to ceiling wardrobes and access to a good sized ensuite with panelled bath and shower fittings over, wash hand basin and WC.
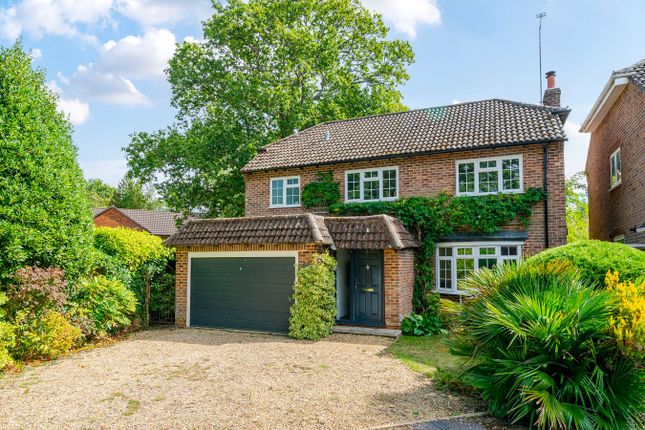
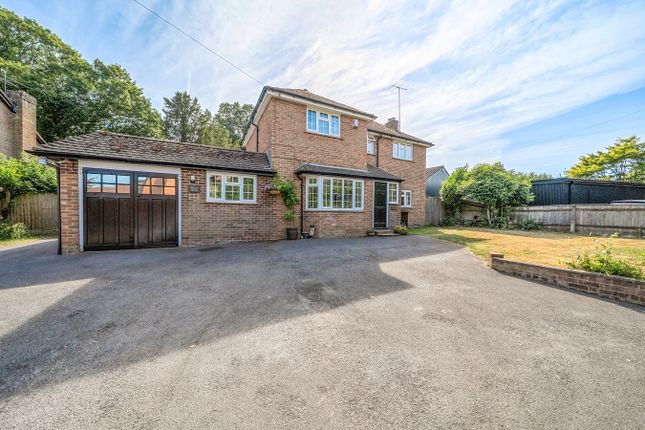
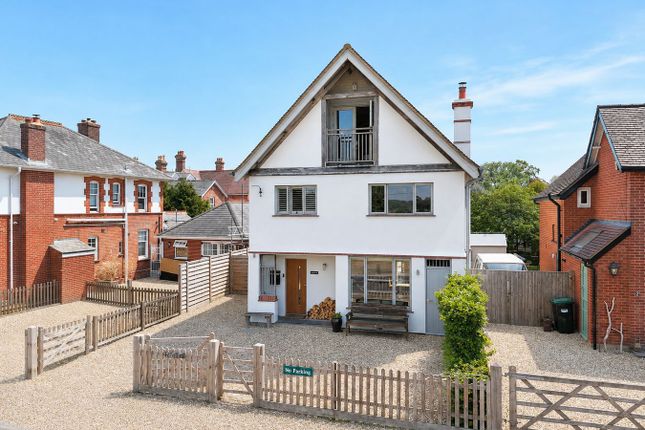
The front is accessed via a five bar gate onto a gravelled drive providing off street parking for several cars.
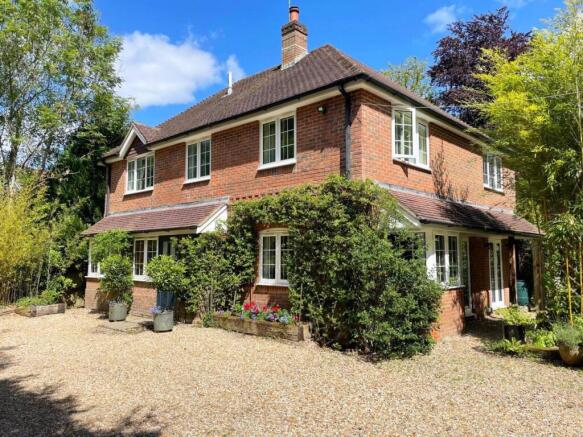
A picket fence to the front encloses the front garden which offers a few specimen ornamental young trees and shrubs, the front elevation of the property has a stunning climbing wisteria to one side.
The rear garden is a real feature of the property having been landscaped to offer an enclosed and secluded garden, predominantly laid to level lawn with mature planting and shrubs to the borders and central flower bed.
An attractive seating area is set under a pergola with climbers providing additional screening.
A large terrace is set immediately abutting the rear of the property providing an ideal area for entertaining and dining.
At the end of the garden, there are three outbuildings offering versatile options but currently arranged as a comfortable summer house, an ideal reading area, a well appointed workshop is set to one side.
A superb log cabin is set to the other side used as an outdoor bar with raised decking infront for a furtehr seating area.
This log cabin could equally be used as a gym area and benefits from an adjoining small wood store.
Tenure: Freehold Council Tax Band: G Energy Performance Rating: C Current: 74 Potential: 80 Services: Mains gas, electric, water and drainage Heating: Gas Central Heating Property Construction: Standard Construction Flood Risk: Very Low Broadband: FFTC - Fibre-optic cable to the cabinet, then to the property.
Current Supplier: Sky Ultrafast broadband with speeds of up to 1000 Mbps is available at the property (Ofcom). Mobile Coverage: No known issues, buyer to check with their provider for further clarity.
Parking Arrangements: Private driveway. A residents permit can be purchased for on street parking, if required for weekdays from 10am until noon.
Value & comps
No previous sales on record.
Returns
Set an offer; the calculator follows it.
We're still gathering serviced-accommodation data for this area.
Archie refurb estimate: a Pro feature
0.0% below asking
This is not financial or investment advice. Prop AI Deals is not authorised by the Financial Conduct Authority (FCA) to provide investment advice.
All investment calculators, property analyses, and AI-generated insights are for informational purposes only. Property investment carries risk and may result in financial loss. All calculations should be independently verified and you should consult with FCA-authorised financial advisers before making any investment decisions.
Past performance does not guarantee future results. Tax implications vary by individual circumstances.
Deal
Properties like this can earn 2–3x BTL yields when converted to HMO, with retrofit costs around £10k/room. Sign in to see the full tier, yield projection, and cost breakdown.
Commercial properties like this can earn 30-50% higher yields when converted to residential under Class MA / Q / P / PA, with prior approval costing ~GBP 96/unit. Sign in to see the recommended route, yield uplift, and cost breakdown.
BRRR-suited properties can recycle 80-100% of investor capital on refi, leaving a high-yielding rental with most of the money out. Sign in to see the refurb cost stack, ARV projection, and refinance maths.
Detached + large garden = sub-division play. Pro tier unlocks the tier badge, plot size, uplift estimate, and regional land benchmark.
Short-lease flats trade at deep discount, but extending under the 1993 Act often costs far less than the discount. Pro tier unlocks the tier badge, premium breakdown, long-lease ARV and arbitrage maths.
See projected short-stay revenue vs a vanilla BTL for this property.
See real sub-let margins (HMO room rates & SA nightly rates) vs the landlord rent.
Area
Agent & docs

FAQ
About Partridge Road, Brockenhurst, SO42
Explore nearby