We've tightened what earns a Pursue. A home now needs a published valuation, a strategy that still makes money after real running costs and lender stress tests, and no listing problems that would stop a mortgage. You'll see fewer Pursues, and each one has been checked harder.
See how verdicts work4-bedroom detached house · SO41 6EB
For saleReduced £100k (−8.4%) on 8 SepListed 102 days
Opportunity summary
See Archie’s verdict, returns by strategy and what to check before viewing.
About
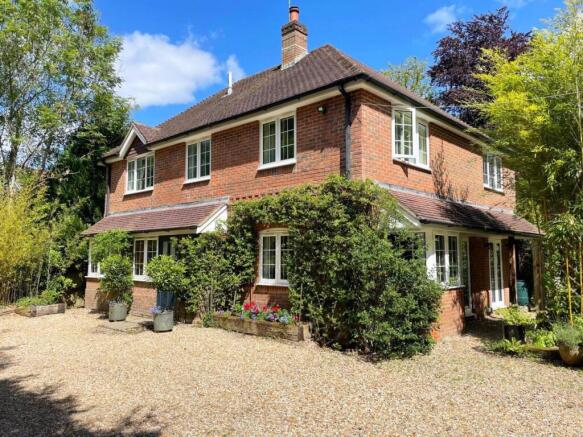
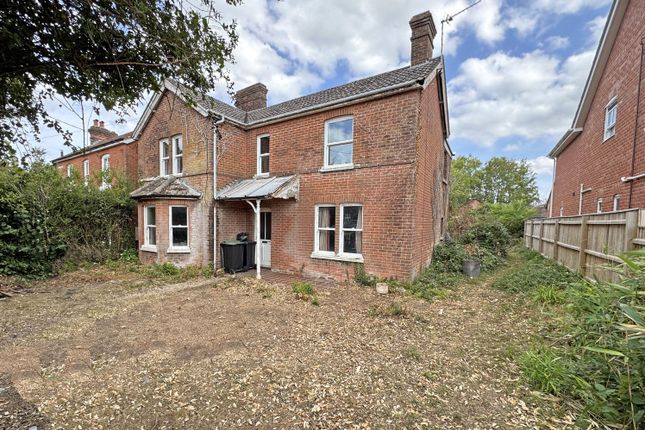
A beautiful detached Victorian property, offering generously proportioned light and airy living accommodation and boasting charming character features.
This four bedroom family home has been sympathetically extended and refurbished over the years and sits in a delightful mature south facing garden, with the benefit of a new large garden room which could be utilised as a home office, gym etc..
Archways is located just off Brighton Road to the immediate north of the village centre, putting the extensive facilities of this popular village within an easy level walk (approximately 0.2 mile).
The village offers a useful mainline rail connection (London/Waterloo approximately 100 minutes) together with a range of shops, a thriving community and popular Tennis Club.
Miles of open New Forest commences to the north of the property at Setthorns (approximately 0.3 mile).
The Georgian market town of Lymington, famed for it's river, marinas, yacht clubs and coastline, is within an easy 4 mile drive over the forest.
The neighbouring New Forest village of Brockenhurst, again with a mainline rail connection, offers further leisure, shopping and educational amenities, as well as a popular 18 hole golf course.
An attractive glazed garden room/porch leads to an elegant reception hall with stairs rising to the first floor.
A door leads into accommodation currently forming a self contained annexe that could be utilised within the property which includes a sitting room with a southerly aspect bay window and a fireplace, a fully fitted kitchen, bedroom with built in wardrobe and a bathroom fitted with a contemporary white suite.
A further door from the Reception hall leads into the main reception rooms including a dining room with a characteristic bay and an original fireplace.
The dining room has a door providing access to a spacious drawing room with an attractive Victorian open fireplace and a glazed casement door opening to a sun terrace and mature gardens beyond.
The dining room also opens through via an archway to the breakfast room with further door’s giving access to a useful utility room and a kitchen.
The kitchen is comprehensively fitted out with attractive pale cream coloured shaker style storage units and has a built in oven and hob.
On the first floor, there is a galleried landing, a large double aspect master bedroom with built in wardrobes and eaves storage, and a spacious en-suite shower room fitted with a contemporary white suite.
Bedrooms two and three both have pleasant outlooks via bay windows over the gardens and bedroom four is currently utilised as a study.
The family bathroom is a well appointed with a white suite including a panelled bath with an overhead shower. The property is approached by a gravel driveway with wooden five bar gate.
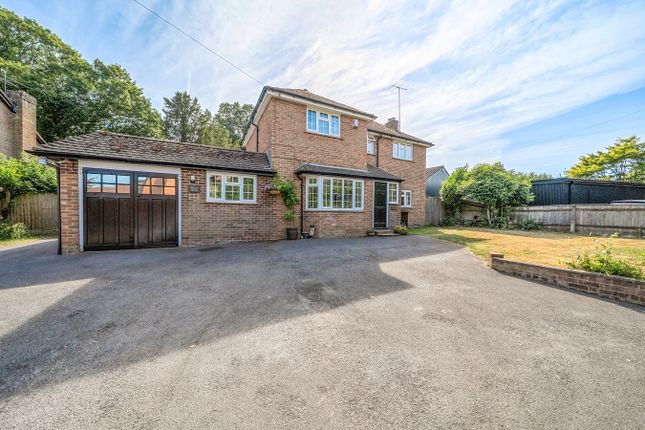
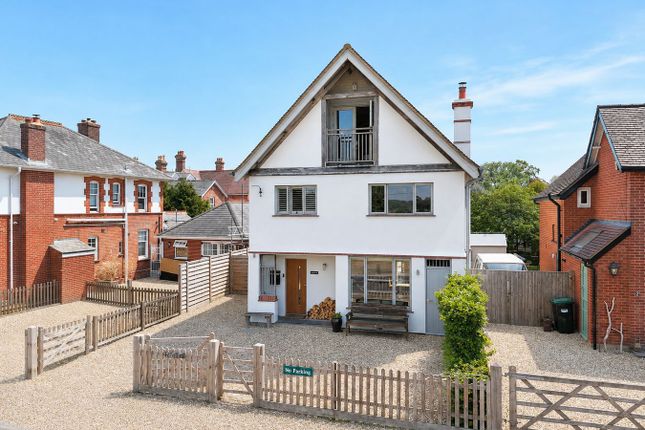
There is parking for ample vehicles and access to a large useful store room. There is side access around the house to the rear garden which is a particular feature of the property.
The garden is bordered by mature hedging, trees and shrubs to create complete seclusion and privacy.
The garden consists of a variety of areas included lawn, decking and raised patios, interspersed with a wide range of flowers and plants.
A new garden room sits to the back of the garden and offers a fantastic opportunity for a home office, studio gym or reading room.
Tenure: Freehold Council Tax Band: F Energy Performance Rating: D Current: 64 Potential: 72 Services: All mains connected Heating: Gas central heating Property construction: Brick bulit Flood Risk: Low Ultrafast broadband with speeds of up to 1000 Mbps is available at the property (Ofcom).
Value & comps
No previous sales on record.
Returns
Set an offer; the calculator follows it.
We're still gathering serviced-accommodation data for this area.
Archie refurb estimate: a Pro feature
0.0% below asking
This is not financial or investment advice. Prop AI Deals is not authorised by the Financial Conduct Authority (FCA) to provide investment advice.
All investment calculators, property analyses, and AI-generated insights are for informational purposes only. Property investment carries risk and may result in financial loss. All calculations should be independently verified and you should consult with FCA-authorised financial advisers before making any investment decisions.
Past performance does not guarantee future results. Tax implications vary by individual circumstances.
Deal
Properties like this can earn 2–3x BTL yields when converted to HMO, with retrofit costs around £10k/room. Sign in to see the full tier, yield projection, and cost breakdown.
Commercial properties like this can earn 30-50% higher yields when converted to residential under Class MA / Q / P / PA, with prior approval costing ~GBP 96/unit. Sign in to see the recommended route, yield uplift, and cost breakdown.
BRRR-suited properties can recycle 80-100% of investor capital on refi, leaving a high-yielding rental with most of the money out. Sign in to see the refurb cost stack, ARV projection, and refinance maths.
Detached + large garden = sub-division play. Pro tier unlocks the tier badge, plot size, uplift estimate, and regional land benchmark.
Short-lease flats trade at deep discount, but extending under the 1993 Act often costs far less than the discount. Pro tier unlocks the tier badge, premium breakdown, long-lease ARV and arbitrage maths.
See projected short-stay revenue vs a vanilla BTL for this property.
See real sub-let margins (HMO room rates & SA nightly rates) vs the landlord rent.
Area
Agent & docs

FAQ
About Archways, Brighton Road, Sway
Explore nearby