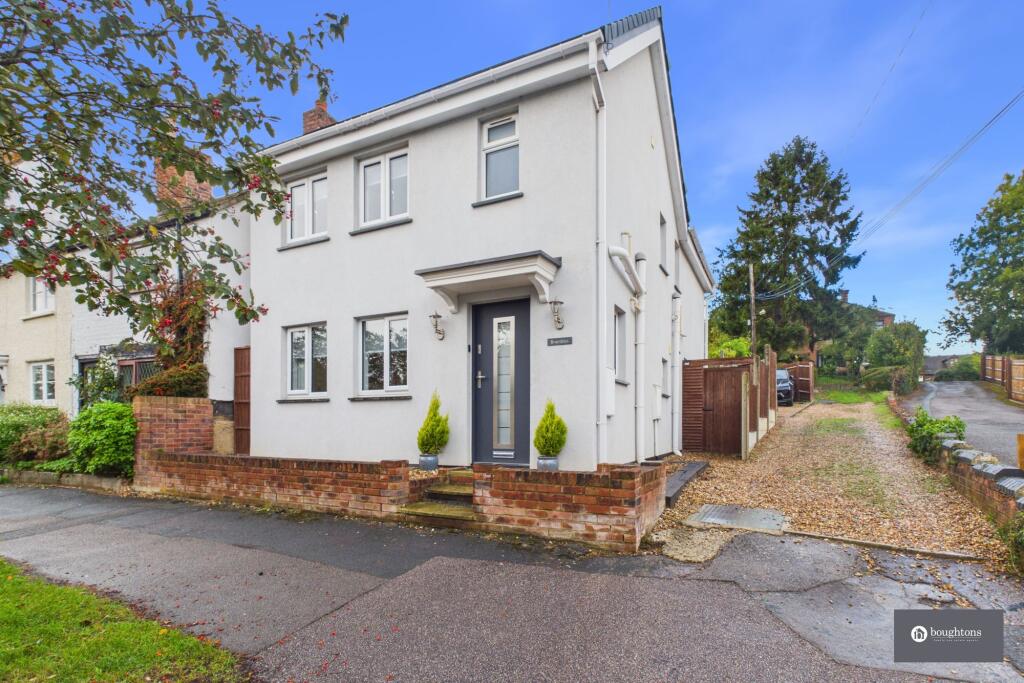
3-bedroom detached house · MK17 0RT
For saleListed 57 days
Opportunity summary
See Archie’s verdict, returns by strategy and what to check before viewing.
About
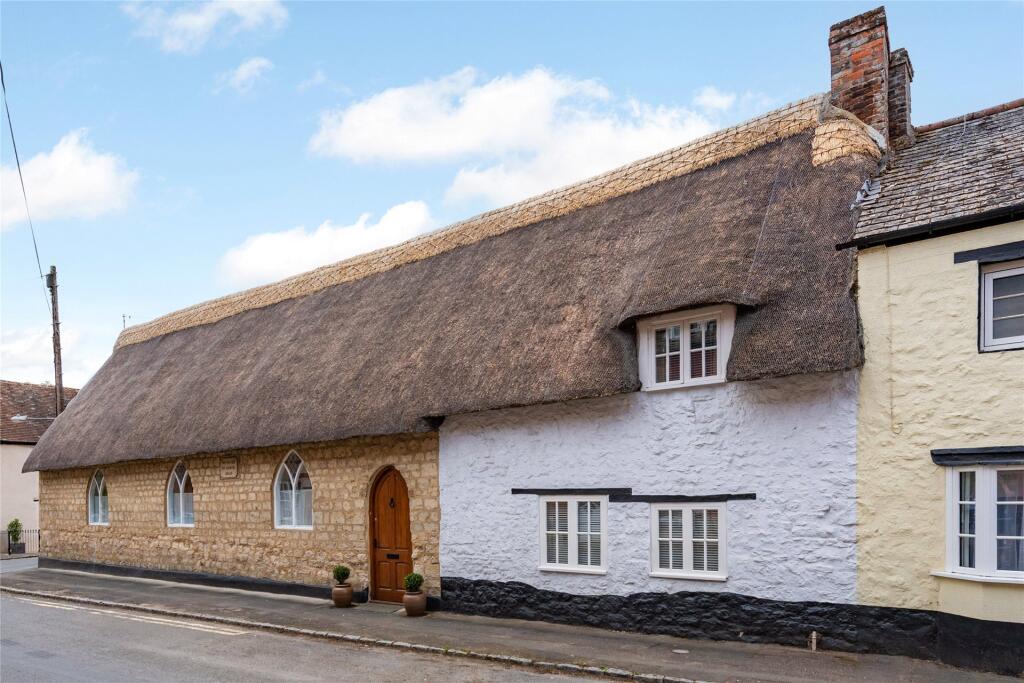
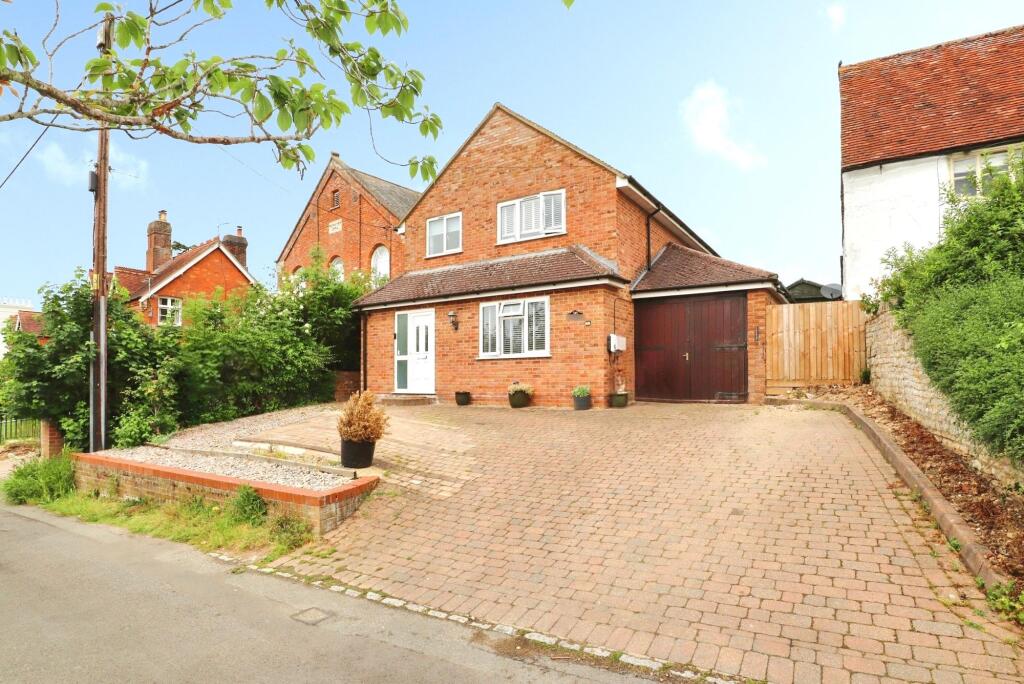
Historic Victorian Chapel Conversion Lancet-Style Windows Flooding the Interior with Natural Light Three Bedrooms, Two Bathrooms Open Plan Living/Dining Area With Double-Height Ceiling and Exposed Beams Utility Room Private Parking Area Under-Floor Heating A striking former Wesleyan chapel dating from 1876, beautifully transformed into a unique three-bedroom home that seamlessly blends historic character with modern comfort.
Originally built to serve the village of Mursley, this distinctive Victorian chapel remains an important local landmark, showcasing its rich Nonconformist heritage through elegant architectural features including a gabled slate roof, lancet windows, and an impressive central arched doorway.
A carved stone plaque bearing the inscription “Wesleyan 1876” proudly preserves the building’s historic identity, while recently installed windows and doors enhance both energy efficiency and overall presentation.
Sympathetically converted to retain its original charm, The Old Chapel offers approximately 1,300 sq ft (121 sq m) of thoughtfully designed accommodation, where dramatic proportions, period detailing, and an abundance of natural light combine to create an exceptional and characterful home.
Ground Floor Entrance Hall A welcoming entrance hall with attractive terracotta tiled flooring and underfloor heating creates an inviting first impression.
Stairs rise to the first-floor accommodation, while doors lead to the principal rooms on this level.
Hallway Connecting the ground-floor accommodation, the hallway continues the terracotta tiled flooring and underfloor heating, with a door providing access to the external courtyard.
Utility Room A practical and well-equipped utility room fitted with a range of storage units, work surfaces and a sink, offering excellent space for laundry and household storage.
A rear-facing window provides natural light. Bedroom One A spacious principal bedroom overlooking the front of the property, benefiting from bespoke Sharps fitted wardrobes and underfloor heating.
This room enjoys the added luxury of a private en suite shower room.
En Suite Fitted with a modern white suite comprising a shower enclosure, wash hand basin and WC, complemented by tiled flooring and splashbacks.
Bedroom Two A generous double bedroom with a front-facing aspect, built-in wardrobes and underfloor heating, making it ideal for family members or guests.
Family Bathroom Serving the ground floor, the bathroom is fitted with a white suite including a bath with shower attachment, wash hand basin and WC.
Tiled flooring, splashbacks, underfloor heating and a side window complete the space.
First Floor Landing and Study Area A bright and versatile landing, currently arranged as a home office, enjoys views towards the village green and provides a useful work-from-home space while retaining an open and airy feel.
Lounge and Dining Area The spectacular centrepiece of the home, this impressive open-plan living and dining space showcases the chapel’s original character at its finest.
A dramatic vaulted panelled ceiling, stripped floorboards and beautiful arched lancet windows flood the room with natural light, while underfloor heating ensures year-round comfort.
Original architectural features combine with generous proportions to create a truly remarkable entertaining and living space.
Kitchen Open to the main living area, the kitchen is fitted with a range of Howdens freestanding cupboards and shelving, complemented by wooden worktops and a traditional Belfast sink.
A Rangemaster cooker forms the focal point, with space for an American-style fridge/freezer and additional appliances. A rear-facing window overlooks the outside space.
Bedroom Three / Snug A flexible room that can be used as a third bedroom, snug, reading room or hobby space.
With windows to both the side and rear aspects, stripped wooden flooring and underfloor heating, it offers a peaceful retreat away from the main living area.
Outside Parking The property benefits from a separate block-paved area providing allocated off-street parking for up to three vehicles.
Value & comps
No previous sales on record.
Returns
Set an offer; the calculator follows it.
We're still gathering serviced-accommodation data for this area.
Archie refurb estimate: a Pro feature
0.0% below asking
This is not financial or investment advice. Prop AI Deals is not authorised by the Financial Conduct Authority (FCA) to provide investment advice.
All investment calculators, property analyses, and AI-generated insights are for informational purposes only. Property investment carries risk and may result in financial loss. All calculations should be independently verified and you should consult with FCA-authorised financial advisors before making any investment decisions.
Past performance does not guarantee future results. Tax implications vary by individual circumstances.
Deal
Properties like this can earn 2–3x BTL yields when converted to HMO, with retrofit costs around £10k/room. Sign in to see the full tier, yield projection, and cost breakdown.
Commercial properties like this can earn 30-50% higher yields when converted to residential under Class MA / Q / P / PA, with prior approval costing ~GBP 96/unit. Sign in to see the recommended route, yield uplift, and cost breakdown.
BRRR-suited properties can recycle 80-100% of investor capital on refi, leaving a high-yielding rental with most of the money out. Sign in to see the refurb cost stack, ARV projection, and refinance maths.
Detached + large garden = sub-division play. Pro tier unlocks the tier badge, plot size, uplift estimate, and regional land benchmark.
Short-lease flats trade at deep discount, but extending under the 1993 Act often costs far less than the discount. Pro tier unlocks the tier badge, premium breakdown, long-lease ARV and arbitrage maths.
See projected short-stay revenue vs a vanilla BTL for this property.
See real sub-let margins (HMO room rates & SA nightly rates) vs the landlord rent.
Area
Agent & docs

FAQ
About Main Street, Mursley
Explore nearby