We've tightened what earns a Pursue. A home now needs a published valuation, a strategy that still makes money after real running costs and lender stress tests, and no listing problems that would stop a mortgage. You'll see fewer Pursues, and each one has been checked harder.
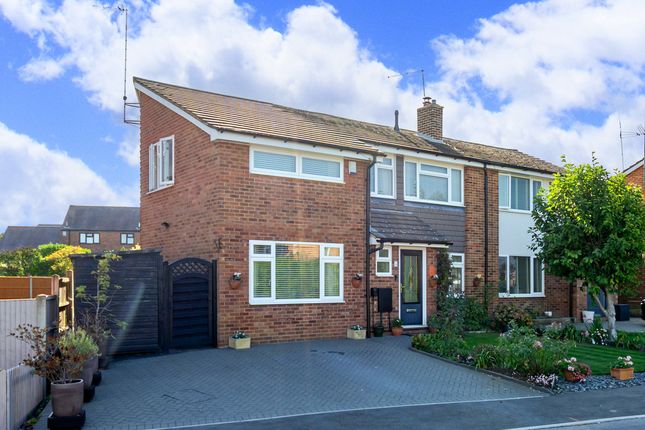
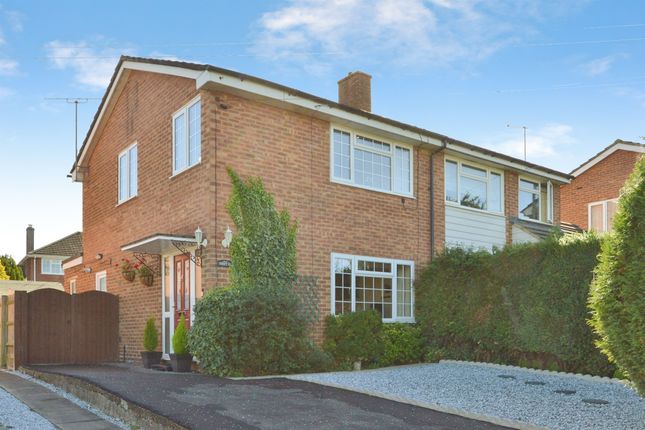
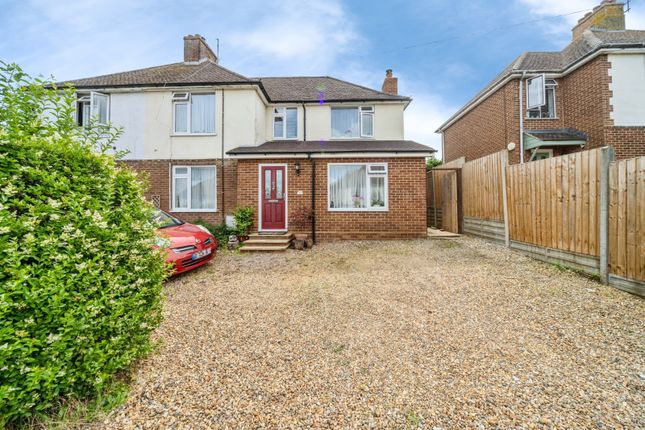
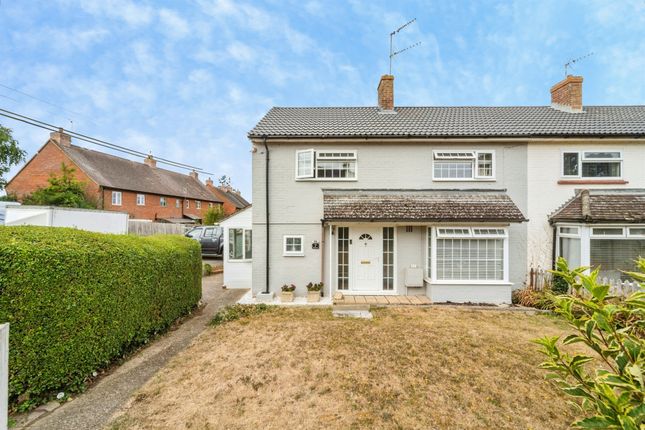
See how verdicts work3-bedroom semi-detached house · MK17 0JS
For saleReduced £25k (−6.7%) on 21 JunListed 256 days
Opportunity summary
See Archie’s verdict, returns by strategy and what to check before viewing.
About
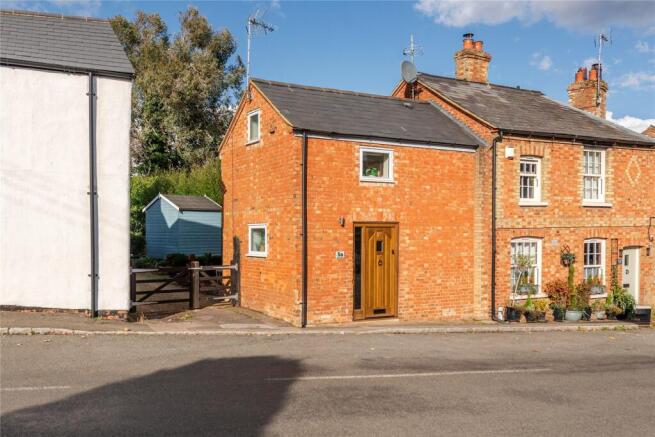
Upon entering, you’re welcomed by a hallway, a thoughtful and practical feature that helps separate the living space, something not often found in traditional cottages.
This leads through to the main lounge, where exposed beams and a traditional fireplace create a warm, cosy atmosphere.
The current owners have opened this space up following the removal of a dividing wall, allowing ample room for both living and dining furniture.
Thanks to the room’s shape and proportions, it remains highly versatile and adaptable to suit a range of layouts.
Continuing through the home, the kitchen offers good existing space while also presenting clear potential to extend into the garden.
There is excellent scope to create a stunning open-plan kitchen/diner with vaulted ceilings, perfectly suited to modern family living.
The ground floor is completed by a spacious bathroom featuring a bath and separate shower, a valuable addition for a cottage of this era.
Stepping outside, the garden provides generous outdoor space, even with a potential extension running in line with the current patio.
It remains more than suitable for families, entertaining, or simply enjoying the outdoors.
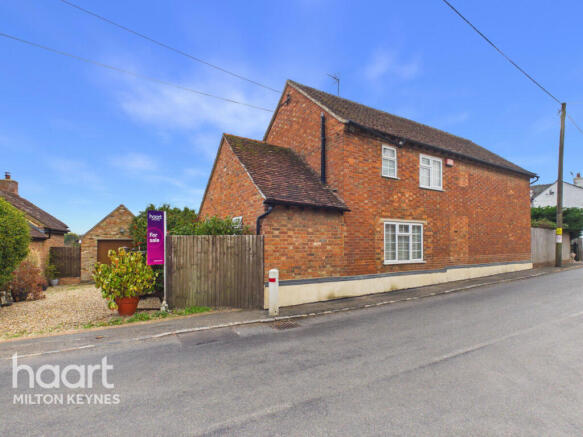
To the side of the garden, gated access offers potential off-road parking, a rare and highly sought-after benefit for a high street cottage, particularly appealing to buyers with multiple vehicles.
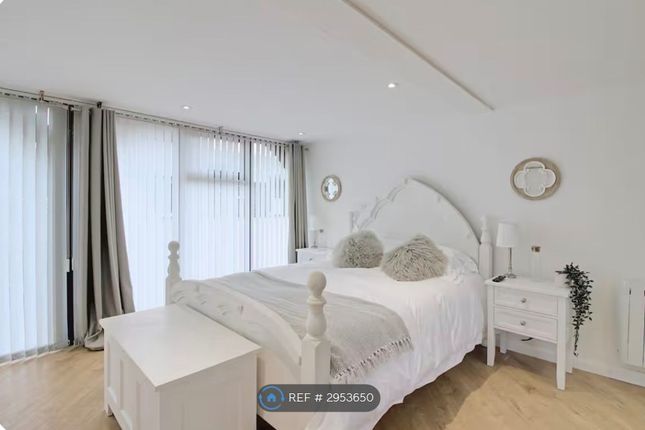
Upstairs, the property offers three well-proportioned bedrooms, all capable of accommodating double beds and wardrobes.
The main bedroom enjoys a pleasant outlook over the garden, while bedrooms two and three benefit from views across the village.
There is also a first-floor WC with sink; while it currently does not include a shower or bath, the size of the main bedroom and existing plumbing provide excellent potential to create a family bathroom.
Drayton Parslow continues to be a highly desirable village for both local and relocating buyers, offering a traditional village lifestyle while remaining well connected.
Nearby train stations provide direct links to London, in addition to the future Winlow train station. Equally central Milton Keynes is a short drive away.
With the primary school, recreation ground, and green spaces all within walking distance, this home is perfectly positioned for families, dog walkers, and anyone seeking a balance of character, community, and convenience Disclaimer The mention of any appliance and/or services to this property does not imply that they are in full and efficient working order, and their condition is unknown to us.
Unless fixtures and fittings are specifically mentioned in these details, they are not included in the asking price.
Even if any such fixtures and fittings are mentioned in these details it should be verified at the point of negotiation if they are still to remain.
Some items may be available subject to negotiation with the vendor.
We may recommend services to clients, to include financial services and solicitor recommendations for which we may receive a referral fee, typically between £0 and £250 + VAT
Value & comps
No previous sales on record.
Returns
Set an offer; the calculator follows it.
We're still gathering serviced-accommodation data for this area.
Archie refurb estimate: a Pro feature
0.0% below asking
This is not financial or investment advice. Prop AI Deals is not authorised by the Financial Conduct Authority (FCA) to provide investment advice.
All investment calculators, property analyses, and AI-generated insights are for informational purposes only. Property investment carries risk and may result in financial loss. All calculations should be independently verified and you should consult with FCA-authorised financial advisers before making any investment decisions.
Past performance does not guarantee future results. Tax implications vary by individual circumstances.
Deal
Properties like this can earn 2–3x BTL yields when converted to HMO, with retrofit costs around £10k/room. Sign in to see the full tier, yield projection, and cost breakdown.
Commercial properties like this can earn 30-50% higher yields when converted to residential under Class MA / Q / P / PA, with prior approval costing ~GBP 96/unit. Sign in to see the recommended route, yield uplift, and cost breakdown.
BRRR-suited properties can recycle 80-100% of investor capital on refi, leaving a high-yielding rental with most of the money out. Sign in to see the refurb cost stack, ARV projection, and refinance maths.
Detached + large garden = sub-division play. Pro tier unlocks the tier badge, plot size, uplift estimate, and regional land benchmark.
Short-lease flats trade at deep discount, but extending under the 1993 Act often costs far less than the discount. Pro tier unlocks the tier badge, premium breakdown, long-lease ARV and arbitrage maths.
See projected short-stay revenue vs a vanilla BTL for this property.
See real sub-let margins (HMO room rates & SA nightly rates) vs the landlord rent.
Area
Agent & docs
FAQ
About 12, Main Road, Milton Keynes
Explore nearby