We've tightened what earns a Pursue. A home now needs a published valuation, a strategy that still makes money after real running costs and lender stress tests, and no listing problems that would stop a mortgage. You'll see fewer Pursues, and each one has been checked harder.
See how verdicts work4-bedroom house · CH48 1LQ
For saleReduced £100k (−5.6%) on 17 SepListed 227 days
Opportunity summary
See Archie’s verdict, returns by strategy and what to check before viewing.
About
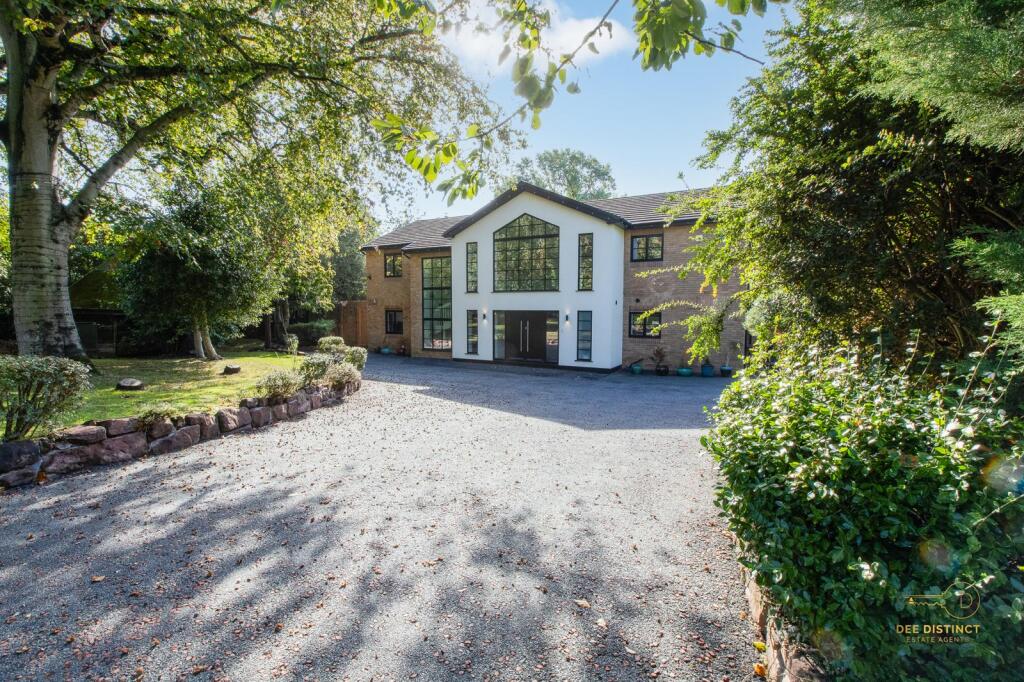
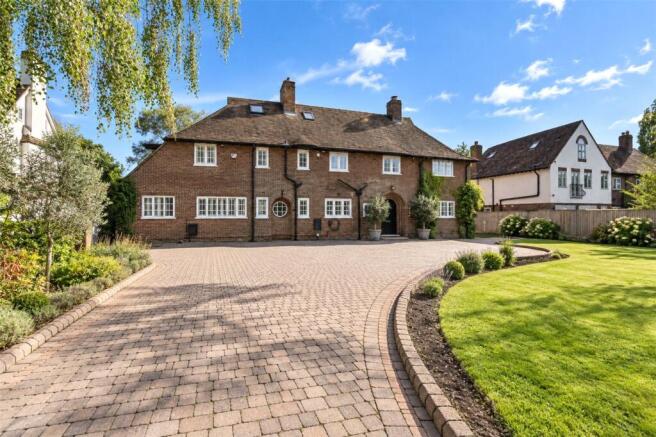
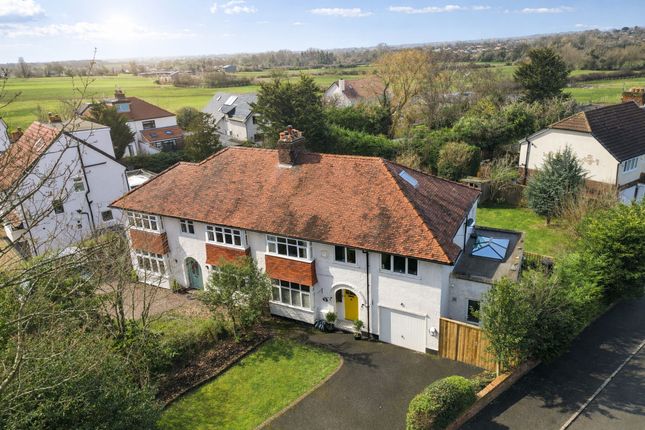
Far surpassing all expectations is this truly magnificent four bedroom detached residence, occupying an expansive plot on the edge of the prestigious village of Caldy.
Proudly showcased to the sales market by appointed agents Move Residential, this property is set within an enchanting rural location encompassed by sweeping fields, with mature greenery borders lining the perimeter, offering privacy and seclusion.
Dating back to circa 1927, this home has been sympathetically updated and meticulously maintained throughout, evoking a sense of timeless charm.
The residence boasts an imposing frontage exuding kerb appeal and offers a wealth of versatile and beautifully presented living space within, promising to make an incomparable and enviable forever home for a family in need of generous accommodation.
Entering via the porch, a grand entrance hall greets you into the property, setting the tone for the accommodation to follow, and leading through to a spacious family lounge to the right which boasts an eye-catching feature fireplace and a bay-window flooding the room with natural light, presenting an elegant setting for entertaining guests.
Internal french doors to the rear provide access into a light-filled paper room, offering a tranquil space to relax and unwind whilst enjoying views of the garden.
Continuing through you will find a home office, ideal for those who work remotely, along with a sunroom.
To the left of the hall is an impressive bay-fronted dining room, also featuring an exquisite fireplace, perfect for refined dining, which is followed by a games room and a substantial kitchen complete with a range of fitted base and wall units, plentiful worktop space and a breakfast bar.
There is a welcoming snug with a multi-burning Ecol stove approved by defra at the focal point, and concluding the extensive ground floor is a well-equipped utility room and convenient WC.
The property continues to impress as you ascend to the first floor where you will discover the sumptuous master bedroom, enjoying the added luxury of a four-piece ensuite bathroom boasting a free-standing bathtub, and a walk-in-wardrobe.
There are a further three generously sized and impeccably finished bedrooms, each receiving an abundance of daylight.
The second bedroom also benefits from an ensuite, and serving the remaining sleeping accommodation is a deluxe four-piece family bathroom.
A bright and a bright and airy sitting room offers flexibility for a wide range of uses, complete with a Juliet balcony providing scenic views across the front of the property, and concluding the interior of this outstanding home is a sizable attic offering scope for additional storage and conversion.
Externally, the property is further enhanced by the breathtaking grounds that surround it, offering an outdoor oasis for the whole household to enjoy.
Vast and neatly manicured lawns to the front and rear of the property offer plenty of room for recreational activities, and with multiple terraces and seating areas to choose from, this presents the ultimate setting for al-fresco dining and entertaining.
Nestled within the extensive gardens is a greenhouse, garden toilet, an all-weather tennis court and an idyllic lake.
To the front, a sweeping driveway leads up to a forecourt which accommodates ample off-road parking for several vehicles, whilst a triple garage offers an abundance of additional storage space and accommodates electrical connections and a large work bench.
A viewing is highly recommended to fully appreciate the extensive proportions, high quality finishes and picturesque setting that this spectacular home has to offer. EPC Rating: C
Value & comps
No previous sales on record.
Returns
Set an offer; the calculator follows it.
We're still gathering serviced-accommodation data for this area.
Archie refurb estimate: a Pro feature
0.0% below asking
This is not financial or investment advice. Prop AI Deals is not authorised by the Financial Conduct Authority (FCA) to provide investment advice.
All investment calculators, property analyses, and AI-generated insights are for informational purposes only. Property investment carries risk and may result in financial loss. All calculations should be independently verified and you should consult with FCA-authorised financial advisers before making any investment decisions.
Past performance does not guarantee future results. Tax implications vary by individual circumstances.
Deal
Properties like this can earn 2–3x BTL yields when converted to HMO, with retrofit costs around £10k/room. Sign in to see the full tier, yield projection, and cost breakdown.
Commercial properties like this can earn 30-50% higher yields when converted to residential under Class MA / Q / P / PA, with prior approval costing ~GBP 96/unit. Sign in to see the recommended route, yield uplift, and cost breakdown.
BRRR-suited properties can recycle 80-100% of investor capital on refi, leaving a high-yielding rental with most of the money out. Sign in to see the refurb cost stack, ARV projection, and refinance maths.
Detached + large garden = sub-division play. Pro tier unlocks the tier badge, plot size, uplift estimate, and regional land benchmark.
Short-lease flats trade at deep discount, but extending under the 1993 Act often costs far less than the discount. Pro tier unlocks the tier badge, premium breakdown, long-lease ARV and arbitrage maths.
See projected short-stay revenue vs a vanilla BTL for this property.
See real sub-let margins (HMO room rates & SA nightly rates) vs the landlord rent.
Area
Agent & docs
FAQ
About Woodhome Column Road, Wirral
Explore nearby