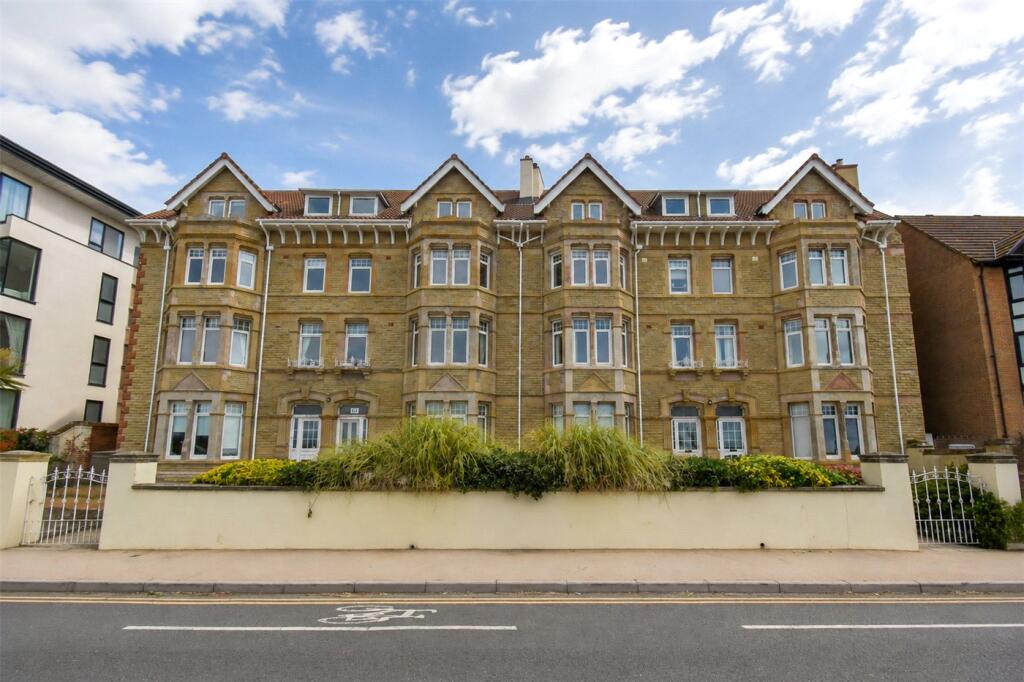
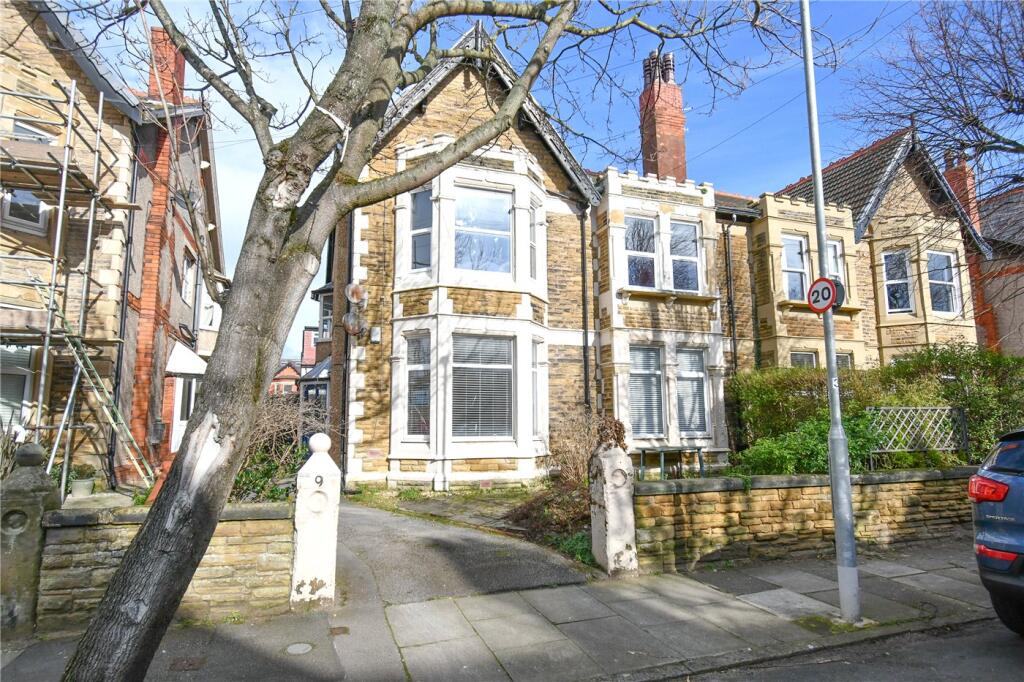
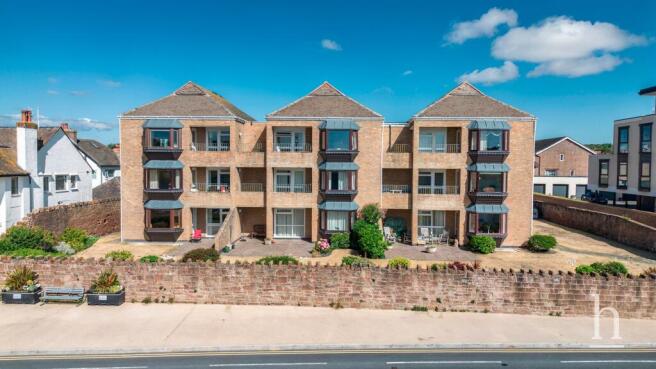
3-bedroom flat · CH48 5DB
For saleListed 216 days
Opportunity summary
See Archie’s verdict, returns by strategy and what to check before viewing.
About
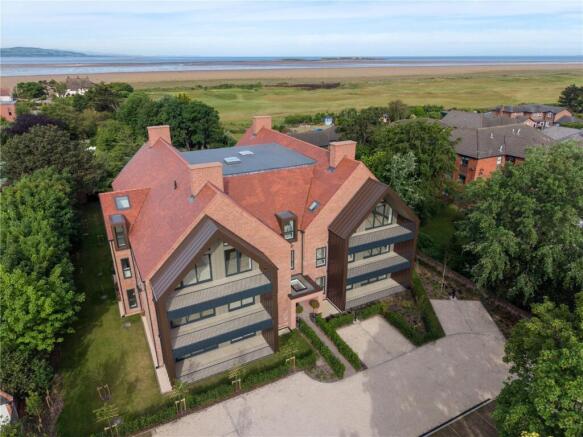
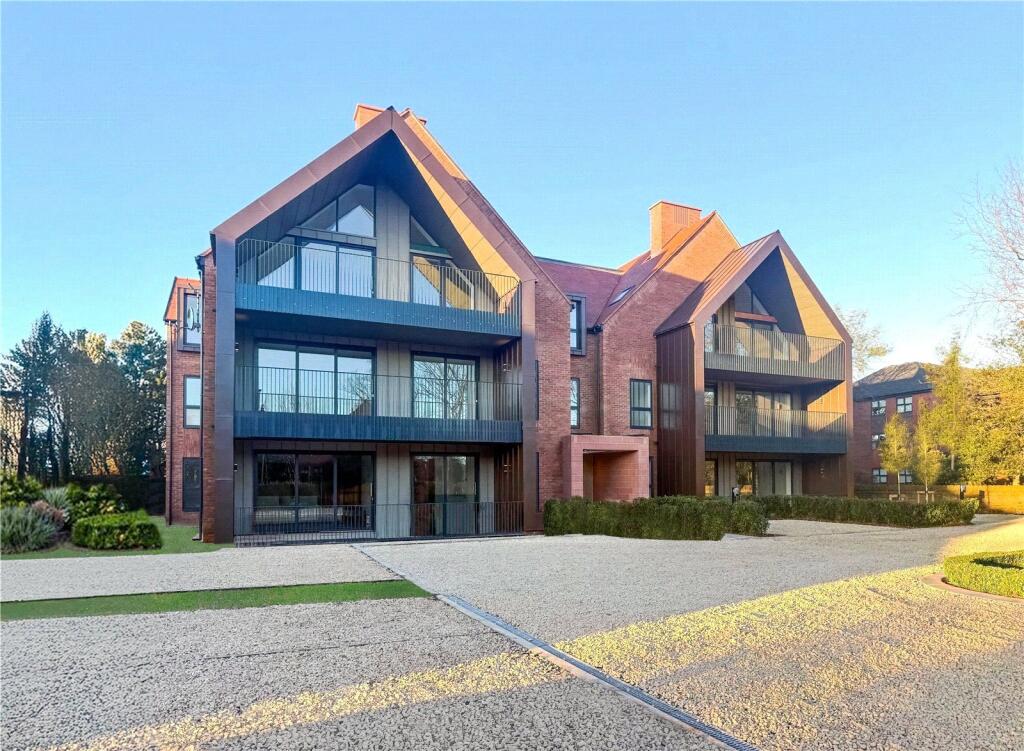
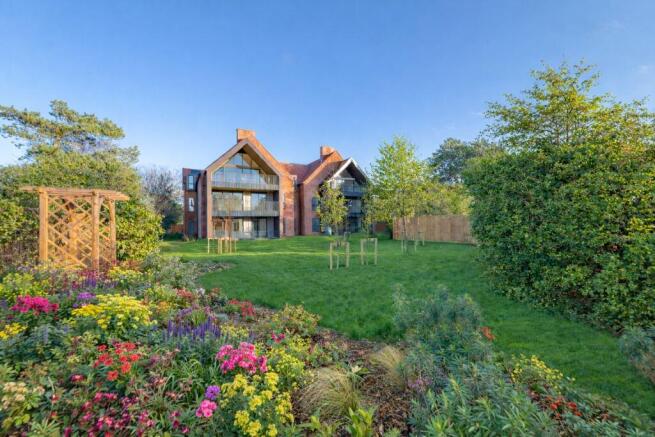
Discover The Links, an exclusive collection of ten bespoke apartments, each designed with its own distinctive character.
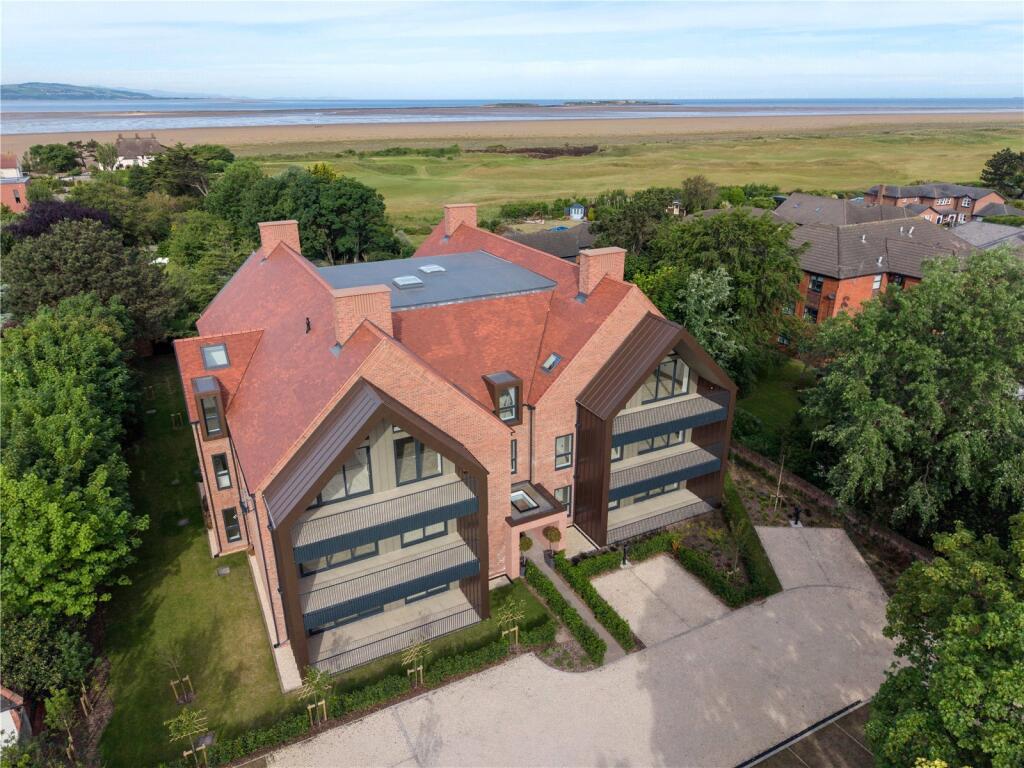
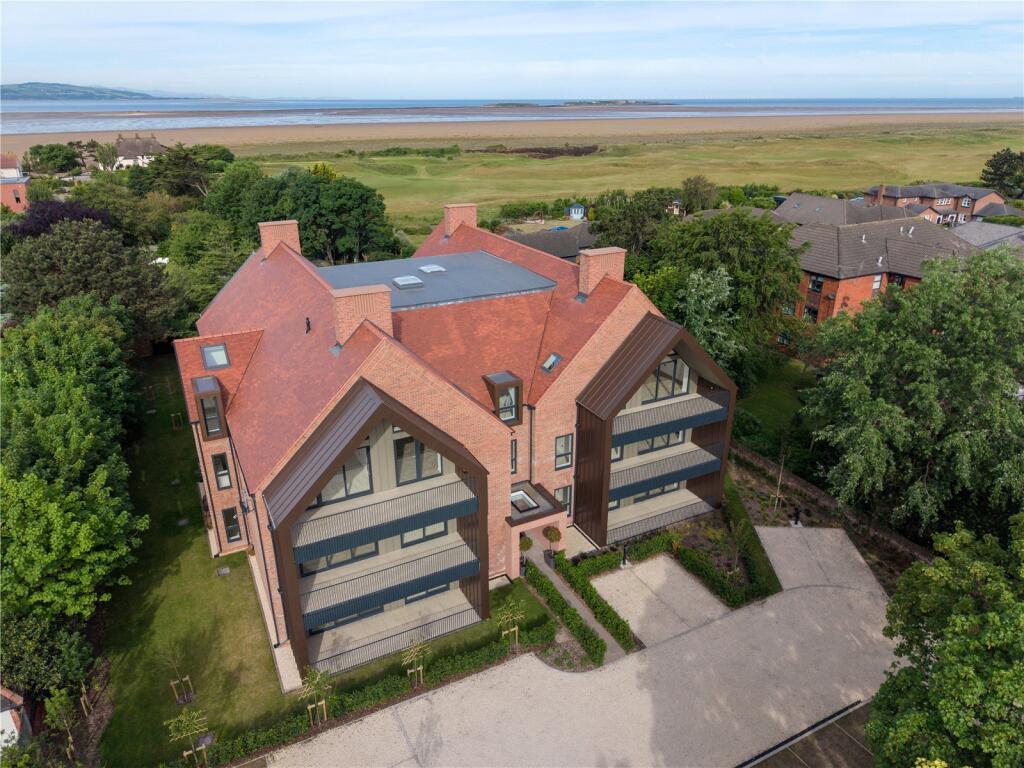
Situated in the highly sought-after seaside town of West Kirby, this exceptional development includes a selection of homes with stunning views over the Royal Liverpool Golf Course and out to the sea.
Every apartment has been carefully crafted to celebrate its remarkable setting, combining striking contemporary architecture with spacious, open-plan interiors designed to make the most of the surrounding vistas.
The development features beautifully landscaped gardens, offering a tranquil environment for residents to relax and unwind in complete comfort.
The Links also provides two dedicated parking spaces per apartment, complete with electric vehicle charging facilities, alongside a private gated entrance to ensure both exclusivity and peace of mind.
Apartment 9 is a beautifully designed penthouse with underfloor heating throughout.
The home comprises three bedrooms, each with its own en-suite, a utility/boot room and separate cloakroom/WC, alongside an open-plan kitchen, dining, and living area with vaulted ceilings.
A retreat/home office and two private balconies complete the penthouse, with one balcony overlooking the landscaped gardens, Royal Liverpool Golf Course, Hilbre Island, and the Wirral coastline, and the other accessible from both the master bedroom and the retreat.
Conveniently located close to West Kirby town centre, this penthouse perfectly blends coastal calm, architectural elegance, and modern convenience, enhanced by lift access for added comfort and ease.
Kitchen, Utility & Pantry At the heart of the home, the kitchen has been meticulously designed in partnership with Zest, renowned for over 25 years of precision craftsmanship and timeless design.
Each kitchen features Siematic cabinetry, premium quartz worktops, and high-end integrated appliances, ensuring a seamless balance of style and functionality.
Adjacent utility and pantry spaces provide additional practicality, while a nearby wine room caters to enthusiasts, making the home as functional as it is elegant.
Bathrooms & En-Suites Each bathroom has been designed as a spa-inspired retreat, combining luxury with everyday practicality.
Sleek Hansgrohe sanitaryware with concealed fittings, deep baths, generously proportioned vanity units and shower enclosures, Porcelanosa tiles, LED touch-control mirrors, and chrome heated towel radiators all contribute to a sense of indulgence and contemporary elegance.
Every element has been carefully considered to create spaces that are both functional and luxurious, perfect for relaxing and unwinding.
Bedrooms & Penthouse Retreat The bedrooms have been designed for rest and restoration, with generous proportions, abundant natural light, and, in select rooms, breathtaking coastal and countryside views.
Walk-in wardrobes provide bespoke storage, while en-suites deliver a boutique hotel feel.
The penthouse retreat, tucked away from the main living areas, offers a serene space to read, work, or relax in complete privacy, embodying quiet luxury and thoughtful design—a true sanctuary at the top of The Links.
Important Notice The information and imagery in this brochure are for illustrative and marketing purposes only.
Specifications, room sizes, and finishes may vary and must be confirmed by the purchaser. Floor plans refer to structural dimensions and may differ from the final living space.
Images, particularly for off-plan homes, may depict similar properties rather than the exact unit for sale.
Purchasers should verify all details, including room sizes and specifications, before proceeding. For full details or pricing information, please contact us.
Value & comps
No previous sales on record.
Returns
Set an offer; the calculator follows it.
We're still gathering serviced-accommodation data for this area.
Archie refurb estimate: a Pro feature
0.0% below asking
This is not financial or investment advice. Prop AI Deals is not authorised by the Financial Conduct Authority (FCA) to provide investment advice.
All investment calculators, property analyses, and AI-generated insights are for informational purposes only. Property investment carries risk and may result in financial loss. All calculations should be independently verified and you should consult with FCA-authorised financial advisors before making any investment decisions.
Past performance does not guarantee future results. Tax implications vary by individual circumstances.
Deal
Properties like this can earn 2–3x BTL yields when converted to HMO, with retrofit costs around £10k/room. Sign in to see the full tier, yield projection, and cost breakdown.
Commercial properties like this can earn 30-50% higher yields when converted to residential under Class MA / Q / P / PA, with prior approval costing ~GBP 96/unit. Sign in to see the recommended route, yield uplift, and cost breakdown.
BRRR-suited properties can recycle 80-100% of investor capital on refi, leaving a high-yielding rental with most of the money out. Sign in to see the refurb cost stack, ARV projection, and refinance maths.
Detached + large garden = sub-division play. Pro tier unlocks the tier badge, plot size, uplift estimate, and regional land benchmark.
Short-lease flats trade at deep discount, but extending under the 1993 Act often costs far less than the discount. Pro tier unlocks the tier badge, premium breakdown, long-lease ARV and arbitrage maths.
See projected short-stay revenue vs a vanilla BTL for this property.
See real sub-let margins (HMO room rates & SA nightly rates) vs the landlord rent.
Area
Agent & docs

FAQ
About The Links, Meols Drive, West Kirby, CH48
Explore nearby