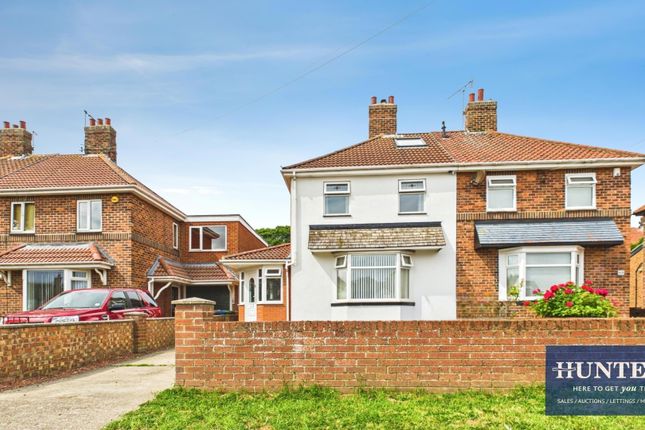
3-bedroom house · SR6 7AE
For saleListed 22 days
Opportunity summary
See Archie’s verdict, returns by strategy and what to check before viewing.
About
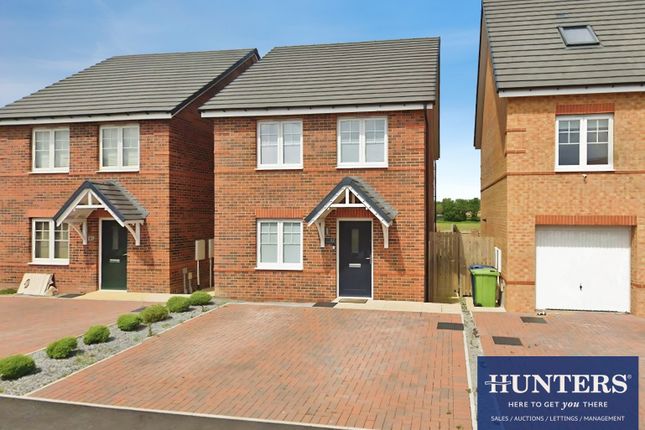
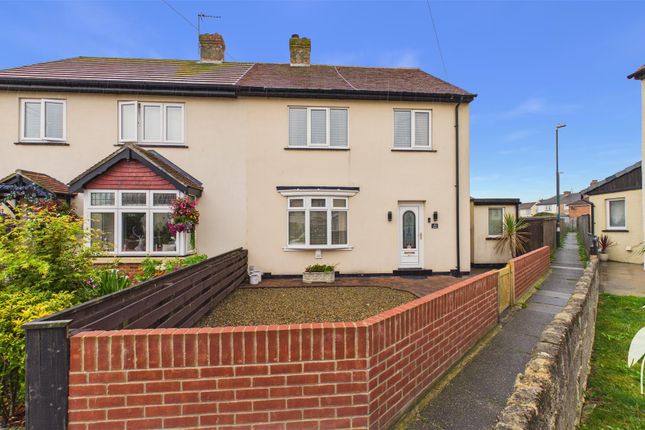
A house with its own name Pear Tree Cottage ...
Step inside to discover the inviting ambiance of the open plan layout, where natural light floods through the windows, illuminating the space with warmth and tranquility.
The kitchen, thoughtfully integrated into the dining area, features cottage style fixtures and fittings with a modern twist, providing a perfect setting for family meals and social gatherings.
This charming cottage comprises three bedrooms, with the master bedroom notably more spacious, offering ample room for relaxation and rejuvenation.
Bedroom Two has access to the loft room, easily accessible by attic stairs, with a Velux window and carpeted flooring, this space is currently used as a playroom, but has an array of uses such as a much sought after home office.
A family bathroom along with a separate shower room provide convenience and functionality for the household, catering to both practical needs and luxurious indulgence.
Outside, the property is adorned with a picturesque front garden, where a majestic pear tree stands as a centerpiece, giving the property its distinctive name and adding to its charm.
Meanwhile, the spacious rear garden beckons with its enchanting water feature creating an oasis of serenity and beauty for outdoor enjoyment and leisure.
There is also parking for 4 cars at the rear of the property Location Nestled just a stone's throw away from the seafront, Pear Tree Cottage offers not only the tranquility of village life but also the convenience of urban amenities.
Situated in close proximity to bars and restaurants, residents can indulge in a variety of culinary delights and vibrant social experiences just moments from their doorstep.
The property benefits from easy access to an abundance of local amenities, including schools, shops, bars and restaurants, ensuring that daily essentials and social opportunities are always within reach.
With excellent bus and Metro transport links nearby, commuting and traveling throughout the region is effortless, allowing for seamless connectivity to surrounding areas.
Vestibule Accessed via a part glazed wooden front door opening into the original Georgian Porch with lead windows to either side.
With ceiling light, half height panelled walls and half glazed door leading through to the inner hall. Entrance Hallway (1.40m x 0.93m) The glazed door opens up into this stunning home.
The hall benefits from a coving to ceiling, ceiling light and column radiator.
Lounge (4.17m x 4.78m) With original sash window and front aspect, ceiling light, wall lights and picture rail with two column radiators.
Feature fireplace with open-fire, carpet to floor and glazed doors leading to dining area.
Kitchen/Diner (7.32m x 5.08m) The dining area and kitchen offer a spacious open-plan living and entertaining area.
The dining area benefits from spot lights, a feature wall with high level uvpc window and is carpeted through to an open staircase.
Leading into the kitchen, the kitchen comprises of country style painted units, with contrasting wood surfaces, Belfast sink, mixer tap, Smeg dishwasher, American fridge-freezer and free standing electric Falcon cooking range.
A central island offers a bespoke breakfasting area with additional storage below. Boasting decorative stone tiling to floor, a skylight and UPVC double doors to rear garden.
First Floor Landing Return wrought-iron and timber stairs leading to two landing areas.
Bedroom 1 (5.00m x 4.88m) Located to the front of the property this generous sized bedroom is complimented by Georgian sash windows with front aspect and partial sea views.
With coving to ceiling, spotlights, loft access, column radiator and wood flooring.
Bedroom 2 (2.67m x 3.33m) With coving to ceiling, UPVC double glazed window, loft access, radiator and wood flooring. Loft With Velux window, lightening a power supply and carpet to floor.
Bedroom 3 (2.36m x 2.95m) With coving to ceiling, spotlights, UPVC double glazed window and radiator.
Bathroom (1.79m x 3.18m) White three piece suite comprising of a freestanding bath, low level WC and pedestal wash basin, coving to ceiling, spotlights, chrome heated towel rail, UPVC double glazed window with side aspect, half panelled walls and wood flooring.
Shower Room Comprising of walk in shower, hand basin and low level W.C. With spotlights to ceiling, UPVC double glazed window, chrome heated towel rail, cladded walls and tiled flooring.
Rear Garden Enclosed rear courtyard garden with central artificial turf area, surrounding patio, landscaped rockery with water feature, storage sheds, access to garage, access to outdoor utility and rear gate access.
Front Garden A stone footpath leads you through a charming garden to Peartree Cottage, with its very own pretty pear tree wrapping over the front porch.
Value & comps
No previous sales on record.
Returns
Set an offer; the calculator follows it.
We're still gathering serviced-accommodation data for this area.
Archie refurb estimate: a Pro feature
0.0% below asking
This is not financial or investment advice. Prop AI Deals is not authorised by the Financial Conduct Authority (FCA) to provide investment advice.
All investment calculators, property analyses, and AI-generated insights are for informational purposes only. Property investment carries risk and may result in financial loss. All calculations should be independently verified and you should consult with FCA-authorised financial advisors before making any investment decisions.
Past performance does not guarantee future results. Tax implications vary by individual circumstances.
Deal
Properties like this can earn 2–3x BTL yields when converted to HMO, with retrofit costs around £10k/room. Sign in to see the full tier, yield projection, and cost breakdown.
Commercial properties like this can earn 30-50% higher yields when converted to residential under Class MA / Q / P / PA, with prior approval costing ~GBP 96/unit. Sign in to see the recommended route, yield uplift, and cost breakdown.
BRRR-suited properties can recycle 80-100% of investor capital on refi, leaving a high-yielding rental with most of the money out. Sign in to see the refurb cost stack, ARV projection, and refinance maths.
Detached + large garden = sub-division play. Pro tier unlocks the tier badge, plot size, uplift estimate, and regional land benchmark.
Short-lease flats trade at deep discount, but extending under the 1993 Act often costs far less than the discount. Pro tier unlocks the tier badge, premium breakdown, long-lease ARV and arbitrage maths.
See projected short-stay revenue vs a vanilla BTL for this property.
See real sub-let margins (HMO room rates & SA nightly rates) vs the landlord rent.
Area
Agent & docs

FAQ
About 35 North Guards, Sunderland
Explore nearby