3-bedroom terraced house · CA15 6DF
Listing removedListed 225 days
Opportunity summary
See Archie’s verdict, returns by strategy and what to check before viewing.
About
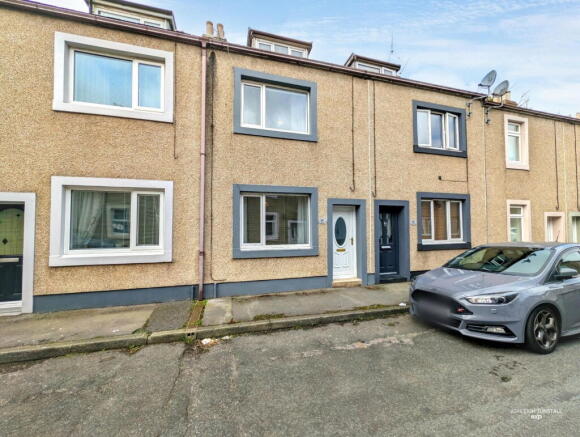
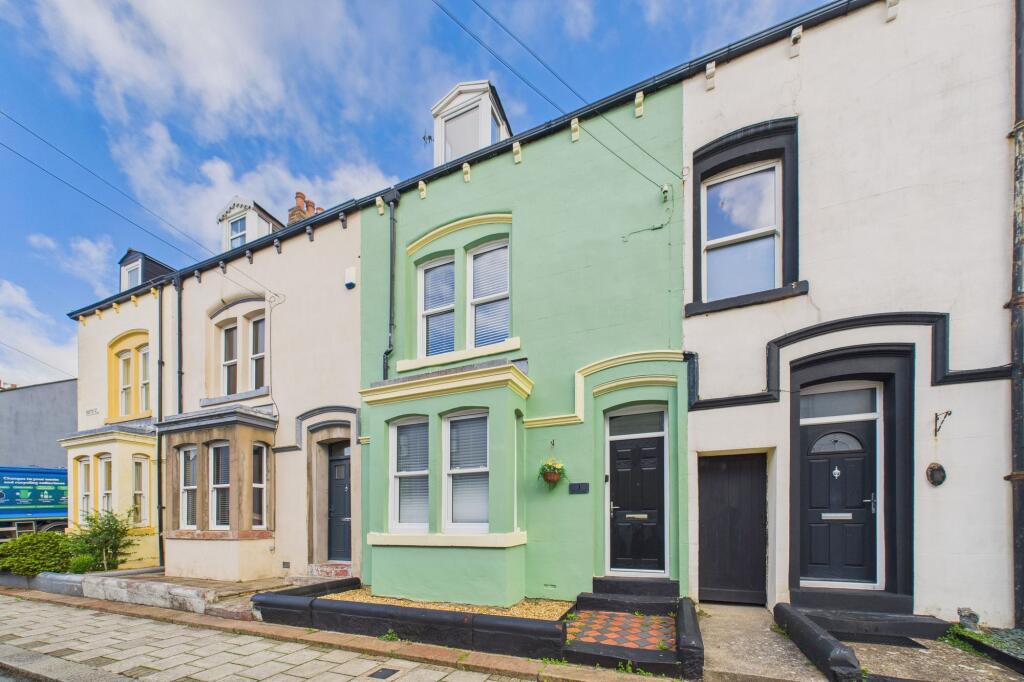
Just look at this incredible four storey home in Maryport. Elegant, chic, yet homely, this property has been lovingly upgraded and refined by the owners.
It really is a home you can just move straight into!
There is a beautiful living room at the front with a stylish bathroom and utility, a wonderful basement level kitchen with family room including French doors out into a courtyard garden.
There are two double bedrooms to the first floor with a handy WC and a fabulous top floor main bedroom. OK, the house is wonderful, but outside things get even better...
because at the end of the stylish, resin coated courtyard garden there is a garage with an inspection pit!
A perfect home for a couple where one loves interior design and the other loves tinkering with their classic car.
EPC band D Entrance Vestibule A part double glazed composite front door with fan light over leads into entrance vestibule with a patterned glazed wooden door leading into living room, decorative panelling to walls, dado rail, original coving, herringbone style wood flooring Living room An elegant living room with double glazed window to front included fitted modern shutters, painted fire surround with electric inset fire, double radiator, original coving and dado rail, internal window over stairwell leading down to kitchen, herringbone style wood style flooring, part glazed door leads to inner hall Inner Hall A generous hallway with staircase rising to first floor landing including carpet runner, a reading nook in the under stairs recess with space for chair and side table, internal window, decorative panelling to walls, cast-iron style radiator, exposed ceiling timber, herringbone style wood style flooring, doors to bathroom and utility, Stairs descend to basement level kitchen Bathroom A light and airy bathroom with double glazed window to rear, fitted roller blind, panel bath with shower attachment in tiled surround, separate shower enclosure with thermostatic shower unit, pedestal hand wash basin and low-level WC.
Three fitted wall cupboards, one with mirrored doors, the others for storing bathroom products, tiling to half wall height, double radiator, wood style flooring Utility room A handy utility with double glazed window to rear, space for washing machine, tumble dryer and a beer fridge, fitted cupboards and worksurface, wall mounted Combi boiler, wood style flooring Family/Dining room Stairs lead down to basement level into a lovely family room which has double glazed French doors leading into garden with a double glazed picture window beside letting in natural light, gas living flame fire with surround and hearth, two radiators with covers, space for three seater sofa, ample space for family dining table and chairs, wood style flooring throughout, opening into kitchen Kitchen Fitted in a wide range of shaker style base and wall mounted units with wood style worktops.
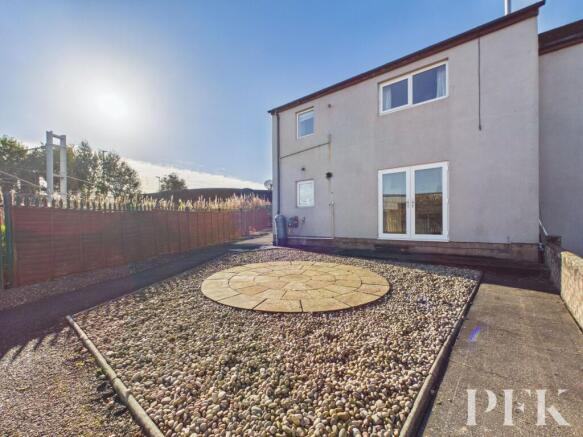
Single drainer sink unit with up stand and tiled splashback, four ring gas hob with oven and extractor, integrated slimline dishwasher, space for fridge freezer, two high-level double glazed windows to front, double radiator, wood style flooring, various USB power sockets, internal window looking into family room Landing Painted panel doors to rooms, stairs with carpet runner leading up to bedroom one, decorative panelling to walls Bedroom 2 A generous double bedroom with double glazed window to front, fitted stylish shutter, double radiator, recess wardrobe area with hanging rail, display niche with down lighter and storage cupboard, media wall with desk, space for wall mounted TV and shelving for bedroom equipment, USB power socket Bedroom 3 A further double bedroom with double glazed window to rear and fitted blind, double radiator, under stairs storage cupboard, recess wardrobe area with hanging rail, recess for wall mounted TV WC A handy WC created by the current owner and including a WC with integrated miniature hand wash basin, wood style flooring Bedroom 1 A light and airy double bedroom located on the top floor of the property with vaulted style ceiling, exposed purlins, double radiator, space for wall mounted TV, eaves style wardrobe along one wall with voile curtain Externally The property benefits from an enclosed courtyard style garden to the rear which is laid with resin flooring and has downlights, two external power sockets, a garden furniture store and steps that lead up to the personal door into garage, outside tap.
A generous single garage with up and over door, power and light connected, charging point for electric vehicle, inspection pit for classic car maintenance, space for fridge and freezer Additional Information To arrange a viewing or to contact the branch, please use the following: Branch Address: 58 Lowther Street Whitehaven Cumbria CA28 7DP Tel: Council Tax Band: A Tenure: Freehold Services: Mains water, gas and electric are connected, mains drainage Fixtures & Fittings: Carpets, shutters, oven hob and extractor Broadband type & speeds available: Standard 18Mbps / Superfast 80Mbps Mobile reception: Data retrieved from Ofcom dating back to December 25’ indicates EE has good signal in and out.
3 & Vodafone have good service outside but variable signal indoors. O2 has good signal outside but none indoors. Planning permission passed in the immediate area: None known The property is not listed
Value & comps
No previous sales on record.
Returns
Set an offer; the calculator follows it.
We're still gathering serviced-accommodation data for this area.
Archie refurb estimate: a Pro feature
0.0% below asking
This is not financial or investment advice. Prop AI Deals is not authorised by the Financial Conduct Authority (FCA) to provide investment advice.
All investment calculators, property analyses, and AI-generated insights are for informational purposes only. Property investment carries risk and may result in financial loss. All calculations should be independently verified and you should consult with FCA-authorised financial advisers before making any investment decisions.
Past performance does not guarantee future results. Tax implications vary by individual circumstances.
Deal
Properties like this can earn 2–3x BTL yields when converted to HMO, with retrofit costs around £10k/room. Sign in to see the full tier, yield projection, and cost breakdown.
Commercial properties like this can earn 30-50% higher yields when converted to residential under Class MA / Q / P / PA, with prior approval costing ~GBP 96/unit. Sign in to see the recommended route, yield uplift, and cost breakdown.
BRRR-suited properties can recycle 80-100% of investor capital on refi, leaving a high-yielding rental with most of the money out. Sign in to see the refurb cost stack, ARV projection, and refinance maths.
Detached + large garden = sub-division play. Pro tier unlocks the tier badge, plot size, uplift estimate, and regional land benchmark.
Short-lease flats trade at deep discount, but extending under the 1993 Act often costs far less than the discount. Pro tier unlocks the tier badge, premium breakdown, long-lease ARV and arbitrage maths.
See projected short-stay revenue vs a vanilla BTL for this property.
See real sub-let margins (HMO room rates & SA nightly rates) vs the landlord rent.
Area
Agent & docs

FAQ
About Mill Street, Maryport, CA15
Explore nearby