We've tightened what earns a Pursue. A home now needs a published valuation, a strategy that still makes money after real running costs and lender stress tests, and no listing problems that would stop a mortgage. You'll see fewer Pursues, and each one has been checked harder.
See how verdicts work3-bedroom house · CA1 3UA
For saleListed 162 days
Opportunity summary
See Archie’s verdict, returns by strategy and what to check before viewing.
About
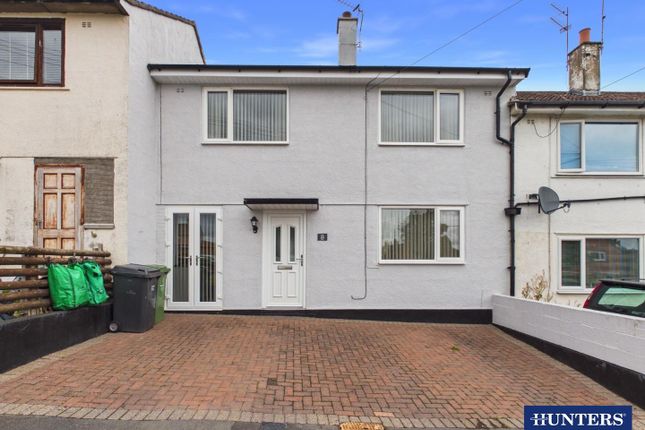
Positioned within the highly sought-after Speckled Wood development to the south of Carlisle, 72 Sewell Lane is a stylish and beautifully presented three-storey townhouse that offers modern living, countryside views and a wonderfully practical layout perfect for today’s buyers.
Built in 2023 and still benefiting from over six years remaining on its NHBC warranty, this superb home combines peace of mind with contemporary comfort and enjoys stunning open field views from both the first and second floor front-facing bedrooms - something that truly sets it apart from many similar homes on the development.
Whether you are a first-time buyer searching for the perfect first home or a growing family looking for more space in a convenient and family-friendly location, this property delivers on every level.
From the sociable open-plan ground floor to the bright and spacious bedrooms above, every inch of this home has been thoughtfully designed to suit modern lifestyles.
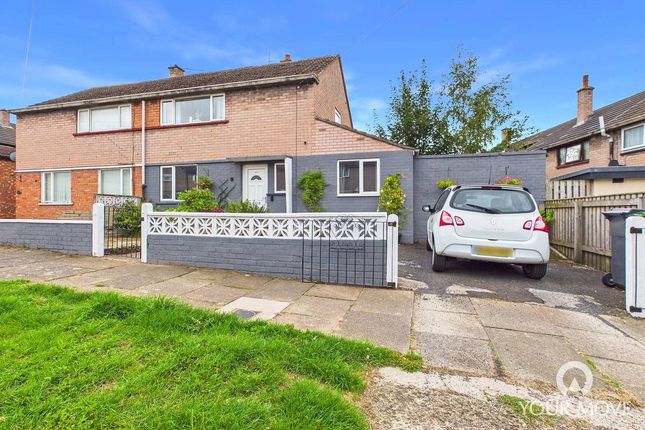
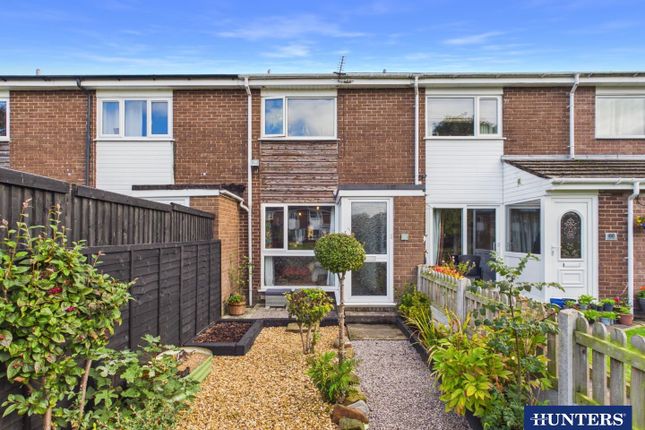
From the moment you arrive, the property immediately impresses with its smart modern appearance and attractive frontage.
A small lawned garden softens the exterior beautifully, while beyond the rear garden you have the added convenience of your very own dedicated parking space - meaning you will always have somewhere to park when returning home after a long day.
Stepping inside, the welcoming entrance hall creates a lovely first impression and provides the perfect place to greet family and guests as they arrive.
The property has been neutrally decorated throughout in fresh white emulsion, creating a bright and airy feel while also providing the ideal blank canvas for new owners to personalise over time without the need for immediate work or redecoration.
The ground floor has been cleverly designed around modern open-plan living and offers a fantastic social space that naturally brings everyday life together.
The kitchen area is stylish, practical and well-equipped, featuring a modern range of wall and base units complemented by generous work surfaces and matching upstands.
Integrated appliances include an oven and hob, fridge freezer and washing machine, ensuring the kitchen is ready for immediate use from day one.
A breakfast bar adds further practicality and creates the perfect spot for morning coffee, quick breakfasts or casual dining.
Positioned beneath the sink window are pleasant views towards the frontage, while contemporary vinyl flooring completes the modern finish.
Flowing seamlessly from the kitchen is the cosy yet spacious living area — a room designed perfectly for relaxing evenings, movie nights and entertaining.
Large French doors open directly onto the rear garden and flood the room with natural light throughout the day, helping the entire ground floor feel bright, open and welcoming.
The indoor-outdoor connection created here works brilliantly during the warmer months, allowing the garden to become a natural extension of the living space.
Conveniently positioned between the kitchen and living area is a handy ground floor WC, an essential feature for modern living and perfect for visiting guests.
The first floor continues to impress with two well-proportioned bedrooms and the family bathroom.
The rear bedroom is a spacious and comfortable double room with plenty of natural light and flexibility for furnishings.
To the front, the second bedroom enjoys those wonderful open countryside views and would make an excellent child’s room, nursery, guest bedroom or highly desirable home office space.
The family bathroom is stylishly finished and fitted with a modern suite comprising a bath with shower over, WC and wash hand basin.
Contemporary tiling, chrome accessories and vinyl flooring create a clean and modern finish perfectly suited to everyday family life.
Occupying the entire second floor is the impressive principal bedroom - a fantastic private retreat that really elevates this home above many others in the area.
Generous in size and filled with natural light from two large Velux windows, this room enjoys elevated views across the open fields to the front, creating a peaceful and relaxing atmosphere that you will simply love waking up to each morning.
The room also benefits from a built-in storage cupboard and offers ample space for furnishings, creating a layout that feels balanced, modern and exceptionally well thought out.
Externally, the rear garden has been designed with ease of maintenance in mind.
Predominantly laid to lawn, it offers a fuss-free outdoor space that can be enjoyed immediately while still providing excellent potential for landscaping and personalisation in the future.
Whether relaxing in the sunshine, enjoying a barbecue with friends or creating a safe space for children or pets, the garden offers versatility and practicality in equal measure.
The location is another huge advantage.
Set within the attractive and ever-popular Speckled Wood development, the property enjoys a pleasant residential setting with excellent access to local schools, shops, supermarkets and transport links.
The nearby M6 motorway makes commuting incredibly convenient, while surrounding green spaces and countryside walks provide a perfect balance between modern suburban living and access to nature.
Beautifully presented, energy efficient and ready to move straight into, 72 Sewell Lane is a fantastic modern home that offers style, comfort and practicality in one of Carlisle’s most desirable new developments.
Tenure - Freehold Council Tax Band - B EPC Rating - B Misrepresentation Act 1967 - These particulars, whilst believed to be accurate, are set out for guidance only and do not constitute any part of an offer or contract - intending purchasers should not rely on them as statements or representations of fact but must satisfy themselves by inspection or otherwise as to their accuracy.
All electrical appliances mentioned in these details have not been tested and therefore cannot be guaranteed to be in working order.
Money Laundering Regulations - By law, we are required to conduct anti-money laundering checks on all intending sellers and purchasers and take this responsibility very seriously.
In line with hmrc guidance, our partner, MoveButler, will carry on these checks in a safe and secure way on our behalf.
Once an offer has been accepted, MoveButler will send a secure link for the biometric checks to be completed electronically.
There is a non-refundable charge of £15 (inclusive of VAT) per person for these checks.
The Anti Money Laundering checks must be completed before the memorandum of sale can be sent to solicitors confirming the sale.
Value & comps
No previous sales on record.
Returns
Set an offer; the calculator follows it.
We're still gathering serviced-accommodation data for this area.
Archie refurb estimate: a Pro feature
0.0% below asking
This is not financial or investment advice. Prop AI Deals is not authorised by the Financial Conduct Authority (FCA) to provide investment advice.
All investment calculators, property analyses, and AI-generated insights are for informational purposes only. Property investment carries risk and may result in financial loss. All calculations should be independently verified and you should consult with FCA-authorised financial advisers before making any investment decisions.
Past performance does not guarantee future results. Tax implications vary by individual circumstances.
Deal
Properties like this can earn 2–3x BTL yields when converted to HMO, with retrofit costs around £10k/room. Sign in to see the full tier, yield projection, and cost breakdown.
Commercial properties like this can earn 30-50% higher yields when converted to residential under Class MA / Q / P / PA, with prior approval costing ~GBP 96/unit. Sign in to see the recommended route, yield uplift, and cost breakdown.
BRRR-suited properties can recycle 80-100% of investor capital on refi, leaving a high-yielding rental with most of the money out. Sign in to see the refurb cost stack, ARV projection, and refinance maths.
Detached + large garden = sub-division play. Pro tier unlocks the tier badge, plot size, uplift estimate, and regional land benchmark.
Short-lease flats trade at deep discount, but extending under the 1993 Act often costs far less than the discount. Pro tier unlocks the tier badge, premium breakdown, long-lease ARV and arbitrage maths.
See projected short-stay revenue vs a vanilla BTL for this property.
See real sub-let margins (HMO room rates & SA nightly rates) vs the landlord rent.
Area
Agent & docs

FAQ
About 72, Sewell Lane, Carlisle
Explore nearby