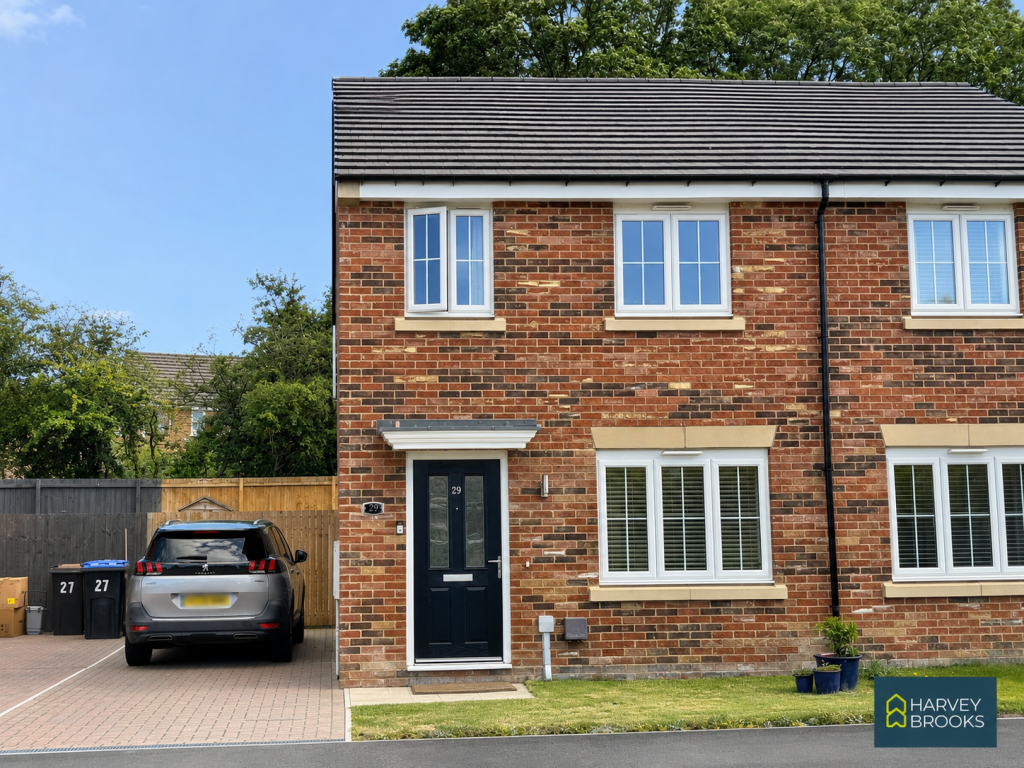
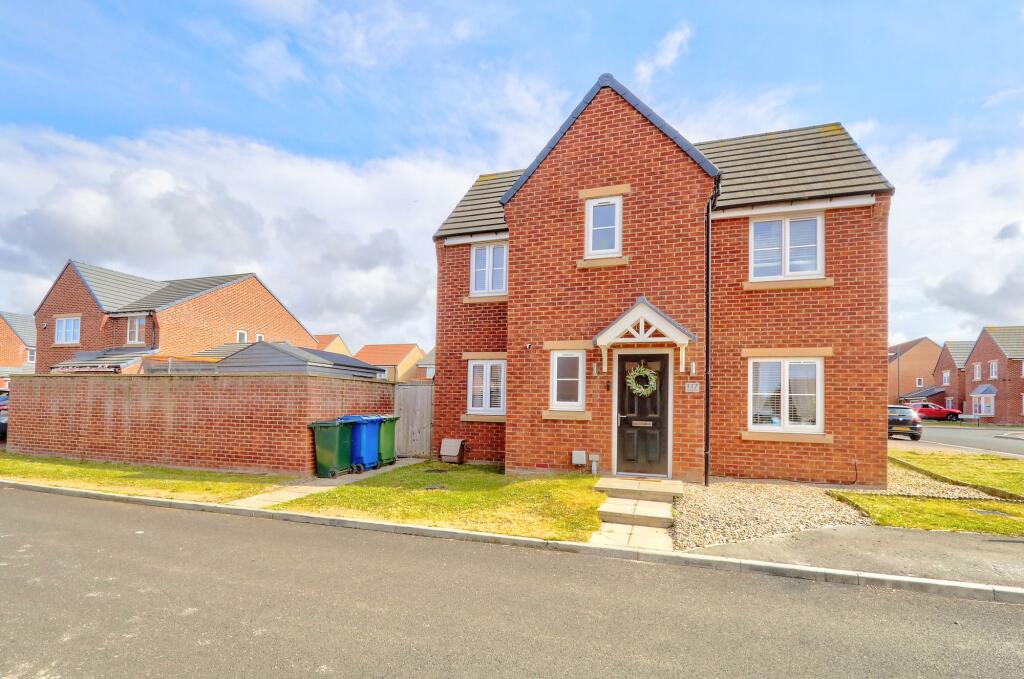
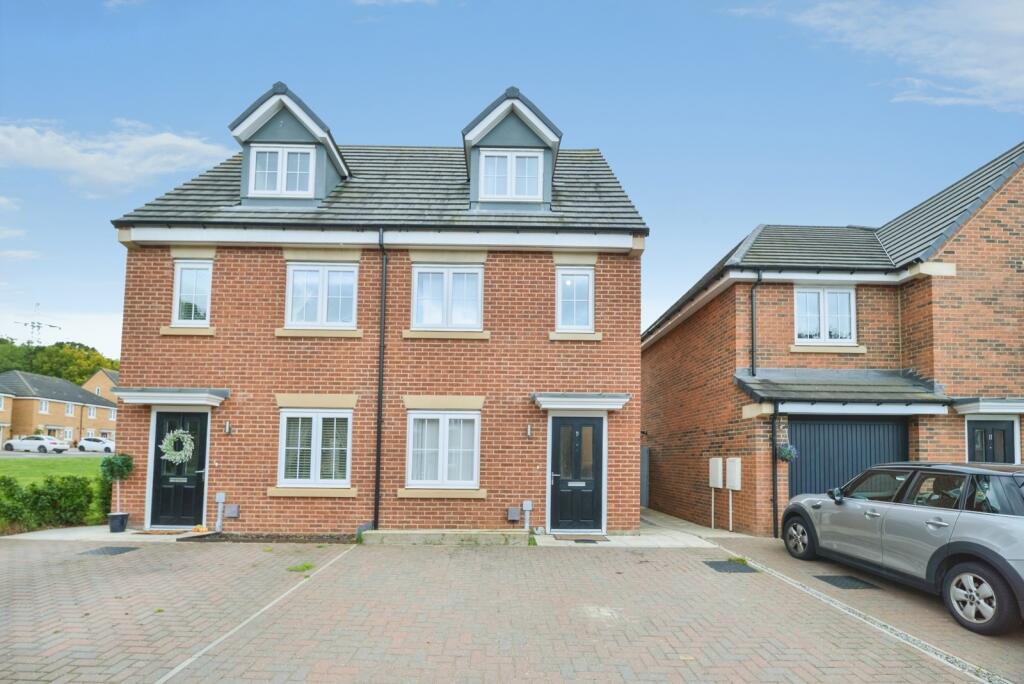
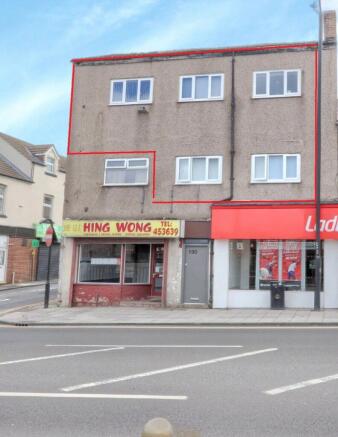
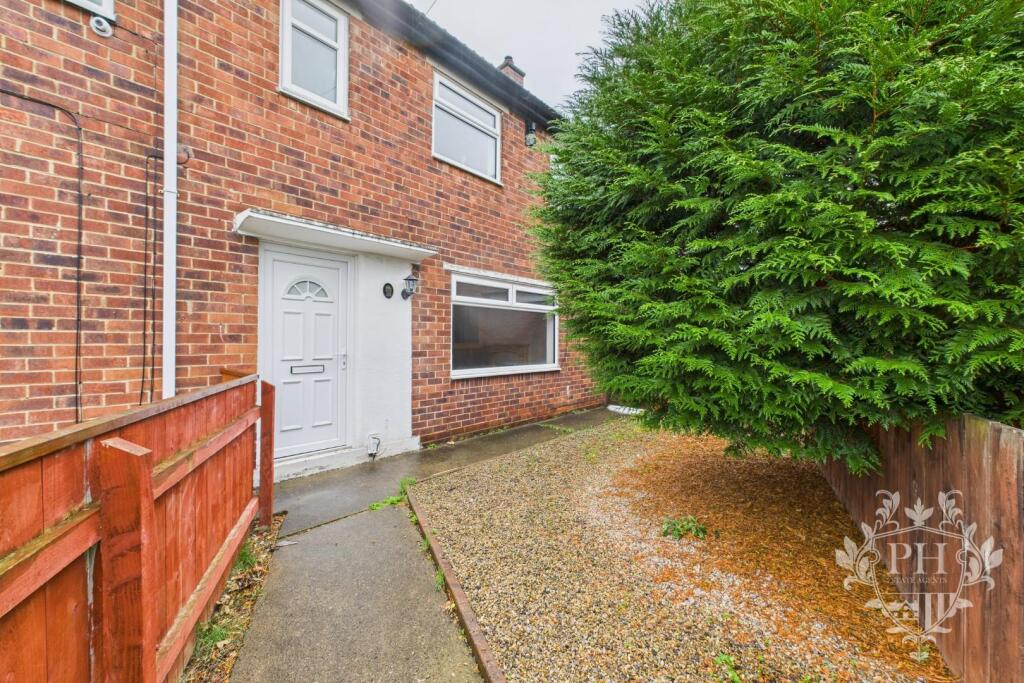
3-bedroom terraced house · TS6 0QU
Listing removedListed 114 days
Opportunity summary
See Archie’s verdict, returns by strategy and what to check before viewing.
About
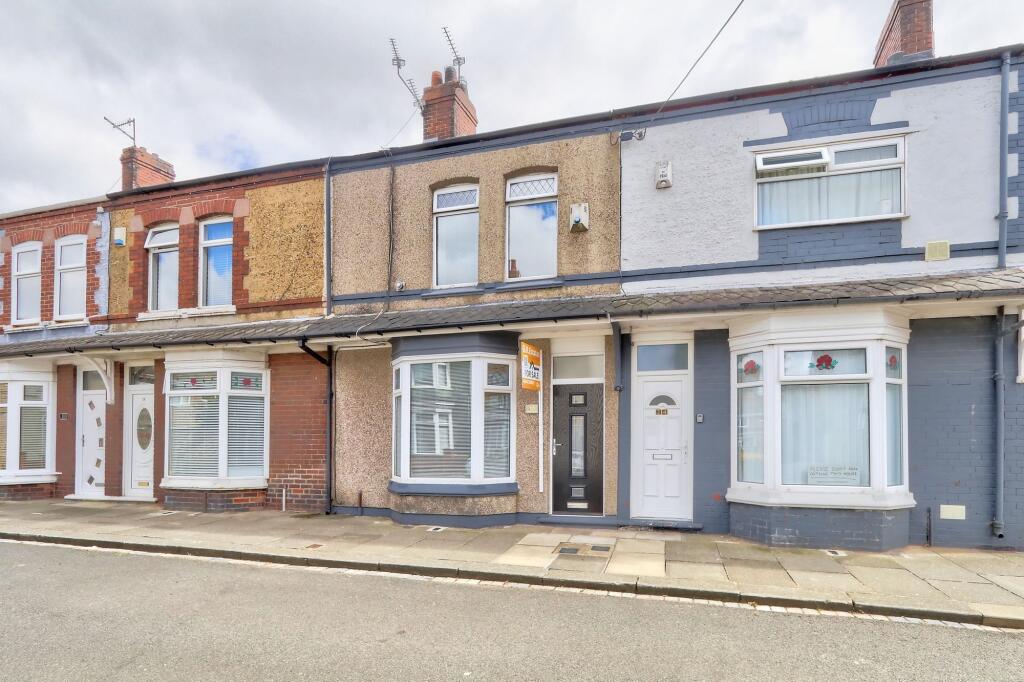
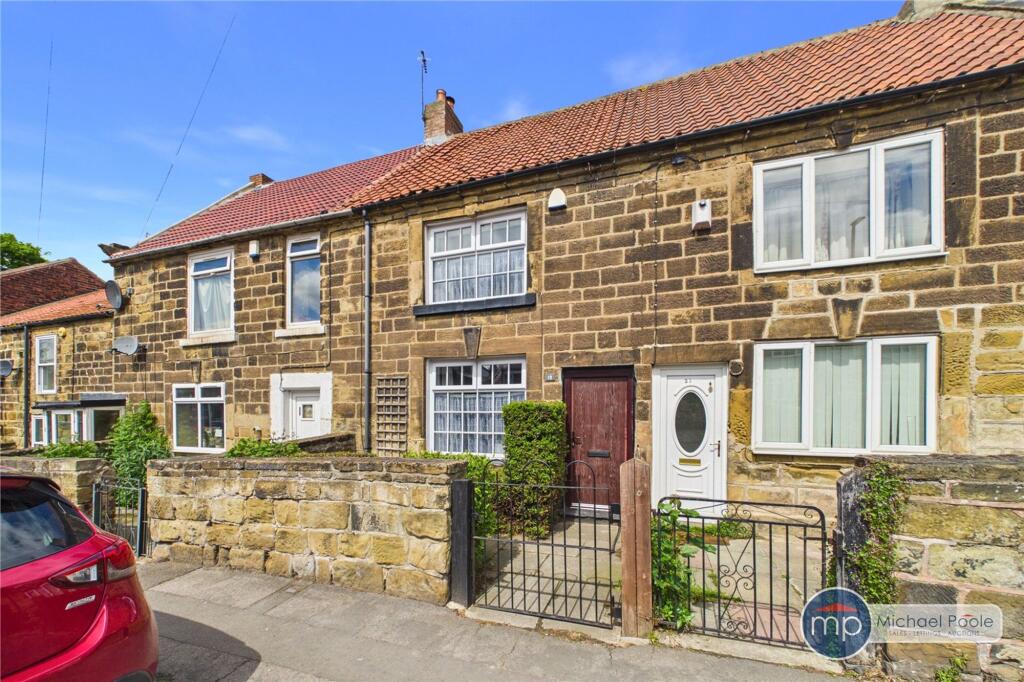
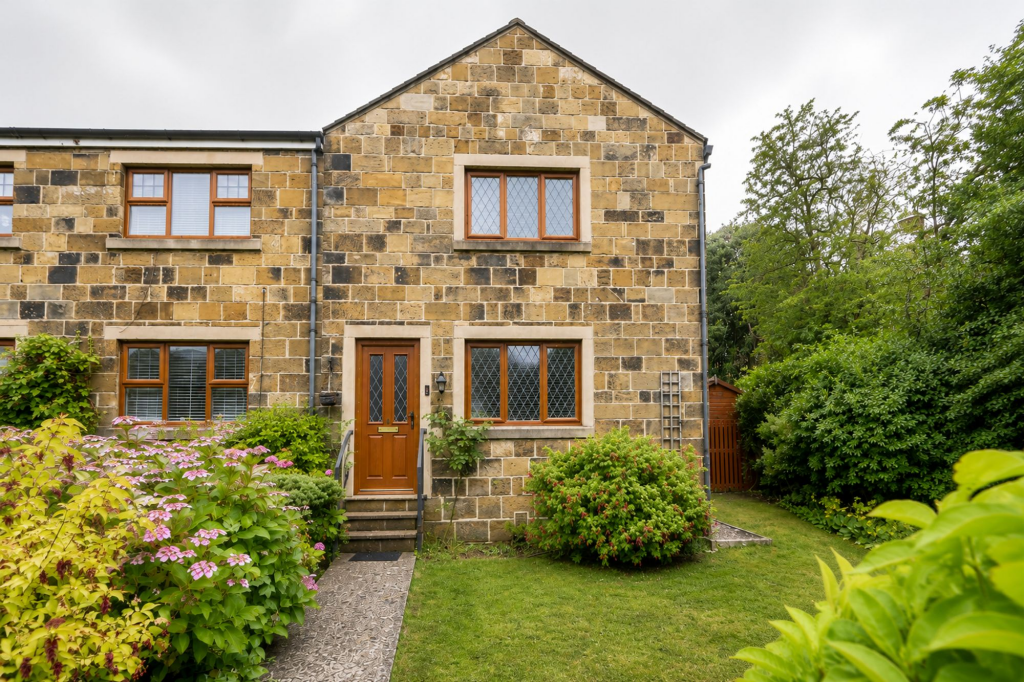
Offered for sale with no chain and proudly positioned on Eston High Street, this unique end of terrace stone property blends historic character with modern living.
Notably larger than its neighbours, the property commands attention with its striking double bay frontage and instantly welcoming interior.
The ground floor features twin reception rooms that flow seamlessly into a bright expansive kitchen diner, an ideal hub for entertaining friends and family.
Upstairs the property offers three generous size bedrooms with picturesque views over the Eston Hills. Externally the private courtyard provides a peaceful retreat.
This is a true unique home that must be viewed to be fully appreciated.
Mains Utilities Gas Central Heating Mains Sewerage No Known Flooding Risk No Known Legal Obligations Standard Broadband & Mobile Signal No Known Rights of Way Tenure - Freehold Council Tax Band B GROUND FLOOR Entrance Hall 0.94m x 1.34m With UPVC entrance door and further part glazed door to the hall.
Hall 0.94m x 3.03m With panelled doors to the reception room and living room, radiator and staircase to the first floor.
Reception Room 3.42m x 4.27m 3.42m x 4.27m increasing to 4.90m into the bay A bay windowed room with neutral decoration including grey carpet, radiator and twin UPVC windows.
Living Room 1.65m x 4.11m 3.90m reducing to 1.65m x 4.11m reducing to 3.12m A characterful bay windowed room with wood fire surround with tiled insert and hearth and electric fire, crisp decoration, handy under stairs storage cupboard and door to the kitchen diner.
Kitchen Diner 2.8m x 5.65m A cherry shaker style fitted kitchen with stainless steel handles and roll edge worktops, integrated electric oven and hob with stainless steel extractor hood, plumbing for washing machine, part tiled walls, wall mounted Baxi combi boiler, newly laid vinyl flooring flows through to the dining area with radiator, twin UPVC windows and part glazed door to the lovely rear courtyard garden.
FIRST FLOOR Landing 3.67m x 1.59m 4.90m reducing to 3.67m x 1.59m reducing to 0.90m With panelled doors to all rooms, radiator, access to the boarded loft space via a retractable wooden loft ladder and a UPVC window offers open views over Eston Hills.
Bedroom One 3.42m x 4.25m A spacious room with crisp neutral decoration and grey carpet, twin UPVC windows, radiator, electric quadrant shower with extractor fan and vanity storage unit.
Bedroom Two 4.53m x 2.47m 4.92m reducing to 4.53m x 2.47m reducing to 1.08m A double room with neutral decoration, grey carpet, radiator and UPVC window.
Bedroom Three 2.81m x 2.66m A brilliant size third bedroom with radiator and UPVC window overlooking the rear courtyard.
Bathroom 1.79m x 2.9m A traditional style white suite with over bath Triton electric shower, extractor fan and shower rinser attachment, part tiled walls with decorative inserts, vanity storage unit, radiator, vinyl flooring and UPVC window.
WC 1.13m x 0.75m A white suite with tiled splashback, grey oak vinyl flooring and extractor fan. EXTERNALLY . The front of the property benefits from ample on street parking.
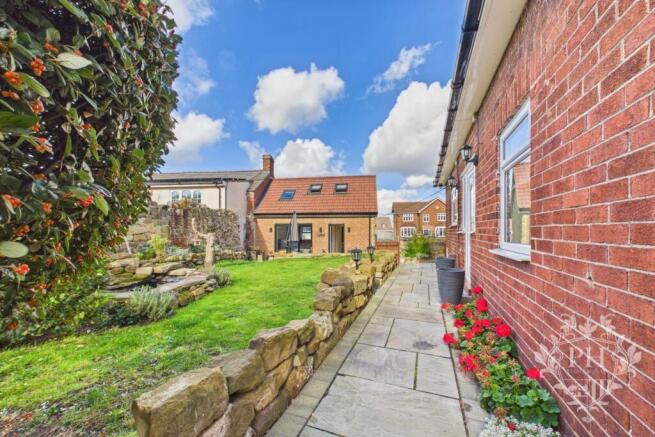
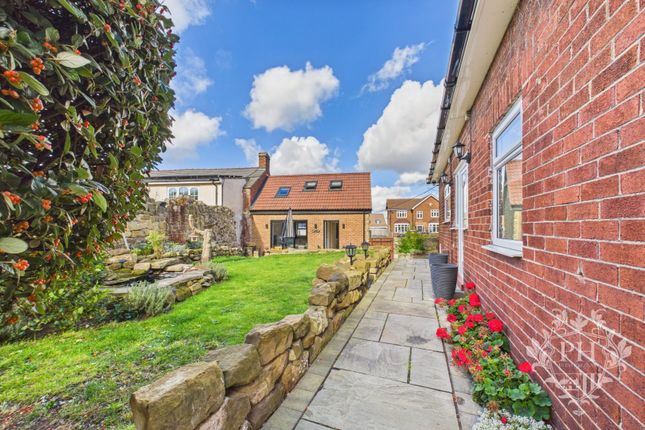
The cobbled alleyway leads to a southerly facing courtyard garden with various seating areas, and outdoor water and power supplies. A fantastic private space for entertaining friends and family. .
Mains Utilities Gas Central Heating Mains Sewerage No Known Flooding Risk No Known Legal Obligations Standard Broadband & Mobile Signal No Known Rights of Way Buyers Identification Check(s) Should a purchaser(s) have an offer accepted on a property marketed by Michael Poole Estate Agents they will need to undertake an identification check.
This is done to meet our obligation under Anti Money Laundering Regulations (AML) and is a legal requirement.
We use a third party service to verify your identity; this is not a credit check and will have no effect on credit history. The cost of these checks is £36 inc.
VAT per buyer, which is paid in advance, when an offer is agreed and prior to a sales memorandum being issued. This charge is non-refundable.
Tenure - Freehold Council Tax Band B AGENTS REF: CF/LS/EST250403/24062026
Value & comps
No previous sales on record.
Returns
Set an offer; the calculator follows it.
We're still gathering serviced-accommodation data for this area.
Archie refurb estimate: a Pro feature
0.0% below asking
This is not financial or investment advice. Prop AI Deals is not authorised by the Financial Conduct Authority (FCA) to provide investment advice.
All investment calculators, property analyses, and AI-generated insights are for informational purposes only. Property investment carries risk and may result in financial loss. All calculations should be independently verified and you should consult with FCA-authorised financial advisers before making any investment decisions.
Past performance does not guarantee future results. Tax implications vary by individual circumstances.
Deal
Properties like this can earn 2–3x BTL yields when converted to HMO, with retrofit costs around £10k/room. Sign in to see the full tier, yield projection, and cost breakdown.
Commercial properties like this can earn 30-50% higher yields when converted to residential under Class MA / Q / P / PA, with prior approval costing ~GBP 96/unit. Sign in to see the recommended route, yield uplift, and cost breakdown.
BRRR-suited properties can recycle 80-100% of investor capital on refi, leaving a high-yielding rental with most of the money out. Sign in to see the refurb cost stack, ARV projection, and refinance maths.
Detached + large garden = sub-division play. Pro tier unlocks the tier badge, plot size, uplift estimate, and regional land benchmark.
Short-lease flats trade at deep discount, but extending under the 1993 Act often costs far less than the discount. Pro tier unlocks the tier badge, premium breakdown, long-lease ARV and arbitrage maths.
See projected short-stay revenue vs a vanilla BTL for this property.
See real sub-let margins (HMO room rates & SA nightly rates) vs the landlord rent.
Area
Agent & docs
FAQ
About High Street, Eston
Explore nearby