3-bedroom house · DE4 4FG
Listing removedListed 104 days
Opportunity summary
See Archie’s verdict, returns by strategy and what to check before viewing.
About
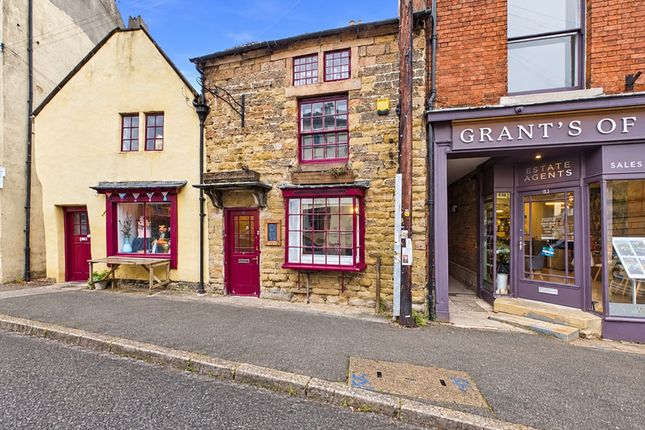
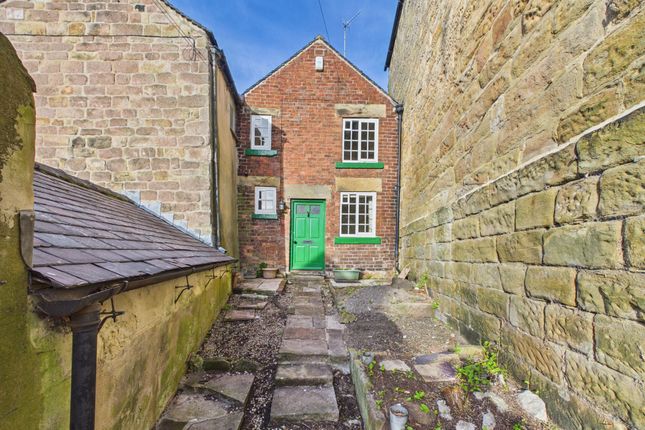
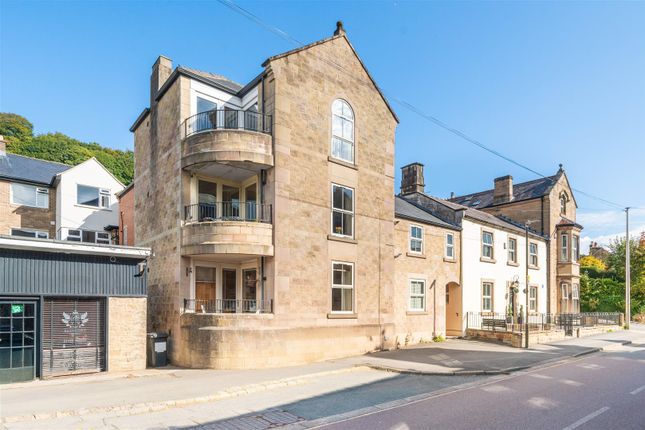
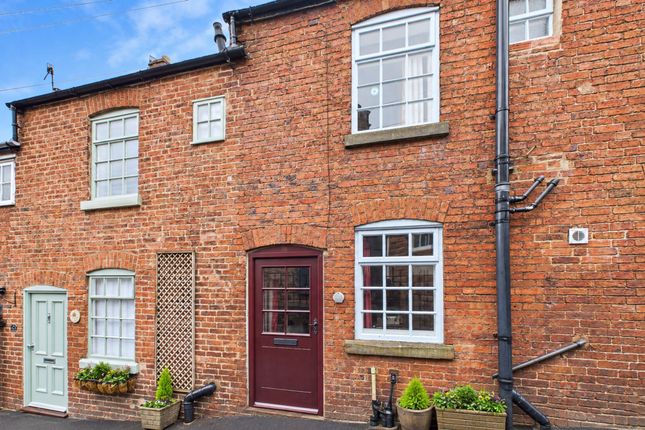
Grant’s of Derbyshire are delighted to offer for sale this characterful two‐double‐bedroom mid-terrace, arranged over four floors and perfectly positioned in the heart of the historic market town of Wirksworth.
The accommodation includes a dining kitchen, store room and bathroom on the ground floor; a living and dining area on the first floor; two double bedrooms on the second floor; and a spacious attic room on the top floor.
Outside, there is a charming rear garden along with a useful storage outbuilding.
While the property would benefit from a programme of modernisation, it offers fantastic potential to create a truly stunning home in a sought‐after location. Viewing is highly recommended.
Virtual tour available. No upward chain. First Floor The property is accessed from the front pavement which leads directly to the front entrance door.
This opens into the Entrance Hall (4.38m x 0.94m) With stairs ahead that rise to the second floor and a door the left that leads directly into the Dining Area (3.46m x 3.47m) A bright and well‐proportioned dining area, enhanced by a large window to the front and original wooden floorboards.
The standout feature is the exposed brick chimney with an open fireplace, creating a charming focal point.
Living Area (3.16m x 3.15m) The living area opens seamlessly from the dining space, with the wooden flooring running through both rooms.
A large window to the rear aspect brings in plenty of natural light, while the stone‐hearth fireplace adds character. A rear door leads to the first‐floor landing.
Second Floor Stairs rise to the first-floor landing, where a stained‐glass window provides a pleasant focal point, along with a useful built‐in storage cupboard.
Bedroom One (3.48m x 4.33m) This generous double bedroom features two front‐aspect windows that provide excellent natural light, with a decorative hearth adding character and charm.
Bedroom Two (3.2m x 2.5m) Another double bedroom with a window to the rear aspect, enjoying views of the countryside. Third Floor Stairs from the second floor rise to the third floor.
Attic Room (3.49m x 4.31m) A light and airy attic room featuring a skylight window and built‐in storage cupboards. This versatile space would make an ideal home office, creative studio or workshop.
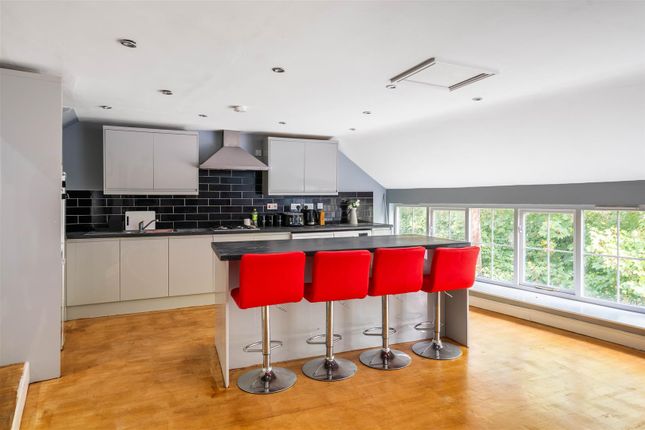
Ground Floor Stairs from the first floor descend to the ground floor directly into the Kitchen (2.86m x 4.18m) A generous kitchen area offering excellent potential for further enhancement.
Currently fitted with wooden units, a large Belfast sink with a chrome mixer tap and a range cooker. A rear‐aspect window provides natural light, while a door opens directly into the garden.
Bathroom (2.96m x 2.06m) The bathroom is fitted with a three‐piece suite comprising a low‐flush WC, a white pedestal wash hand basin and a panelled bath, with a front‐aspect window providing natural light.
Store Room (2.06m x 1.56m) A useful store room fitted with shelving, providing practical additional storage.
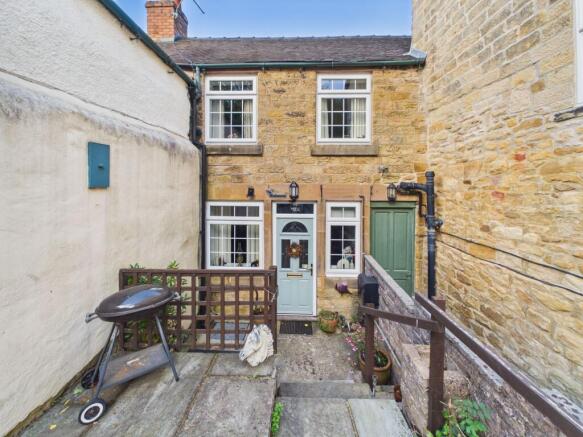
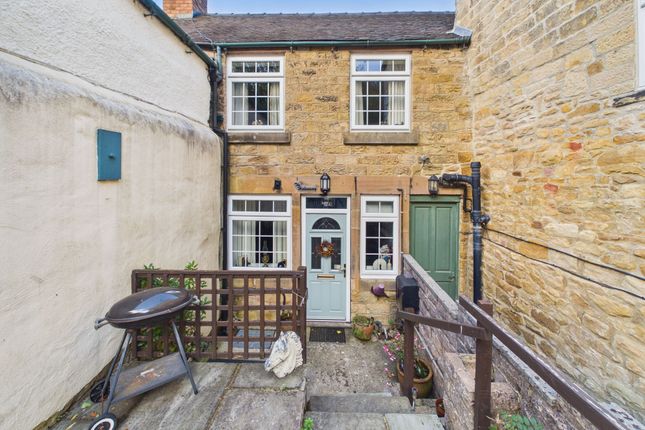
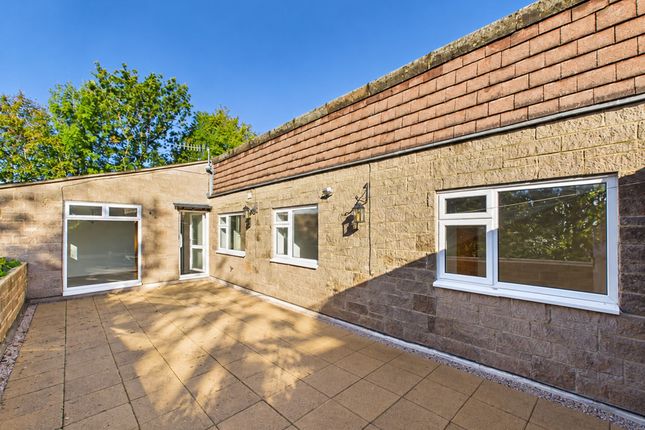
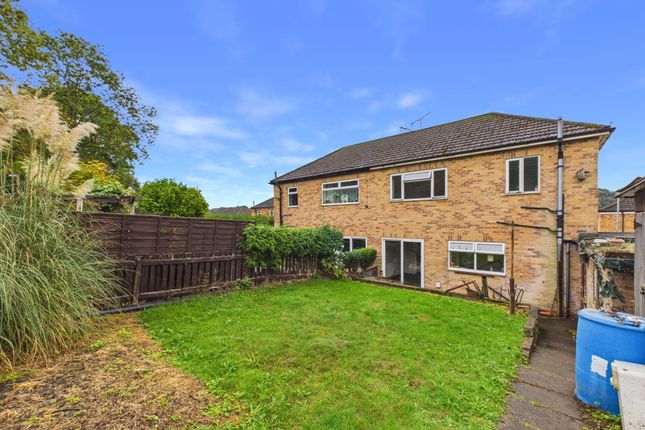
Outside To the rear of the property is a charming garden, complemented by a useful outbuilding that provides excellent storage.
Right Of Access Please note that the properties adjacent to this home, known as numbers 32 and 36 North End have a right of access over the rear garden of 34.
The clause states: "Together with the benefit of a right of way on foot only over and along that part of the adjoining property known as 34 North End aforesaid which for the purpose of identification only is shown coloured green on the said plan.
Subject to a right of way on foot only for the owners and occupiers of the adjoining properties known as Numbers 34 and 36 North End aforesaid over and along that part of the property hereby conveyed which for the purpose of identification only is shown coloured blue on the said plan" Garden Outside, there is a charming rear garden along with a useful storage outbuilding.
Value & comps
No previous sales on record.
Returns
Set an offer; the calculator follows it.
We're still gathering serviced-accommodation data for this area.
Archie refurb estimate: a Pro feature
0.0% below asking
This is not financial or investment advice. Prop AI Deals is not authorised by the Financial Conduct Authority (FCA) to provide investment advice.
All investment calculators, property analyses, and AI-generated insights are for informational purposes only. Property investment carries risk and may result in financial loss. All calculations should be independently verified and you should consult with FCA-authorised financial advisors before making any investment decisions.
Past performance does not guarantee future results. Tax implications vary by individual circumstances.
Deal
Properties like this can earn 2–3x BTL yields when converted to HMO, with retrofit costs around £10k/room. Sign in to see the full tier, yield projection, and cost breakdown.
Commercial properties like this can earn 30-50% higher yields when converted to residential under Class MA / Q / P / PA, with prior approval costing ~GBP 96/unit. Sign in to see the recommended route, yield uplift, and cost breakdown.
BRRR-suited properties can recycle 80-100% of investor capital on refi, leaving a high-yielding rental with most of the money out. Sign in to see the refurb cost stack, ARV projection, and refinance maths.
Detached + large garden = sub-division play. Pro tier unlocks the tier badge, plot size, uplift estimate, and regional land benchmark.
Short-lease flats trade at deep discount, but extending under the 1993 Act often costs far less than the discount. Pro tier unlocks the tier badge, premium breakdown, long-lease ARV and arbitrage maths.
See projected short-stay revenue vs a vanilla BTL for this property.
See real sub-let margins (HMO room rates & SA nightly rates) vs the landlord rent.
Area
Agent & docs
FAQ
About 34 North End, Matlock
Explore nearby