We've tightened what earns a Pursue. A home now needs a published valuation, a strategy that still makes money after real running costs and lender stress tests, and no listing problems that would stop a mortgage. You'll see fewer Pursues, and each one has been checked harder.
See how verdicts work4-bedroom house · MK18 3LA
For saleListed 49 days
Opportunity summary
See Archie’s verdict, returns by strategy and what to check before viewing.
About
Restored 19th century equestrian farmhouse set in approx.
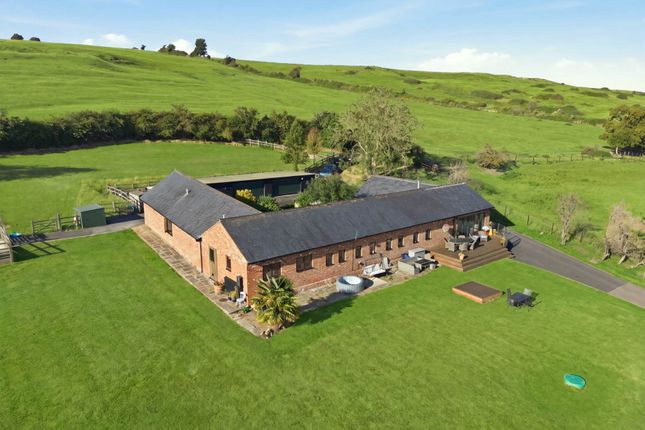
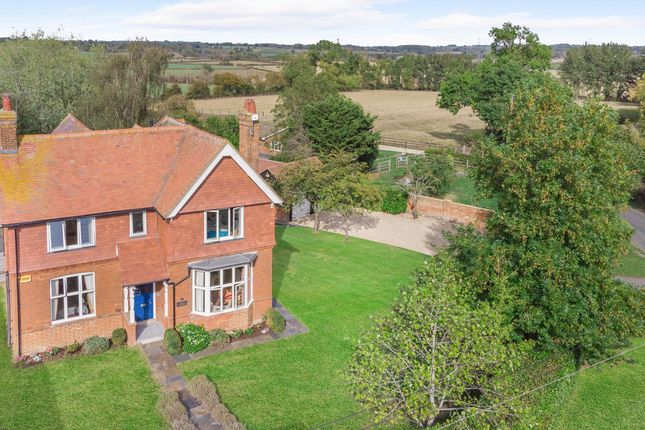
five acres Five versatile reception rooms including vaulted dining/family room Light, open plan kitchen/breakfast room with Aga and handmade cabinetry Timber clad equestrian barn with power, water and turnout pen access 164 ft x 82 ft manège plus multiple post and rail paddocks Long private driveway, triple carport, garage/workshop and countryside views Hogshaw Farmhouse is a beautifully restored, double fronted 19th century period home set within approximately five acres, paddocks and equestrian facilities.
Extending to nearly 3,000 sq ft across two floors, the property blends its heritage with modern family living, framed by uninterrupted countryside views.
Originally built as a working farmhouse, the current owners have undertaken a careful and sympathetic restoration.
Period features have been reinstated, wooden floors relaid, sash windows refitted with shutters, and the original room proportions enhanced, creating a turnkey rural home with exceptional equestrian potential.
Entrance & Reception Rooms The farmhouse offers five versatile reception rooms, including a sitting room, morning room, study and a vaulted dining/family room with floortoceiling glazing and French doors opening onto the courtyard patio.
Restored fireplaces, sash windows, shutters and reclaimed materials lend warmth and character throughout.
A newly added glazed reception hall and boot room form the everyday entrance, linking seamlessly with the kitchen and main hallway.
Kitchen & Utility Formerly the dairy, the kitchen/breakfast room is a light, open plan space with Travertine flooring and underfloor heating.
Features include an oilfired Aga set into a chimney breast, bespoke handmade painted cabinetry, marble worksurfaces, a double butler’s sink, a curved oak breakfast bar with induction hob, and integrated Hotpoint appliances.
The utility/cloakroom provides additional storage, laundry appliances and a traditional highcistern WC.
Bedrooms & Bathrooms Upstairs, a galleried landing leads to four double bedrooms, two with en suite shower rooms, and a family bathroom.
Period detailing continues throughout, with panelled doors, moulded skirting boards and sash windows overlooking the gardens and paddocks.
Equestrian Facilities Barn The timberclad steel barn was constructed specifically for equestrian use and is fully prepared for stables to be installed.
It includes double stable doors on each side, direct access to the allweather turnout area, a concrete floor, power and water, and excellent access from the farmhouse drive.
The layout allows horses to move safely between barn and turnout area, while also offering flexibility for buyers who may prefer to use the building as a workshop, car storage or business space.
Manège & Paddocks In front of the barn lies a 164 ft x 82 ft manège with silica sand and turf float.
The land is divided into multiple paddocks enclosed by postandrail fencing, with turnout positioned beside the barn.
The turnout pens were designed with the intention that the stables would have double doors, allowing the second door to be opened so horses can move freely between the stable and the turnout pen as they please.
All paddocks enjoy far reaching views across the Quainton Hills.
Outside The farmhouse is approached via a long stone chipped driveway that winds past the paddocks and gardens, leading to a gravelled parking area, a triple carport and a garage/workshop space.
Garden areas include a courtyard accessed from the dining/family room, a paved seating terrace, lawned gardens with mature trees and hedging, and established shrub borders all set against open countryside.
Declaration of Interest In accordance with the Estate Agents Act 1979, we declare that the vendor of this property is a connected person of an employee of The Wilkinson Partnership.
Value & comps
No previous sales on record.
Returns
Set an offer; the calculator follows it.
We're still gathering serviced-accommodation data for this area.
Archie refurb estimate: a Pro feature
0.0% below asking
This is not financial or investment advice. Prop AI Deals is not authorised by the Financial Conduct Authority (FCA) to provide investment advice.
All investment calculators, property analyses, and AI-generated insights are for informational purposes only. Property investment carries risk and may result in financial loss. All calculations should be independently verified and you should consult with FCA-authorised financial advisers before making any investment decisions.
Past performance does not guarantee future results. Tax implications vary by individual circumstances.
Deal
Properties like this can earn 2–3x BTL yields when converted to HMO, with retrofit costs around £10k/room. Sign in to see the full tier, yield projection, and cost breakdown.
Commercial properties like this can earn 30-50% higher yields when converted to residential under Class MA / Q / P / PA, with prior approval costing ~GBP 96/unit. Sign in to see the recommended route, yield uplift, and cost breakdown.
BRRR-suited properties can recycle 80-100% of investor capital on refi, leaving a high-yielding rental with most of the money out. Sign in to see the refurb cost stack, ARV projection, and refinance maths.
Detached + large garden = sub-division play. Pro tier unlocks the tier badge, plot size, uplift estimate, and regional land benchmark.
Short-lease flats trade at deep discount, but extending under the 1993 Act often costs far less than the discount. Pro tier unlocks the tier badge, premium breakdown, long-lease ARV and arbitrage maths.
See projected short-stay revenue vs a vanilla BTL for this property.
See real sub-let margins (HMO room rates & SA nightly rates) vs the landlord rent.
Area
Agent & docs

FAQ
About Hogshaw, Buckingham
Explore nearby