We've tightened what earns a Pursue. A home now needs a published valuation, a strategy that still makes money after real running costs and lender stress tests, and no listing problems that would stop a mortgage. You'll see fewer Pursues, and each one has been checked harder.
See how verdicts work4-bedroom terraced house · BN11 2EX
For saleListed 35 days
Opportunity summary
See Archie’s verdict, returns by strategy and what to check before viewing.
About
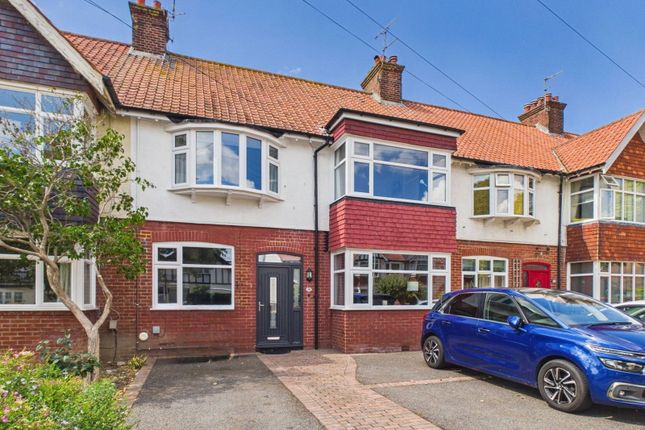
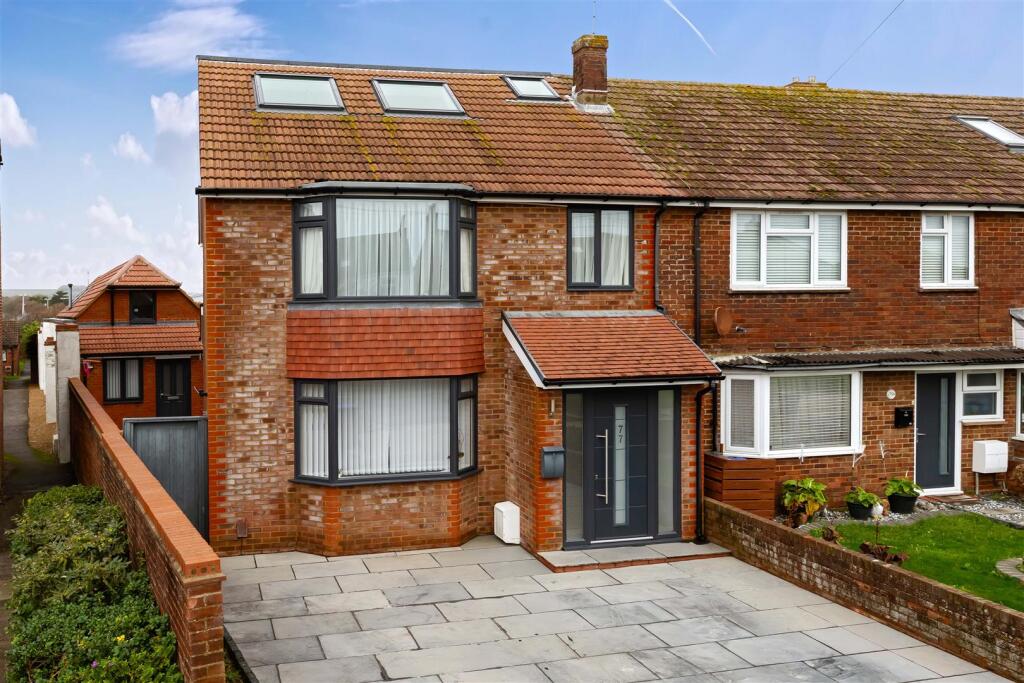
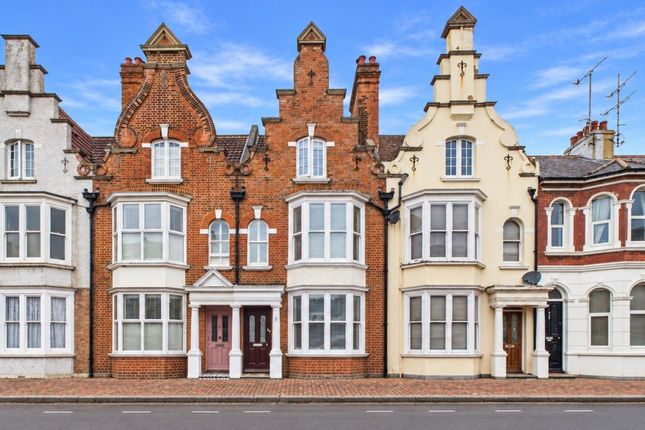
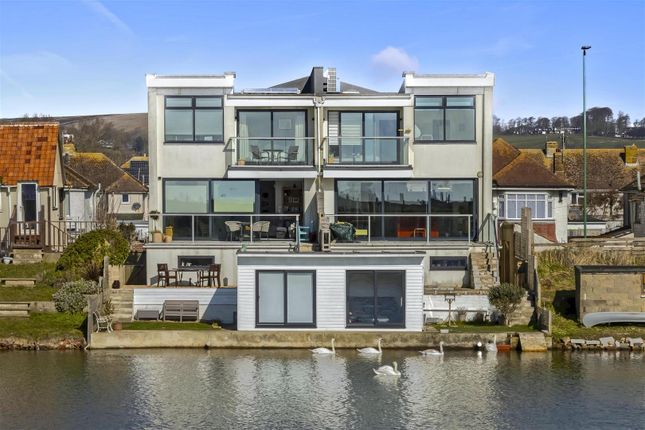
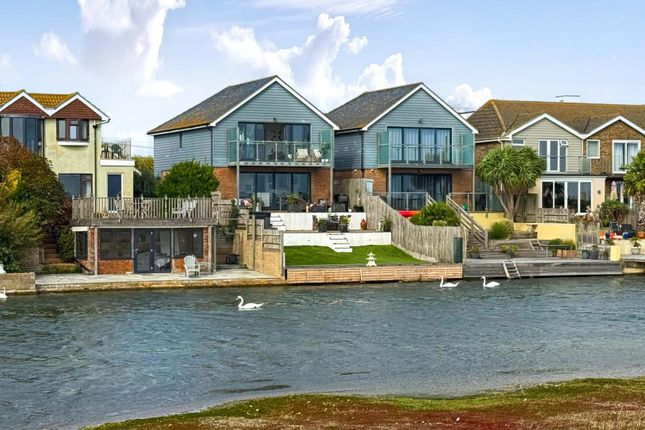
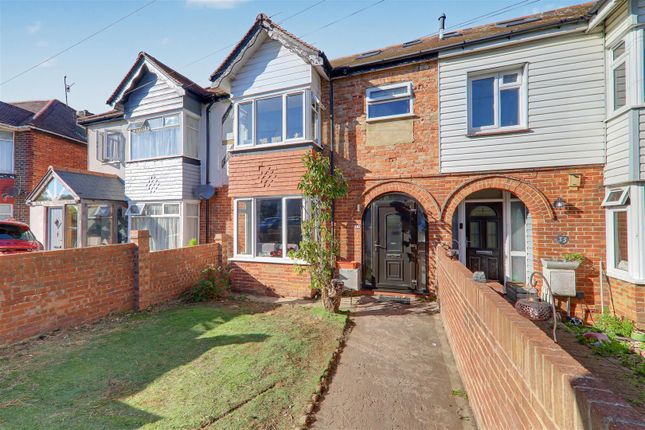
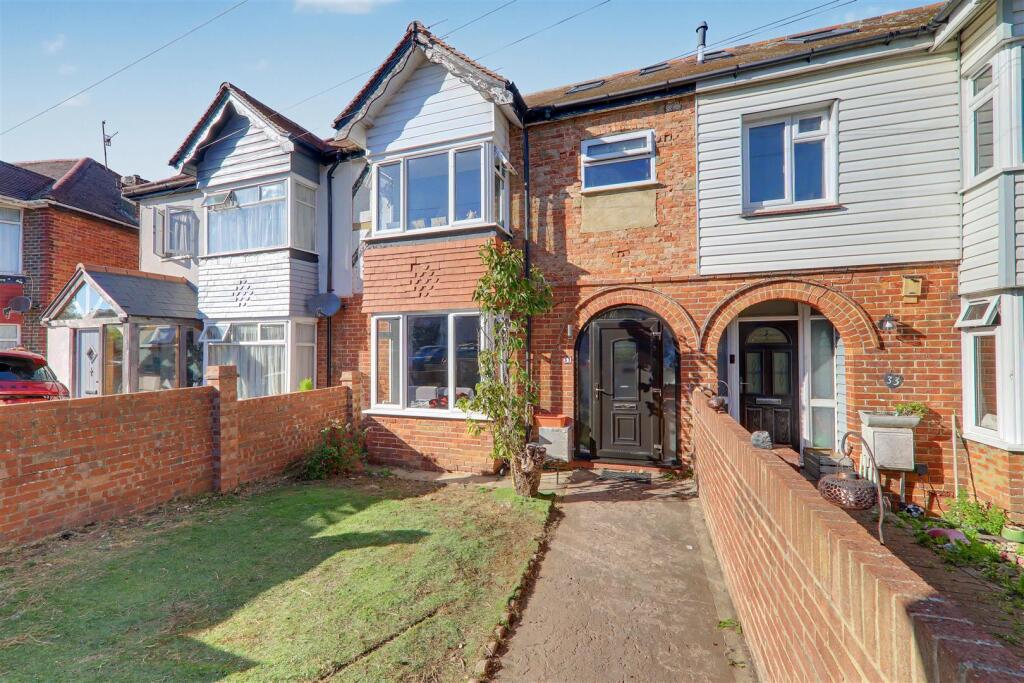
We are delighted to bring you this stunning, chain-free, four bedroom beach front home, perfect for living your dream life by the sea.
This house combines a fabulous internal layout and an enviable beach front location to create a home ideal for grabbing your paddleboard on calm early mornings, or enjoying dinner on the beach.
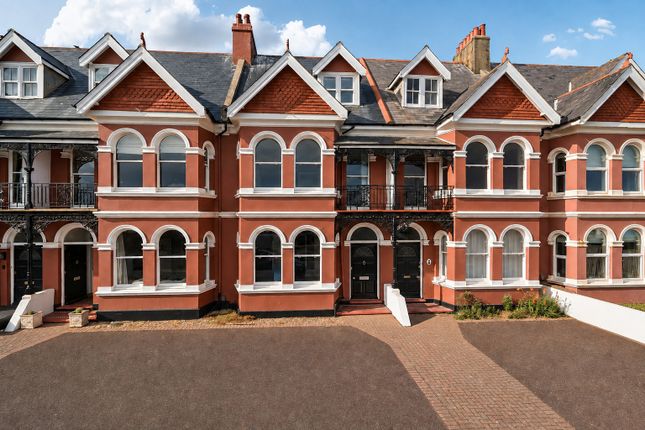
As you walk through the gate and up the tiled path towards the house, you’ll notice the front garden has been designed to make the most of the house’s enviable south-facing position.
Downstairs Stepping through the front door, a spacious hallway with original floorboards introduces the home’s impressive sense of scale, defined by soaring high ceilings, period character, and thoughtful modern design.
To the left of the entrance hall, the front reception room has been reimagined as the main bedroom, to allow the living room upstairs to benefit from the stunning sea views.
This room features a large bay window, a wall of floor-to-ceiling wardrobes, a fireplace and, like the majority of bedrooms in this house, an en-suite.
Continuing through this home, the next reception room has been cleverly opened up to the side creating a large, flexible living space which can still be partitioned off using subtly installed blinds.
This space also has patio doors leading to the side return and back garden.
The heart of the home lies in the stunning kitchen and dining space designed as much for entertaining as everyday family life.
To the left sits a WC, while the kitchen itself combines bespoke storage and distinctive design details.
A generous dining area seamlessly flows toward a large central island complete with a breakfast bar, integrated dishwasher, and built-in wine storage.
Equipped with a large gas range, integrated window and bench seating, and bi-folding doors, the space opens out completely to a sunny, low-maintenance rear garden.
Upstairs On the first floor of this home you have three further bedrooms, two with en-suites, a family bathroom and the large living room. To the front of the house upstairs is the living room.
This is a truly stunning space, with far-reaching sea views framed by an original wrought iron balcony and a large double-glazed bay window.
This room is flooded with light during the day, with a working fireplace gives you the ability to create a cosy space in winter evenings.
Along from the living room is a large double bedroom overlooking the garden side return, with built-in storage, an en-suite shower room and feature fireplace.
Continuing towards the rear of the property you have another double bedroom with a large en-suite, a lovely sunny family bathroom with a freestanding bath tub, and a double bedroom with a large bay window at the back of the house.
This house is generous in every sense of the word, from spaces which offer incredible flexibility to the high ceilings, large yet subtle storage solutions, and ability to create a lifestyle that truly blends the beach and local community.
Anti-money Laundering Checks (aml) Regulations require us to conduct identity and aml checks and gather information about every buyer's financial circumstances.
These checks are essential in fulfilling our Customer Due Diligence obligations, which must be done before any property can be marked as sold subject to contract.
The rules are set by law and enforced by trading standards. We will start these checks once you have made a provisionally agreeable offer on a property.
The cost is £60 (including VAT) This fee covers the expense of obtaining relevant data and any necessary manual checks and monitoring.
It's paid in advance via our onboarding system, Kotini, and is non-refundable.
EPC Rating: C Location Situated on the edge of Worthing town, this home fully embraces beach front living yet all local amenities are a short walk away.
With several popular local schools and nurseries nearby, this area is a favourite with families.
Brighton Road has regular bus services along the coast to Shoreham-by-Sea and Brighton, as well as into Worthing. Hallway Generous downstairs entrance hall.
Reception Room (4.36m x 4.34m) Large reception room opening onto the garden side return, with inbuilt storage and the ability to section off if needed.
Kitchen Diner (11.04m x 3.72m) Stunning large kitchen diner with an island, breakfast bar, plenty of storage and bi-fold doors opening onto the back garden.
Main Bedroom (5.27m x 4.19m) Large main bedroom with a double-glazed bay window, floor-to-ceiling built-in wardrobes, feature fireplace and an en-suite.
Living Room (5.58m x 5.21m) Incredibly bright first floor living room with a balcony, far-reaching sea views, high ceilings and a working fireplace.
Upstairs Hallway Spacious upstairs hallway and landing. Bedroom 2 (4.32m x 3.68m) Large second double bedroom overlooking the garden side return, with an en-suite shower room.
Bedroom 3 (3.75m x 2.64m) Third bedroom with a large en-suite. Bedroom 4 (3.69m x 3.26m) Lovely fourth bedroom with a bay window overlooking the back garden.
Family Bathroom (2.78m x 1.74m) Beautiful, bright family bathroom. Front Garden Gorgeous south-facing garden with beach views.
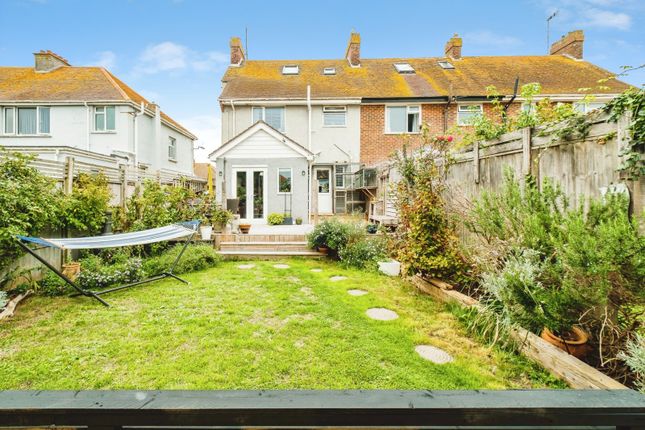
Rear Garden Low maintenance back garden with bi-fold doors from the kitchen-diner, ideal for entertaining.
Value & comps
No previous sales on record.
Returns
Set an offer; the calculator follows it.
We're still gathering serviced-accommodation data for this area.
Archie refurb estimate: a Pro feature
0.0% below asking
This is not financial or investment advice. Prop AI Deals is not authorised by the Financial Conduct Authority (FCA) to provide investment advice.
All investment calculators, property analyses, and AI-generated insights are for informational purposes only. Property investment carries risk and may result in financial loss. All calculations should be independently verified and you should consult with FCA-authorised financial advisers before making any investment decisions.
Past performance does not guarantee future results. Tax implications vary by individual circumstances.
Deal
Properties like this can earn 2–3x BTL yields when converted to HMO, with retrofit costs around £10k/room. Sign in to see the full tier, yield projection, and cost breakdown.
Commercial properties like this can earn 30-50% higher yields when converted to residential under Class MA / Q / P / PA, with prior approval costing ~GBP 96/unit. Sign in to see the recommended route, yield uplift, and cost breakdown.
BRRR-suited properties can recycle 80-100% of investor capital on refi, leaving a high-yielding rental with most of the money out. Sign in to see the refurb cost stack, ARV projection, and refinance maths.
Detached + large garden = sub-division play. Pro tier unlocks the tier badge, plot size, uplift estimate, and regional land benchmark.
Short-lease flats trade at deep discount, but extending under the 1993 Act often costs far less than the discount. Pro tier unlocks the tier badge, premium breakdown, long-lease ARV and arbitrage maths.
See projected short-stay revenue vs a vanilla BTL for this property.
See real sub-let margins (HMO room rates & SA nightly rates) vs the landlord rent.
Area
Agent & docs

FAQ
About 175 Brighton Road, Worthing
Explore nearby