4-bedroom house · BN14 8AU
For saleReduced £25k (−4%) on 15 SepListed 192 days
Opportunity summary
See Archie’s verdict, returns by strategy and what to check before viewing.
About
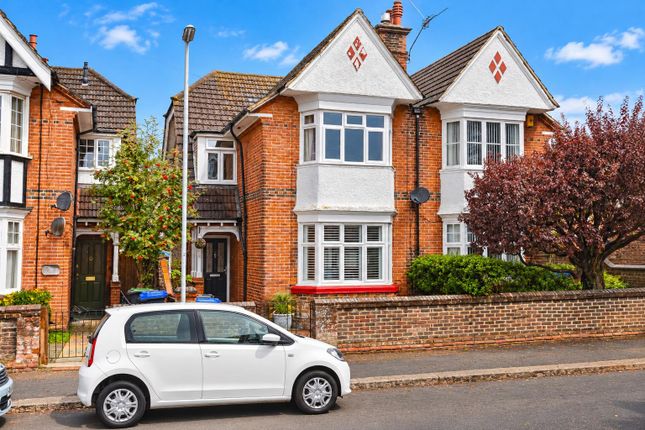
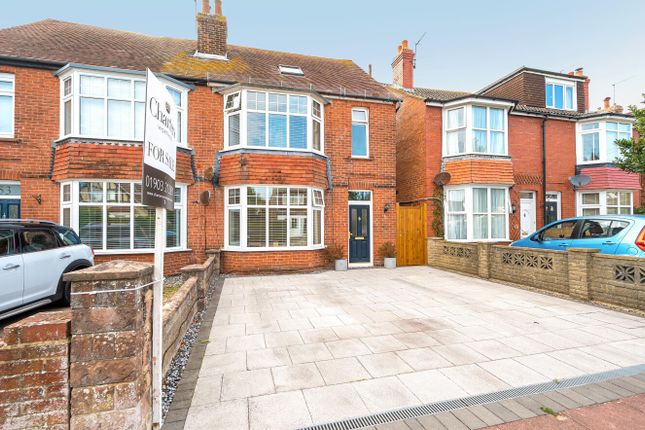
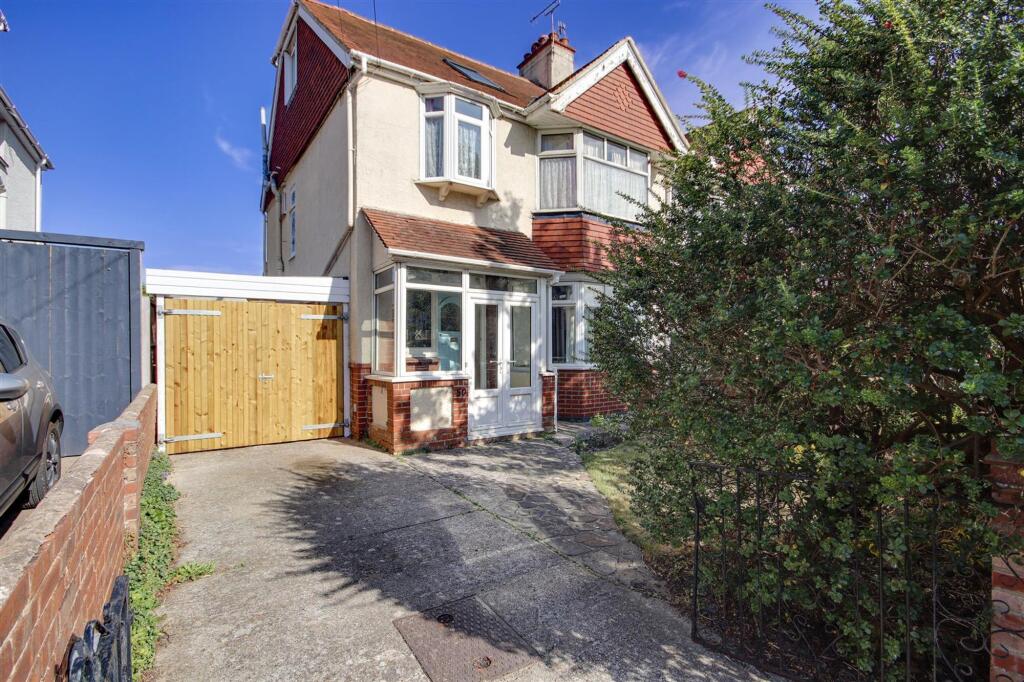
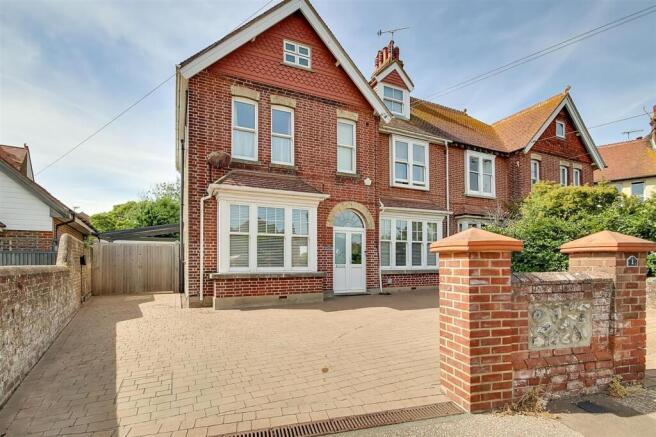
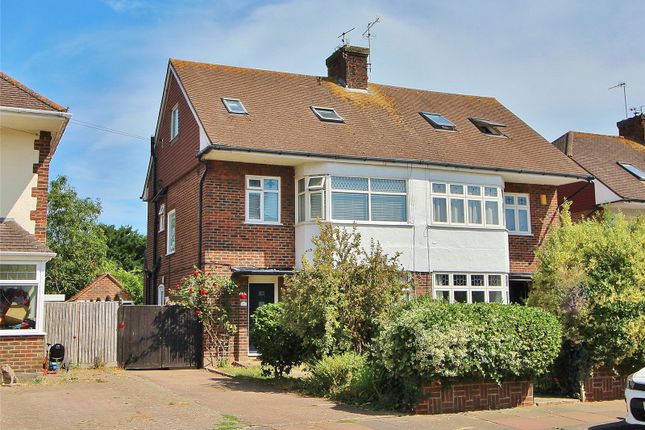
Jacobs Steel are delighted to present for sale this rarely available and deceptively spacious four double bedroom detached residence, situated in the highly sought-after Broadwater area of Worthing.
Ideally located within easy reach of local shops, amenities, and the mainline train station, this impressive family home is perfectly positioned to enjoy the very best of what Worthing has to offer.
The property boasts four generously proportioned double bedrooms, two versatile reception rooms, and a large kitchen/breakfast room, ideal for modern family living and entertaining.
Further benefits include two bathrooms (including one en-suites), a beautifully landscaped rear garden offering a private outdoor retreat, ample off-road parking for multiple vehicles, and an attached garage providing additional storage or workshop space.
This substantial and well-maintained home offers a rare opportunity in a prime residential location.
Internal A welcoming storm porch provides a practical and sheltered entrance, offering space to hang coats and store footwear before stepping into the spacious and well-laid-out ‘l’-shaped entrance hallway.
From here, doors lead to all principal ground floor rooms, with stairs rising to the first floor and access to a convenient ground floor W/C.
Positioned at the rear of the property and enjoying views over the beautifully landscaped garden is the generously proportioned kitchen/breakfast room.
This bright and sociable space is fitted with an attractive range of cream shaker-style wall and base units, complemented by sleek black worktops and a selection of integrated appliances.
The kitchen offers plenty of room for a large dining table, perfect for family meals or entertaining, and provides access to a useful utility/laundry room for additional convenience.
Flowing seamlessly from the kitchen is a versatile second reception room, currently used as a living room, which offers flexibility to suit a variety of needs such as a playroom, home office, or snug.
To the front of the property is the main lounge, a spacious and elegant bay-fronted room measuring approximately 17'9'' x 11'9'', ideal for relaxing or entertaining.
The accommodation comprises four well-proportioned double bedrooms, offering plenty of space for growing families or guests.
Three of the bedrooms are located on the first floor, while the fourth is conveniently situated on the ground floor, making it ideal for guests or multigenerational living.
The principle bedroom benefits from modern en-suite shower rooms, providing a touch of luxury and added privacy.
Completing the internal accommodation is the fully tiled family bathroom, fitted with a contemporary white suite that includes a spacious walk in shower cubicle, WC, and hand wash basin designed with both style and functionality in mind.
External To the front of this impressive detached residence, a spacious block-paved driveway provides ample off-road parking for multiple vehicles, ideal for families or visitors.
The frontage is enhanced by a selection of well-established planted borders, which not only add colour and charm but also offer a degree of privacy from the road, contributing to the property’s overall kerb appeal.
An attached garage sits to the side and is easily accessed directly from the driveway, offering additional secure parking or valuable storage space.
The rear garden has been thoughtfully landscaped with low maintenance in mind, making it perfect for busy lifestyles or those looking for a relaxing outdoor space without the upkeep.
A central artificial lawn ensures year-round greenery and is bordered by a variety of mature plants and shrubs, adding both character and structure to the space.
To one side, a raised patio area offers a sunny and sheltered spot, ideal for outdoor dining, entertaining guests, or simply unwinding in the warmer months.
Situated in a highly sought-after residential location, this property enjoys the convenience of being just half a mile from Broadwater Village Centre, offering a range of local shops, cafes, and everyday amenities.
Worthing Town Centre, with its extensive array of shopping facilities, restaurants, and leisure options, is also within approximately 0.5 miles, making this an ideal spot for those seeking both community charm and town centre access.
For commuters and travellers, Worthing Central train station is located less than 0.5 miles away, providing excellent rail connections to Brighton, London, and beyond.
Families will also appreciate the close proximity to well-regarded local schools catering to all age groups.
In addition, regular bus services pass nearby, offering easy access to surrounding districts and the wider area.
This well-connected location combines convenience, comfort, and lifestyle in equal measure. Council Tax Band E
Value & comps
No previous sales on record.
Returns
Set an offer; the calculator follows it.
We're still gathering serviced-accommodation data for this area.
Archie refurb estimate: a Pro feature
0.0% below asking
This is not financial or investment advice. Prop AI Deals is not authorised by the Financial Conduct Authority (FCA) to provide investment advice.
All investment calculators, property analyses, and AI-generated insights are for informational purposes only. Property investment carries risk and may result in financial loss. All calculations should be independently verified and you should consult with FCA-authorised financial advisors before making any investment decisions.
Past performance does not guarantee future results. Tax implications vary by individual circumstances.
Deal
Properties like this can earn 2–3x BTL yields when converted to HMO, with retrofit costs around £10k/room. Sign in to see the full tier, yield projection, and cost breakdown.
Commercial properties like this can earn 30-50% higher yields when converted to residential under Class MA / Q / P / PA, with prior approval costing ~GBP 96/unit. Sign in to see the recommended route, yield uplift, and cost breakdown.
BRRR-suited properties can recycle 80-100% of investor capital on refi, leaving a high-yielding rental with most of the money out. Sign in to see the refurb cost stack, ARV projection, and refinance maths.
Detached + large garden = sub-division play. Pro tier unlocks the tier badge, plot size, uplift estimate, and regional land benchmark.
Short-lease flats trade at deep discount, but extending under the 1993 Act often costs far less than the discount. Pro tier unlocks the tier badge, premium breakdown, long-lease ARV and arbitrage maths.
See projected short-stay revenue vs a vanilla BTL for this property.
See real sub-let margins (HMO room rates & SA nightly rates) vs the landlord rent.
Area
Agent & docs
FAQ
About 15, Cecilian Avenue, Worthing
Explore nearby