We've tightened what earns a Pursue. A home now needs a published valuation, a strategy that still makes money after real running costs and lender stress tests, and no listing problems that would stop a mortgage. You'll see fewer Pursues, and each one has been checked harder.
See how verdicts work3-bedroom detached house · BL7 9NX
Listing removedReduced £25k (−6.7%) on 21 JunListed 324 days
Opportunity summary
See Archie’s verdict, returns by strategy and what to check before viewing.
About
No onward chain!
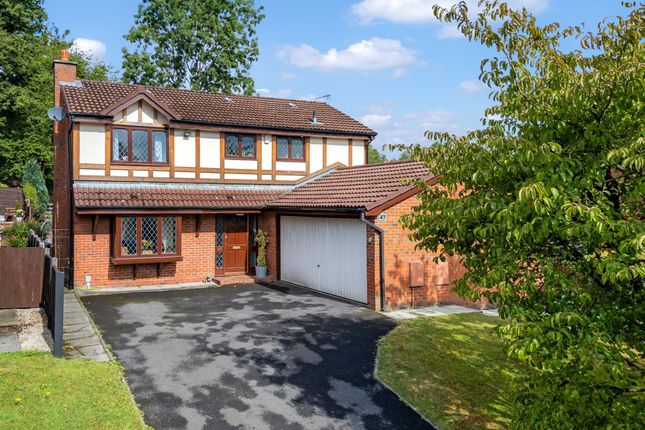
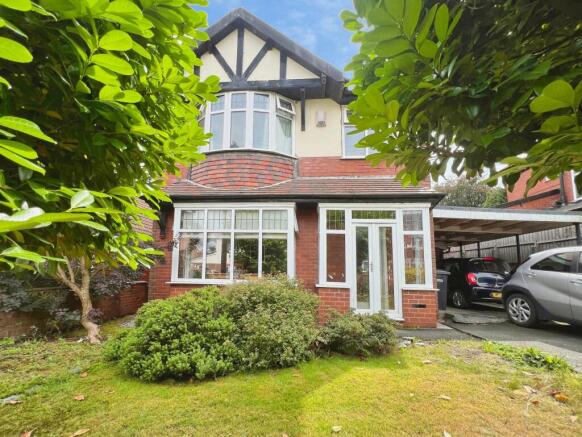
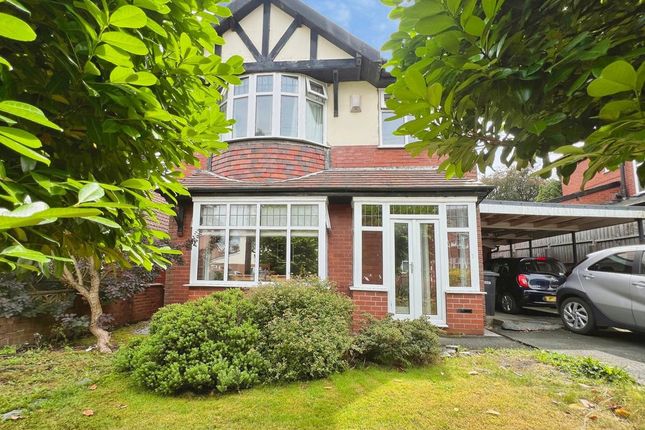
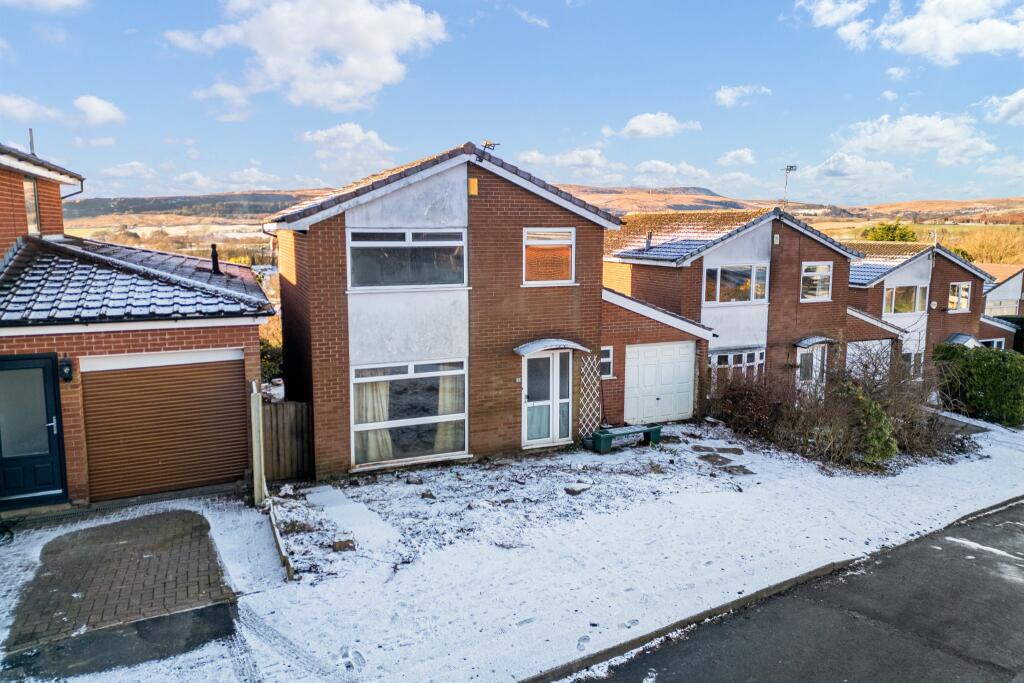
Sat on a large corner plot within the well-established location of Saxby Avenue in the heart of Bromley Cross, this detached three bedroom property features over 1,000 sq ft of well-presented internal floor space, with excellent scope to extend if desired (subject to regulations).
A brief overview of the ground floor includes an entrance hall and downstairs WC, large lounge with open aspect dining room, and spacious kitchen.
Upstairs are three bedrooms with an en-suite to the master, and a family bathroom.
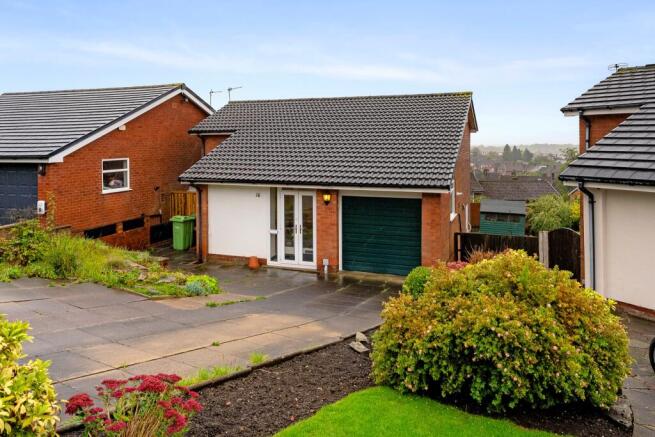
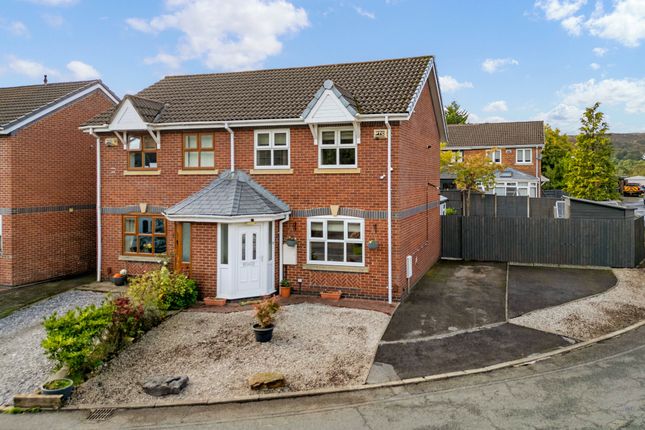
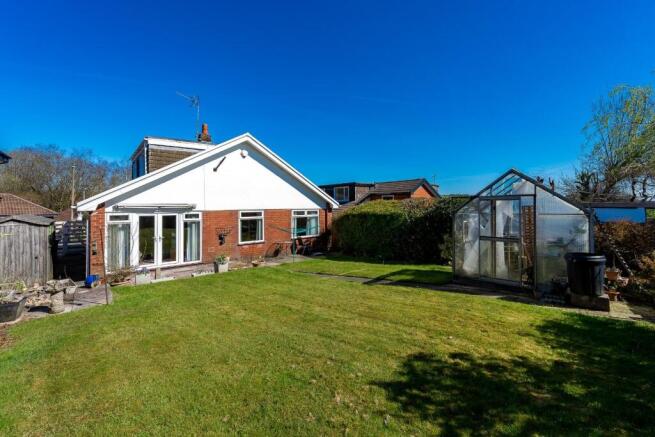
Externally the house has a wonderful kerb appeal, and the plot includes a private drive, front lawn, a secluded suntrap rear garden, plus ample outside space at the side of the home.
Living Space The property opens into a practical entrance hall with access to a modern, stylishly refurbished WC/cloakroom.
From here, you step into a generous lounge finished with solid oak flooring, offering a warm and inviting space for everyday family living.
An open archway creates a seamless flow into the rear dining room, allowing natural light to travel through the full depth of the home and enhancing the sense of space.
The dining room features floor-to-ceiling sliding doors that open directly onto the rear garden, giving the room a bright, airy indoor–outdoor quality that is ideal for summer entertaining and lifestyle enjoyment.
The adjoining kitchen is well equipped with integrated appliances, including two Neff ovens, and a matching four-ring gas hob with extractor, fridge, freezer, washing machine and a stylish sink with swan-neck mixer tap.
The kitchen is designed for both practicality and social appeal - a breakfast bar offers relaxed seating for two, and there is a useful understairs storage cupboard to keep the space tidy and organised.
Bedrooms & Bathrooms All bedrooms and bathrooms are presented in excellent condition, offering a move-in-ready home.
The two rear bedrooms enjoy far-reaching scenic views towards Winter Hill, creating a peaceful backdrop to wake up to each morning.
The principal bedroom at the front is a generous double and benefits from a contemporary en-suite, fitted with a walk-in shower with tiled surrounds, wash basin, WC and a chrome heated towel rail.
The family bathroom boasts a stunning design with matching full modern tiling to the floor and walls.
It features a sleek fitted vanity unit with integrated storage, WC and a bath with the option to add an overhead shower if desired, providing a flexible, well-finished space that is as practical as it is attractive.
Outside Space Set on a generous corner plot, the property offers strong kerb appeal with neatly kept front lawns and a private driveway.
The rear garden benefits from a desirable westerly aspect, capturing afternoon and evening sunshine that’s ideal for outdoor dining, lazy weekends in the sun, and relaxing after work.
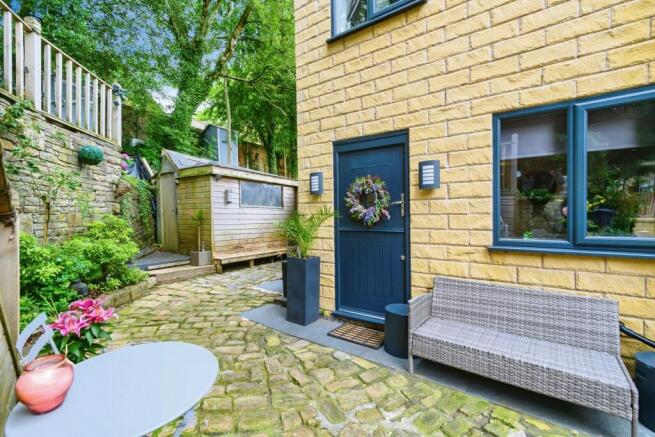
A large stone-paved patio spans the full width of the home and continues along the side, creating a versatile outdoor area ideal for entertaining, barbecues or a quiet seating area.
Beyond the patio is a well-kept lawn, and the entire garden enjoys an excellent degree of privacy thanks to tall, established conifers that provide year-round seclusion.
Location Saxby Avenue sits in one of Bromley Cross’ most desirable residential pockets, offering families a peaceful, community-minded setting while keeping everyday essentials close at hand.
The area is well served by a wide variety of amenities, including local shops, cafés, gastropubs and the popular retail facilities around Darwen Road and Blackburn Road.
Scenic countryside is never far away either, with Jumbles Country Park and several walking routes providing an easy escape into nature.
Commuting is made simple thanks to Bromley Cross train station, which offers direct links into Manchester, while excellent road connections place central Bolton, Bury and surrounding towns within easy reach.
The location is also highly regarded for education, with well-rated primary and secondary schools nearby, making it an ideal place for families looking to balance convenience, outdoor leisure and a high-quality local environment.
Property Upgrades In recent years, the current owner has invested in several high-quality upgrades, including new windows, soffits, fascias, and two external Rock doors, a German-made Teckentrup sectional garage door, and bathroom renovations with Villeroy & Boch sanitaryware.
Key Details Tax band: D Tenure: Freehold Heating: Gas central heating Boiler: Viessman combi boiler located on the landing Water: On a meter WiFi: Fibre Loft: Part boarded
Value & comps
No previous sales on record.
Returns
Set an offer; the calculator follows it.
We're still gathering serviced-accommodation data for this area.
Archie refurb estimate: a Pro feature
0.0% below asking
This is not financial or investment advice. Prop AI Deals is not authorised by the Financial Conduct Authority (FCA) to provide investment advice.
All investment calculators, property analyses, and AI-generated insights are for informational purposes only. Property investment carries risk and may result in financial loss. All calculations should be independently verified and you should consult with FCA-authorised financial advisers before making any investment decisions.
Past performance does not guarantee future results. Tax implications vary by individual circumstances.
Deal
Properties like this can earn 2–3x BTL yields when converted to HMO, with retrofit costs around £10k/room. Sign in to see the full tier, yield projection, and cost breakdown.
Commercial properties like this can earn 30-50% higher yields when converted to residential under Class MA / Q / P / PA, with prior approval costing ~GBP 96/unit. Sign in to see the recommended route, yield uplift, and cost breakdown.
BRRR-suited properties can recycle 80-100% of investor capital on refi, leaving a high-yielding rental with most of the money out. Sign in to see the refurb cost stack, ARV projection, and refinance maths.
Detached + large garden = sub-division play. Pro tier unlocks the tier badge, plot size, uplift estimate, and regional land benchmark.
Short-lease flats trade at deep discount, but extending under the 1993 Act often costs far less than the discount. Pro tier unlocks the tier badge, premium breakdown, long-lease ARV and arbitrage maths.
See projected short-stay revenue vs a vanilla BTL for this property.
See real sub-let margins (HMO room rates & SA nightly rates) vs the landlord rent.
Area
Agent & docs

FAQ
About 60, Saxby Avenue, Bolton
Explore nearby