We've tightened what earns a Pursue. A home now needs a published valuation, a strategy that still makes money after real running costs and lender stress tests, and no listing problems that would stop a mortgage. You'll see fewer Pursues, and each one has been checked harder.
See how verdicts work2-bedroom terraced house · BL7 9SJ
For saleListed 14 days
Opportunity summary
See Archie’s verdict, returns by strategy and what to check before viewing.
About
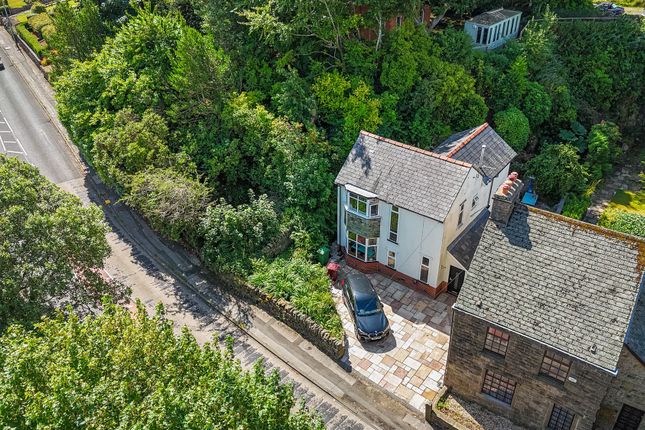
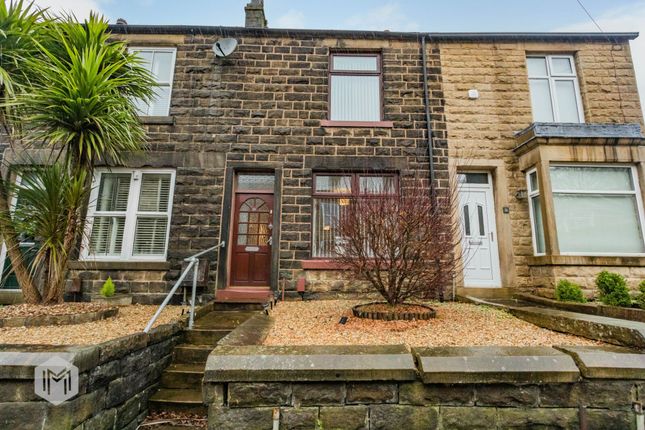
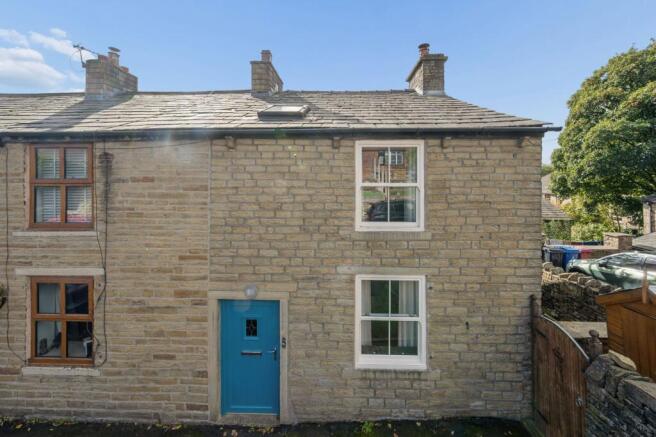
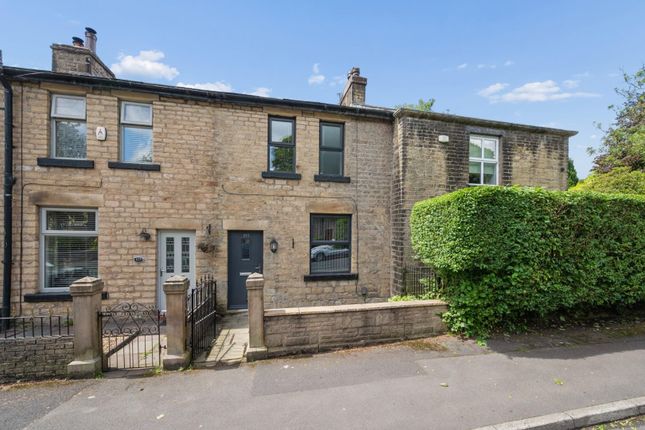
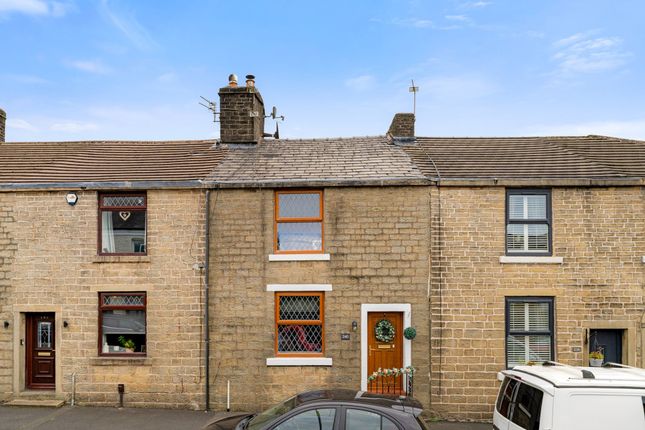
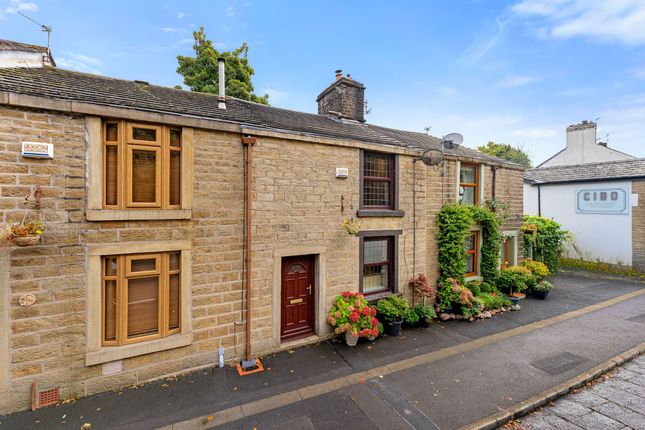
Description Welcome to 201 Blackburn Road... No onward chain. A beautiful stone cottage which has been restored by the owner over the last 20 years.
This home is set over three floors and it has been lovingly renovated with exceptional attention to detail, which offers modern conveniences while celebrating the original features and character.
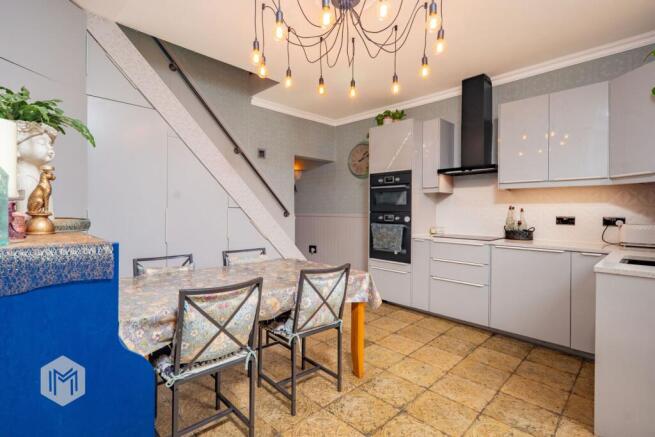
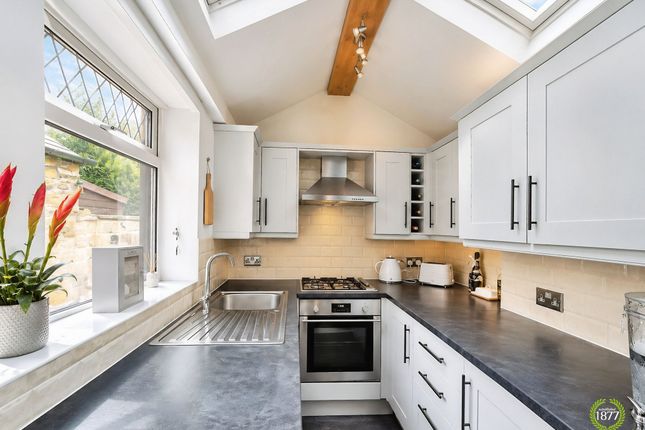
The lower ground floor has been converted to create a stunning vaulted dining room and a luxurious bespoke kitchen - a real surprise for this type of property!
Completing the accommodation, the upper ground floor is a lovely family lounge and the first-floor hosts two double bedrooms and a 3-piece bathroom.
Externally, there is a lovely private terrace to enjoy summer days.
This property is perfect for first time buyers or growing families who are looking for a property within walking distance of cafés, restaurants, pubs and great schools.
No upward chain.A Closer Look... Step through the front door into the inviting lounge, and you’ll immediately feel relaxed and at home.
Dual aspect windows allow plenty of natural light in, and the original stone fireplace with log burning stove takes centre stage – you’ll want to sit down with a drink and enjoy the warmth all evening!
To the rear of the lounge, there is an area perfect for a workspace sat just in front of the Juliette balcony door to let a gentle breeze in during warmer months.
A spiral staircase leads you down to the lower ground floor where you’ll discover the kitchen and dining room.
In the lower hallway, there’s also an impressive amount of storage in the full-height mirrored cupboards, and a charming reading nook tucked below the spiral staircase.
The kitchen, located to the rear of the home, will have you excited about cooking and enjoying mealtimes.
Handmade, solid wooden bespoke base and wall units painted cream offer lots of storage, including a beautiful pantry cupboard with internal lighting.
Carrara Quartz worktops add sophistication and hardwearing surfaces for a modern kitchen and compliment the deep Belfast sink and nickel fixtures.
There are a range of integrated appliances, including fridge-freezer, dishwasher and washing machine, ensuring that you’ll have everything you need!
A stable door leads to the rear gate, and there is a cute breakfast bar area in front of the window. The dining room is a breath-taking space – sure to impress your guests!
Vaulted, arched ceilings give a sense of grandeur, and the stone fireplace with double-door log burner will create the perfect dinner ambience. Just off the hallway, there’s also a downstairs W.C.
With wall-hung basin for convenience. A new Combi boiler was fitted in December 2025.Off to Bed...
The first floor offers two double bedrooms, both with exposed ceiling beams, feature stone walls and fitted wardrobes.
The master bedroom sits to the rear with Juliet balcony doors, and the second bedroom pleasantly looks over the park across the road.
Completing the upstairs is the 3-piece bathroom, fully tiled in warm neutral tones, with a shower over bath, W.C., vanity basin and chrome heated towel rail. Outside Oasis...
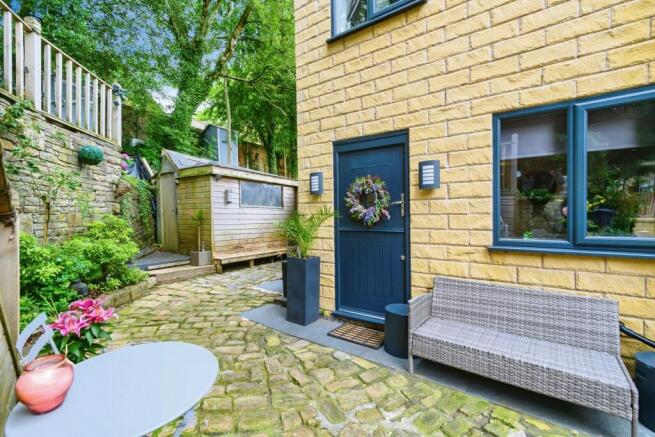
To the rear of the home is an idyllic raised terrace, decked with Millboard composite decking which looks out towards mature trees.
The perfect spot to set up your outdoor furniture and enjoy a glass of wine in the evening sun! A gate leads to the back of the house, where it is possible to park off-street.The Location...
Situated on Blackburn Road in a vibrant part of Egerton, a fabulous setting for those who love to spend their spare time in the countryside as you have footpaths close by to link up with amazing walks.
Egerton Village offers a thriving community with plenty of independent shops, cafes, pubs and restaurants. Why not pay a visit to The Thomas Egerton, Bistro 341, Cibo, and Ciao Baby for dinner.
For breakfast, brunch and lunch, explore the menus of local cafes, The Globe, Rainys and Bakers being just down the road... All within walking distance!
Egerton Park has a playground for children just opposite this home, and don't forget the Cricket Club and Turton Golf Club also nearby.
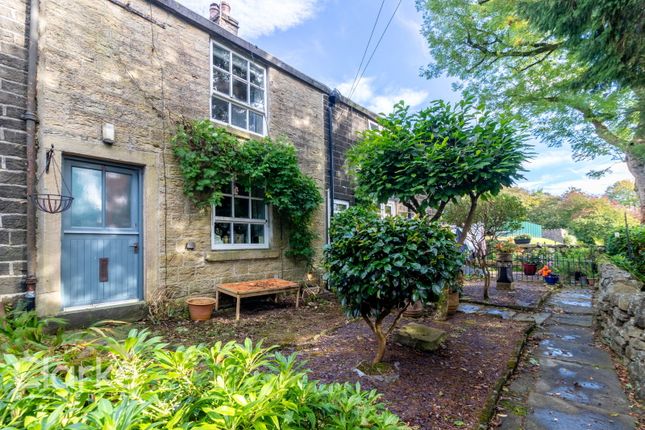
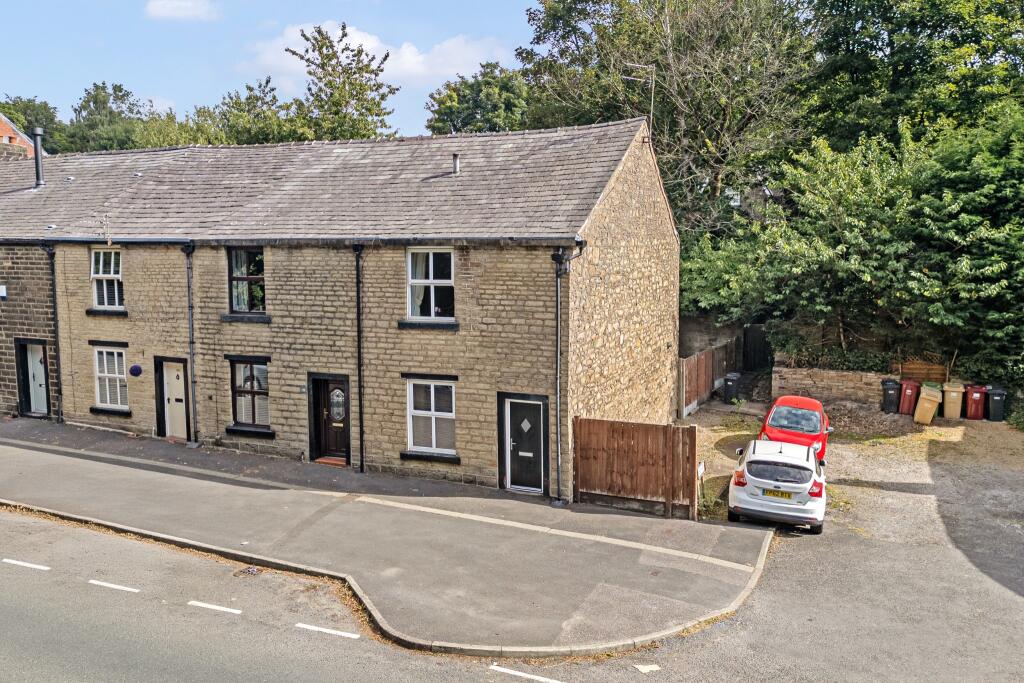
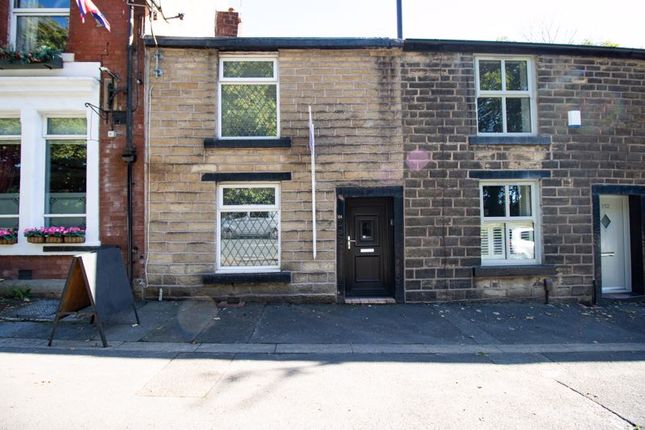
Front Elevation Lounge Lower Ground Floor Dining Room Kitchen Kitchen Additional Pictures Downstairs W.C.
First Floor Master Bedroom Bedroom Two Bathroom Terrace Terrace Additional Pictures Agents Notes William Thomas Estates for themselves and for vendors or lessors of this property whose agents they are given notice that: (i) the particulars are set out as a general outline only for the guidance of intended purchasers or lessees and do not constitute nor constitute part of an offer or a contract.
(ii) all descriptions, dimensions, reference to condition and necessary permissions for use and occupation and other details are given without responsibility and any intending purchasers or tenants should not rely on them as statements or representations of fact but must satisfy themselves by inspection or otherwise as to the correctness of each of them (iii) no person in the employment of William Thomas Estates has authority to make or give any representations or warranty whatever in relation to this property
Value & comps
No previous sales on record.
Returns
Set an offer; the calculator follows it.
We're still gathering serviced-accommodation data for this area.
Archie refurb estimate: a Pro feature
0.0% below asking
This is not financial or investment advice. Prop AI Deals is not authorised by the Financial Conduct Authority (FCA) to provide investment advice.
All investment calculators, property analyses, and AI-generated insights are for informational purposes only. Property investment carries risk and may result in financial loss. All calculations should be independently verified and you should consult with FCA-authorised financial advisers before making any investment decisions.
Past performance does not guarantee future results. Tax implications vary by individual circumstances.
Deal
Properties like this can earn 2–3x BTL yields when converted to HMO, with retrofit costs around £10k/room. Sign in to see the full tier, yield projection, and cost breakdown.
Commercial properties like this can earn 30-50% higher yields when converted to residential under Class MA / Q / P / PA, with prior approval costing ~GBP 96/unit. Sign in to see the recommended route, yield uplift, and cost breakdown.
BRRR-suited properties can recycle 80-100% of investor capital on refi, leaving a high-yielding rental with most of the money out. Sign in to see the refurb cost stack, ARV projection, and refinance maths.
Detached + large garden = sub-division play. Pro tier unlocks the tier badge, plot size, uplift estimate, and regional land benchmark.
Short-lease flats trade at deep discount, but extending under the 1993 Act often costs far less than the discount. Pro tier unlocks the tier badge, premium breakdown, long-lease ARV and arbitrage maths.
See projected short-stay revenue vs a vanilla BTL for this property.
See real sub-let margins (HMO room rates & SA nightly rates) vs the landlord rent.
Area
Agent & docs

FAQ
About 201, Blackburn Road, Egerton, Bolton, BL7
Explore nearby